
Prior Lake, MN 55372
$2,250
Property Type:
Rental
Bedrooms:
3
Baths:
2
Square Footage:
1,478
Lot Size (sq. ft.):
871
Status:
Active
Current Price:
$2,250
List Date:
7/09/2026
Last Modified:
7/19/2026
Listing Details MLS# 7106557
General Property Information
- Common Wall
- Yes
- Lot Measurement
- Acres
- Management Company Name
- Association One
- Manufactured Home?
- No
- Multi-Unit Development
- No
- Multiple PIDs?
- No
- Number of Fireplaces
- Yes
- Waterfront YN
- No
- Year Built
- 2001
- Yearly/Seasonal
- Yearly
- Zoning
- Residential-Single Family
- Bath Full
- Yes
- Bath Half
- Yes
- Above Grd Total SqFt
- 1478
- Total SqFt
- 1478
- Total Finished Sqft
- 1478.00
- FireplaceYN
- Yes
- Style
- (TH) Side x Side
- Garage Stalls
- 2
- Acres
- 0.02
- Management Company Phone
- 833-737-8663
- Foundation Size
- 871
- Lot Dimensions
- No
- Bath Three Quarters
- 0
- Bath Quarter
- 0
- Main Floor Total SqFt
- 0
- Below Grd Total SqFt
- 0
- Association Fee
- 0
Property Features
Accessible:
None
Air Conditioning:
Central Air
Amenities Unit:
Patio
Appliances:
Dishwasher; Dryer; Microwave; Range; Refrigerator; Washer
Basement:
None
Bath Description:
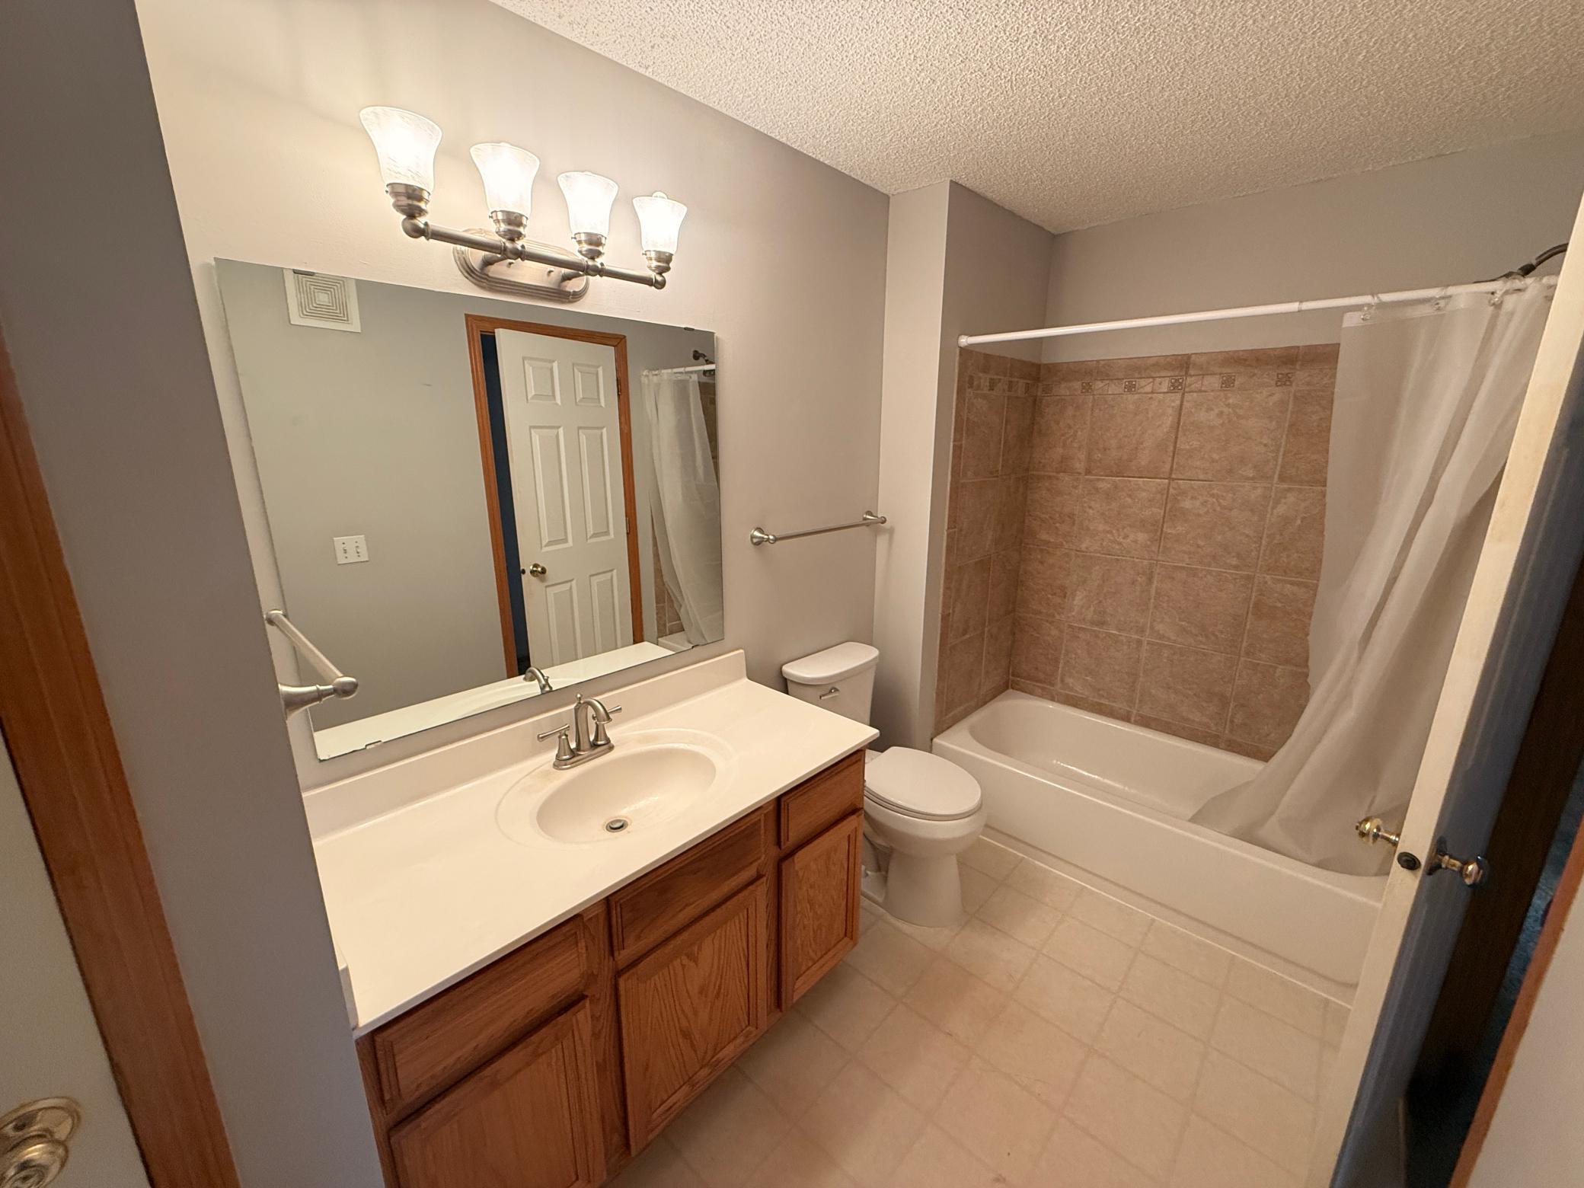
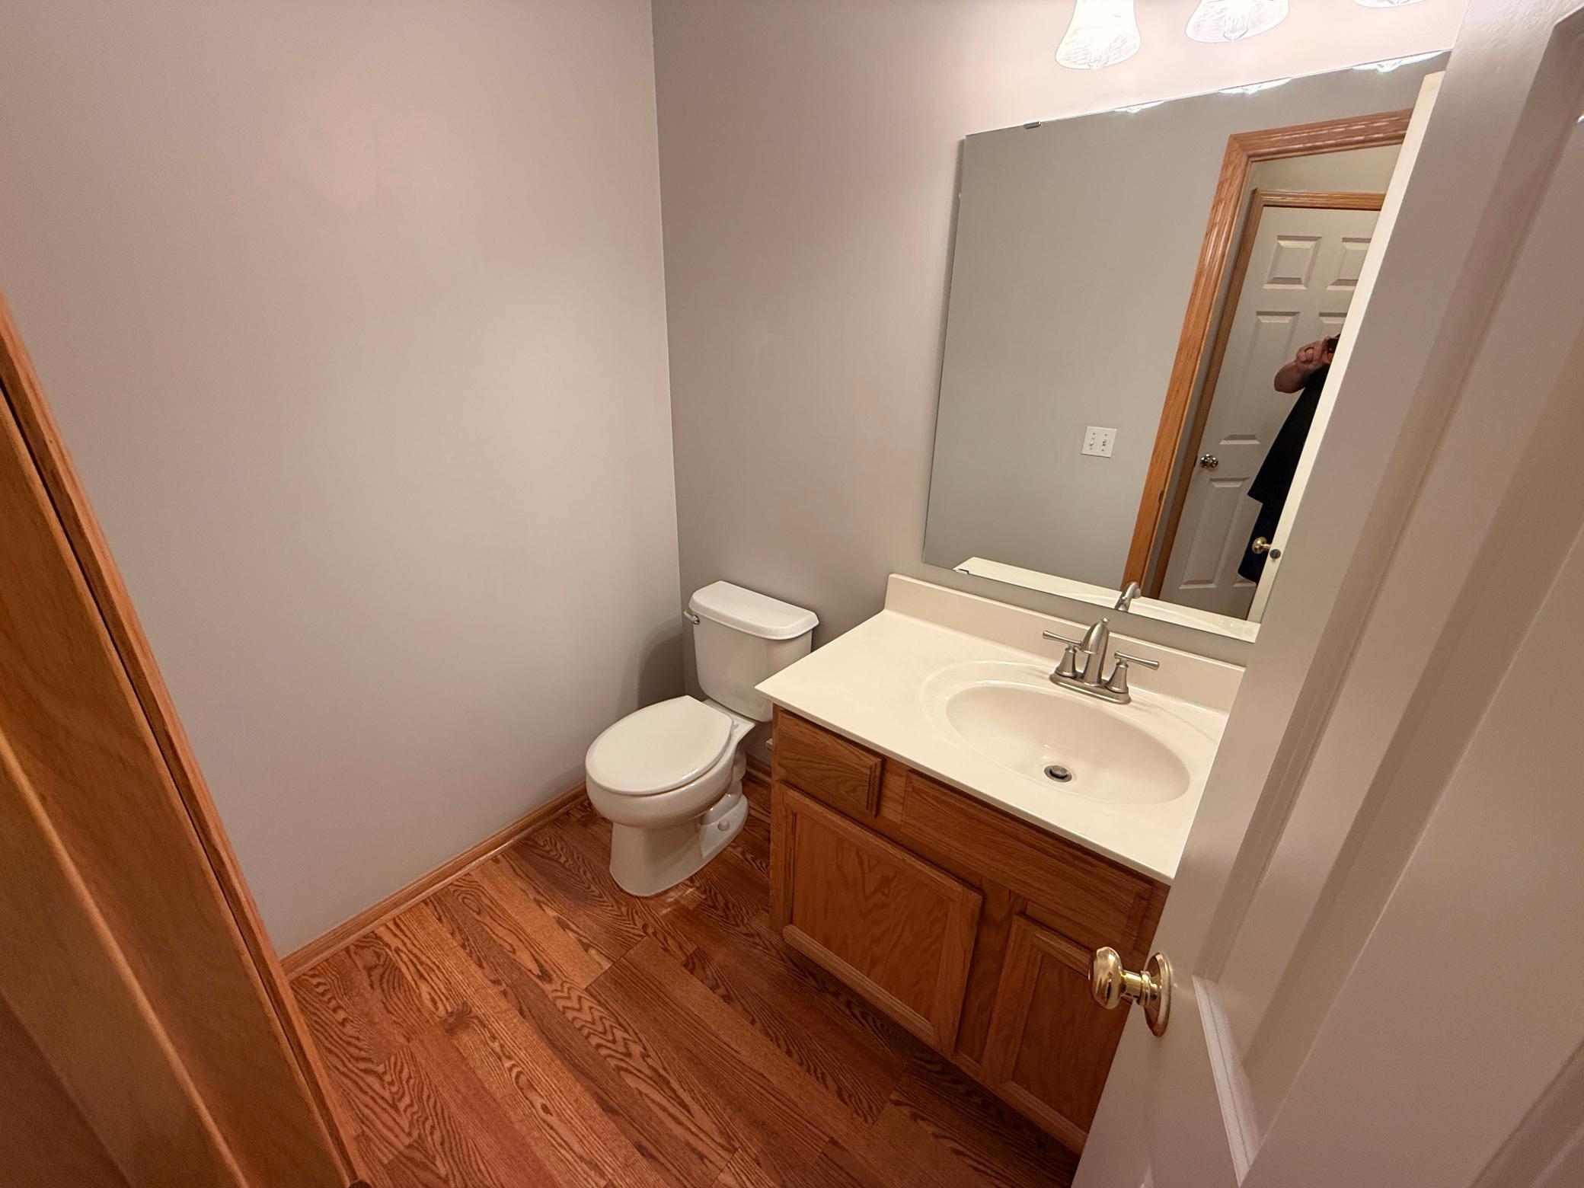
Main Floor 1/2 Bath; Upper Level Full Bath; Walk Thru
Construction Status:
Previously Owned
Dining Room Description:
Kitchen/Dining Room
Exterior:
Stucco
Foundation:
Slab
Fuel:
Natural Gas
Heating:
Forced Air
Laundry:
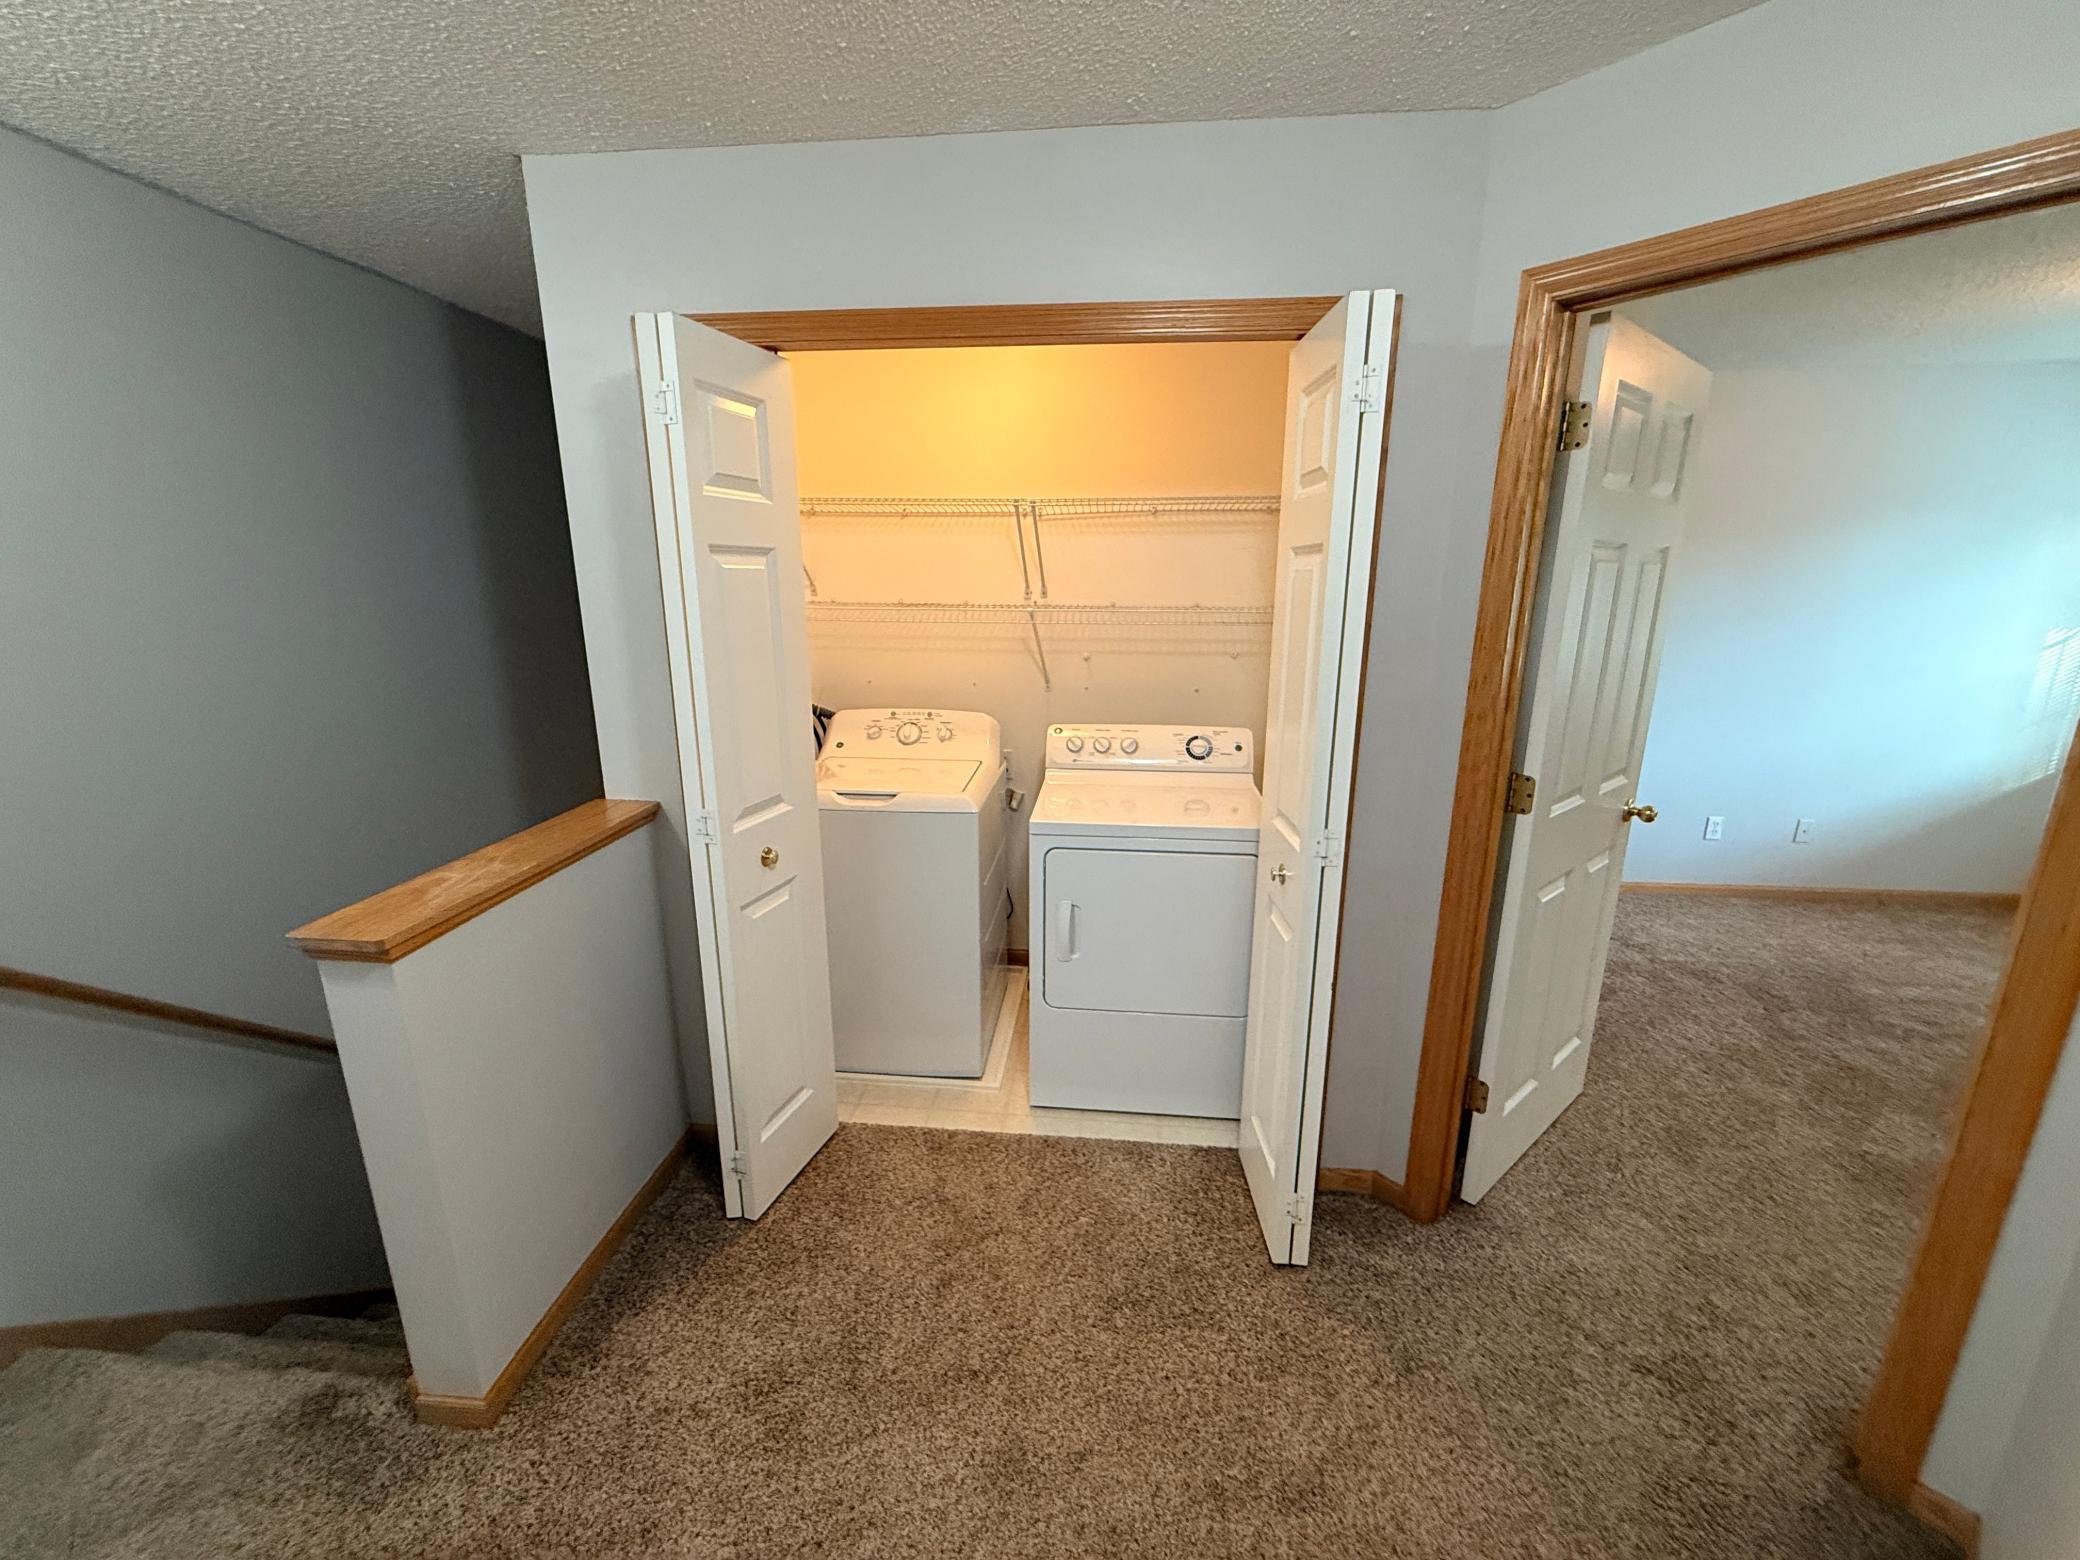
In Unit; Upper Level
Lock Box Type:
Combo
Owner Pays:
Exterior Maintenance; Grounds Care; Snow Removal; Trash Collection
Sewer:
City Sewer/Connected
Stories:
Two
Tenant Pays:
All Utilities
Townhouse Characteristics:
Not Applicable
Water:
City Water/Connected
Contract Information
- ListPrice
- 2250
- Contingency
- Application Received
- Owner is an Agent?
- No
- Auction?
- No
Location Tax and Other Information
- Postal City
- Prior Lake
- County
- Scott
- State
- MN
- Zip Code
- 55372
- Complex/Dev/Subdivision
- Cic 1079 Deerfield Condo
Building Information
- Application Fee
- 100
- Available Date
- 2026-07-09
- Background Check Req
- Yes
- Finished SqFt Above Ground
- 1478
- Furnished
- Unfurnished
- Pre Paid Rent
- No
- Security Deposit
- 2250
- Smoking Permitted
- No
Lease Details
- Land Leased
- Not Applicable
- Min Lease Months
- 24 Months
- Original Monthly Rent
- 2250
More Information
Miscellaneous Information
- Homestead
- No
Parking Characteristics
- Garage Square Feet
- 420
- Garage Dimensions
- No
Public Survey Info
- Range#
- 22
- Section#
- 12
- Township#
- 114
Ownership
- Fractional Ownership
- No
Office/Member Info
- Association
- SPAAR
Location, Tax and Other Information
- AssocFeeYN
- No
- Legal Description
- SECTION 12 TOWNSHIP 114 RANGE 022 SUBDIVISIONNAME CIC 1079 DEERFIELD CONDOMINIUM LOT UNT BLOCK 050 SUBDIVISIONCD 25379
- Listing City
- Prior Lake
- Map Page
- 161
- Municipality
- Prior Lake
- School District
- Prior Lake-Savage Area Schools
- School District Phone
- 952-226-0000
- Zip Plus 4
- 4013
- Property ID Number
- 253790500
- In Foreclosure?
- No
- Lender Owned?
- No
Directions & Remarks
- Public Remarks
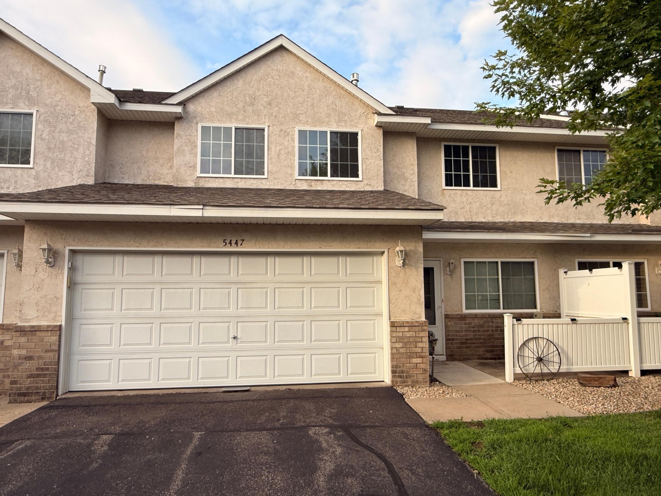
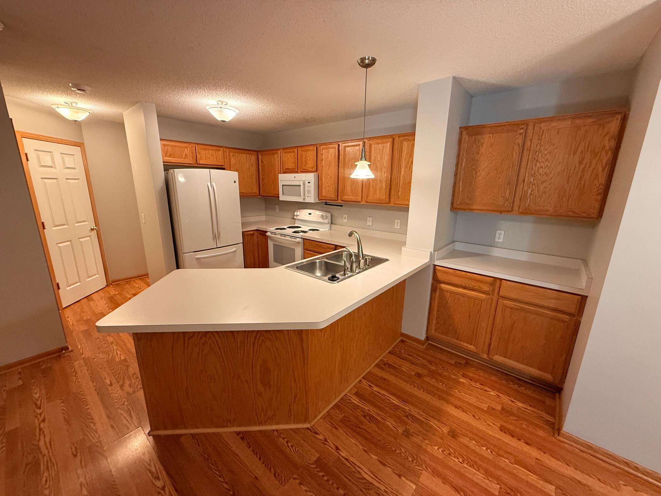
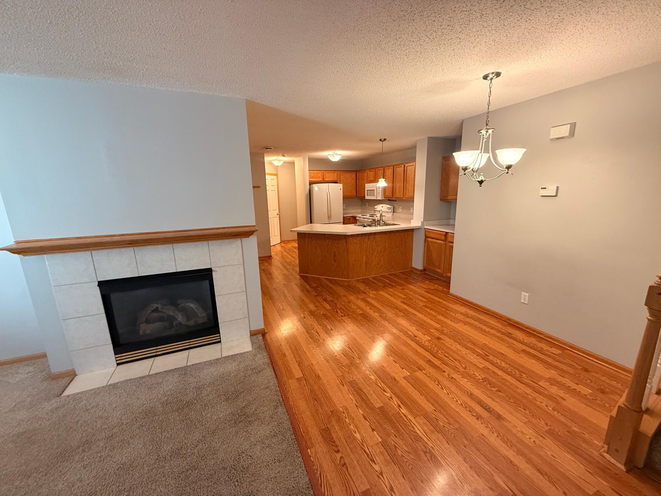
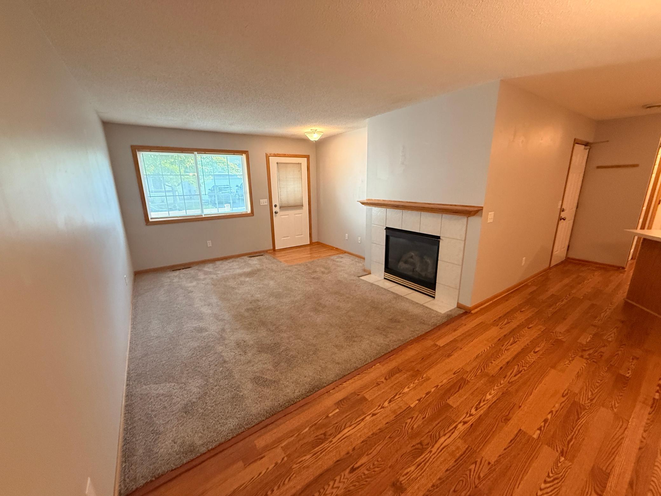
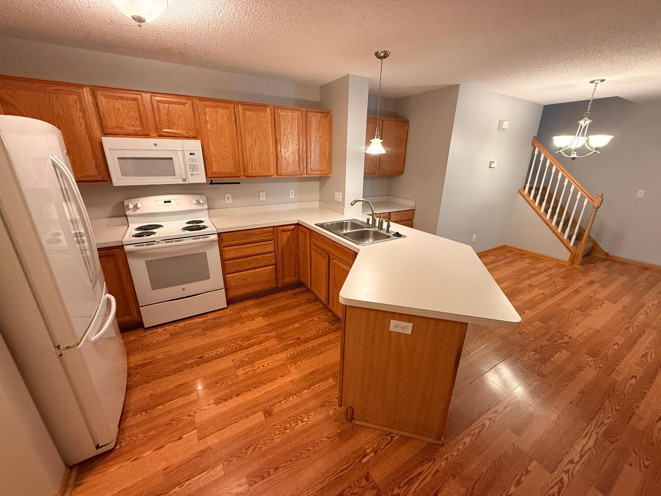
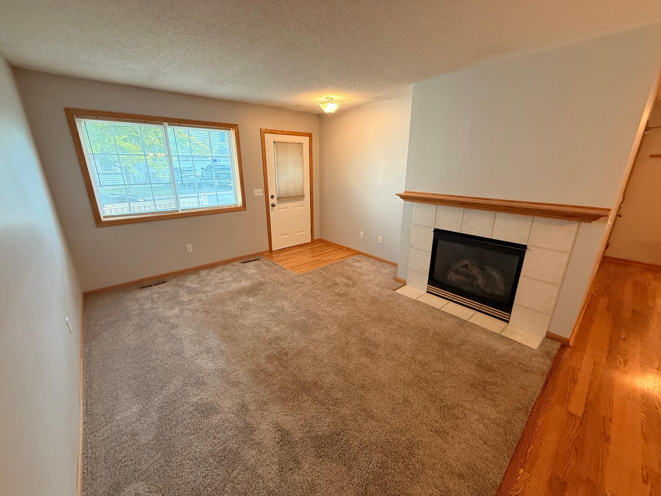
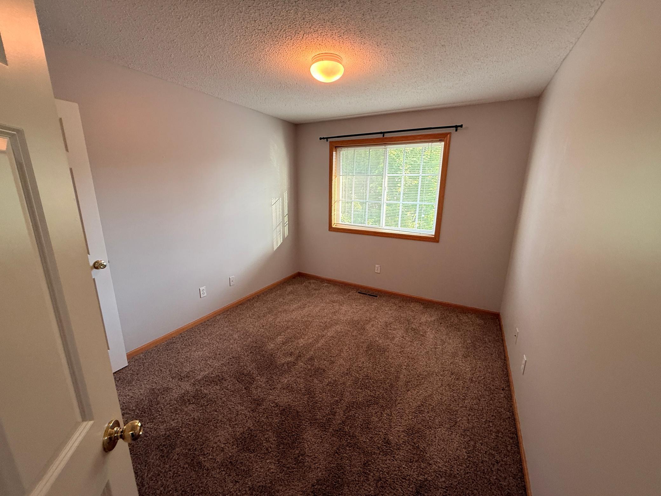
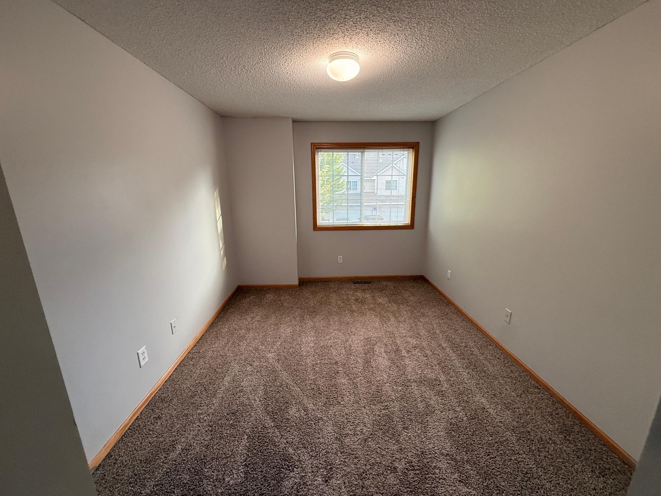
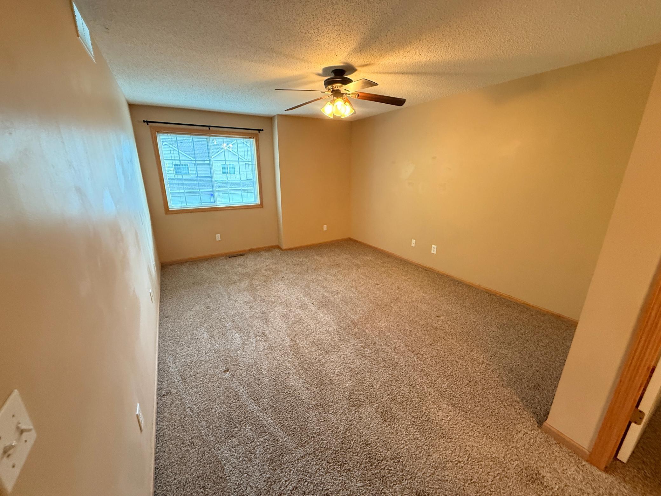
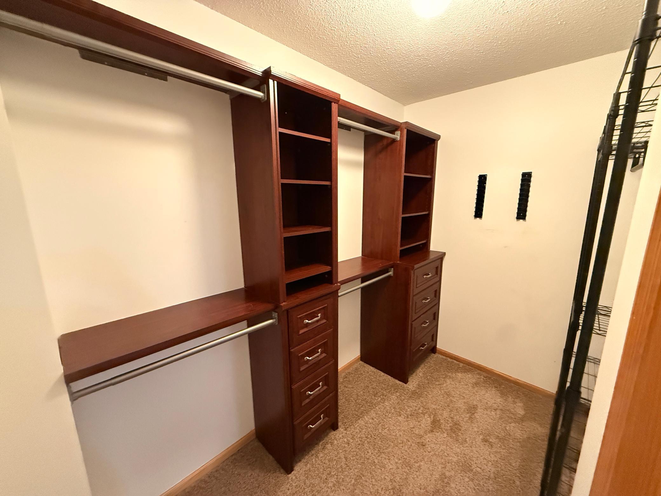
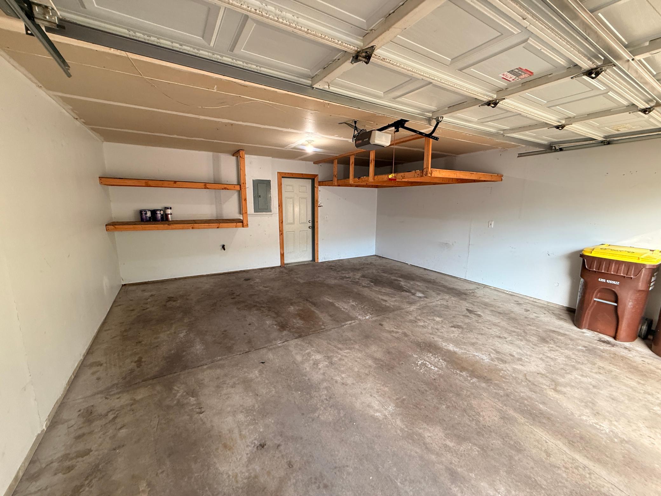
- Cozy 3-Bedroom Townhome for Rent in Prior Lake, this inviting 3-bedroom, 2-bathroom townhouse was built in 2001 and offers approximately 1,478 square feet and is well-maintained unit provides comfortable living in a desirable neighborhood with easy access to parks, trails, shopping, dining, and Lakefront activities in the heart of Prior Lake. Open-concept main level with a bright living room featuring a cozy gas fireplace, perfect for relaxing evenings. Adjacent dining area flows into the kitchen. Three generously sized bedrooms on the upper level for privacy and convenience. Full bathroom upstairs plus a convenient half-bath on the main floor. Laundry conveniently located on the bedroom level. Functional open kitchen with ample cabinetry and counter space. Enjoy your private patio great for grilling, entertaining, or unwinding. Attached 2-car garage for secure parking and extra storage. Vaulted ceilings in the living area, neutral finishes, and a low-maintenance lifestyle thanks to the HOA. This home sits on a lot with mature trees, offering a peaceful feel while being close to excellent schools, community amenities, and major commuting routes. Perfect for families, professionals, or anyone seeking a turnkey townhome in one of Prior Lake’s convenient communities. Pets may be considered on a case-by-case basis (with deposit/fees).
- Directions
- Eagle Creek, south on Fish Point Rd to Fawn Meadow Curve
Accessible
- None
- Yes
Air Conditioning
- Central Air
- Yes
Amenities Unit
- Patio
- Yes
Appliances
- Dishwasher
- Yes
- Dryer
- Yes
- Microwave
- Yes
- Range
- Yes
- Refrigerator
- Yes
- Washer
- Yes
Basement
- Foundation Dimensions
- No
- None
- Yes
Bath Description
- Main Floor 1/2 Bath
- Yes
- Upper Level Full Bath
- Yes
- Walk Thru
- Yes
Construction Status
- Previously Owned
- Yes
Dining Room Description
- Kitchen/Dining Room
- Yes
Exterior
- Stucco
- Yes
Foundation
- Slab
- Yes
Fuel
- Natural Gas
- Yes
Heating
- Forced Air
- Yes
Insurance Fee
- Insurance Fee
- 0
Laundry
- In Unit
- Yes
- Upper Level
- Yes
Lock Box Type
- Combo
- Yes
Owner Pays
- Exterior Maintenance
- Yes
- Grounds Care
- Yes
- Snow Removal
- Yes
- Trash Collection
- Yes
Restriction/Covenants
- Pets - Cats Allowed
- Yes
- Pets - Dogs Allowed
- Yes
Sewer
- City Sewer/Connected
- Yes
Stories
- Two
- Yes
Townhouse Characteristics
- Not Applicable
- Yes
Water
- City Water/Connected
- Yes
Tenant Pays
- All Utilities
- Yes
Room Information
| Room Name | Dimensions | Level |
|---|---|---|
| Dining Room | 12x9 | Main |
| (1st) Bedroom | 19x12 | Upper |
| Kitchen | 12x12 | Main |
| Laundry | 8x6 | Upper |
| (2nd) Bedroom | 12x10 | Upper |
| (3rd) Bedroom | 15x10 | Upper |

Listing Office:
MNSTAR REALTY
Last Updated: July - 19 - 2026
The data relating to real estate for sale on this web site comes in part from the Broker
Reciprocity SM Program of the Regional Multiple Listing Service of Minnesota, Inc. The information provided is deemed reliable but not guaranteed. Properties subject to prior sale, change or withdrawal.
©2024 Regional Multiple Listing Service of Minnesota, Inc All rights reserved.