
Red Wing, MN 55066
New Listing
$299,900
Property Type:
Residential
Bedrooms:
3
Baths:
2
Square Footage:
1,650
Lot Size (sq. ft.):
10,912
Status:
Coming Soon
Current Price:
$299,900
List Date:
7/23/2026
Last Modified:
7/26/2026
Listing Details MLS# 7115814
General Property Information
- Common Wall
- No
- Lot Measurement
- Square Feet
- Manufactured Home?
- No
- Multiple PIDs?
- No
- New Development
- No
- Waterfront YN
- No
- Year Built
- 1990
- Yearly/Seasonal
- Yearly
- Zoning
- Residential-Single Family
- Bath Full
- 2
- Main Floor Total SqFt
- 1100
- Above Grd Total SqFt
- 1100
- Below Grd Total SqFt
- 550
- Total SqFt
- 1650
- Lot Size SqFt
- 10912
- Total Finished Sqft
- 1650.00
- FireplaceYN
- No
- Style
- (SF) Single Family
- Foundation Size
- 1100
- Power Company
- Xcel Energy
- Garage Stalls
- 2
- Lot Dimensions
- 80 x 140 x 70 x 151
- Assessment Pending
- No
- Number of Fireplaces
- 0
- Bath Three Quarters
- 0
- Bath Half
- 0
- Bath Quarter
- 0
- Association Fee
- 0
Property Features
Accessible:
None
Air Conditioning:
Central Air
Amenities Unit:
Cable; Deck; Kitchen Window; Main Floor Primary Bedroom; Natural Woodwork; Primary Bedroom Walk-In Closet; Walk-In Closet; Washer/Dryer Hookup
Appliances:
Dishwasher; Disposal; Dryer; Microwave; Range; Refrigerator; Washer
Basement:
Concrete Block
Bath Description:
Main Floor Full Bath; Full Basement
Construction Materials:
Block; Frame; Timber/Post & Beam
Construction Status:
Previously Owned
Dining Room Description:
Kitchen/Dining Room; Living/Dining Room
Electric:
150 Amp Service
Exterior:
Vinyl
Family Room Characteristics:
Lower Level
Fencing:
None
Foundation:
Concrete Block
Fuel:
Natural Gas
Heating:
Forced Air
Internet Options:
Cable; Fiber Optic
Laundry:
In Basement; Lower Level
Lot Description:
Tree Coverage - Light; Underground Utilities
Parking Characteristics:
Floor Drain; Garage Door Opener; Insulated Garage; Tuckunder Garage
Pool Description:
None
Road Frontage:
City Street; Curbs; Paved Streets; Storm Sewer; Street Lights
Road Responsibility:
Public Maintained Road
Roof:
Age Over 8 Years; Asphalt Shingles; Pitched
Sellers Terms:
Adj. Rate/Gr Payment; Cash; Conventional; FHA; Rural Development; VA
Sewer:
City Sewer/Connected
Stories:
Two
Water:
City Water/Connected
Contract Information
- Contingency
- None
- Original List Price
- 299900
- ListPrice
- 299900
- Owner is an Agent?
- No
- Auction?
- No
Location Tax and Other Information
- Postal City
- Red Wing
- County
- Goodhue
- State
- MN
- Zip Code
- 55066
Assessments
- Tax With Assessments
- 3318
- Assessment Balance
- 0
Basement
- Foundation Dimensions
- 44 x 25
- Concrete Block
- Yes
More Information
Building Information
- Finished SqFt Above Ground
- 1100
- Finished SqFt Below Ground
- 550
Lease Details
- Land Leased
- Not Applicable
Miscellaneous Information
- Homestead
- Yes
Ownership
- Fractional Ownership
- No
Parking Characteristics
- Garage Dimensions
- 18 x 23
- Garage Door Height
- 6
- Garage Door Width
- 18
- Garage Square Feet
- 414
- Floor Drain
- Yes
- Garage Door Opener
- Yes
- Insulated Garage
- Yes
- Tuckunder Garage
- Yes
Office/Member Info
- Association
- SEMR
Location, Tax and Other Information
- AssocFeeYN
- No
- Legal Description
- PINE VALLEY ADD LOT-008 BLOCK-005 ID# 5-1485-05500 DOC #404612 LOT 8 BLK 5
- Listing City
- Red Wing
- Map Page
- 999
- Municipality
- Red Wing
- School District
- Red Wing
- School District Phone
- 651-385-4500
- Property ID Number
- 554200550
- Tax Year
- 2025
- Tax Amount
- 3318
- In Foreclosure?
- No
- Potential Short Sale?
- No
- Lender Owned?
- No
Directions & Remarks
- Public Remarks
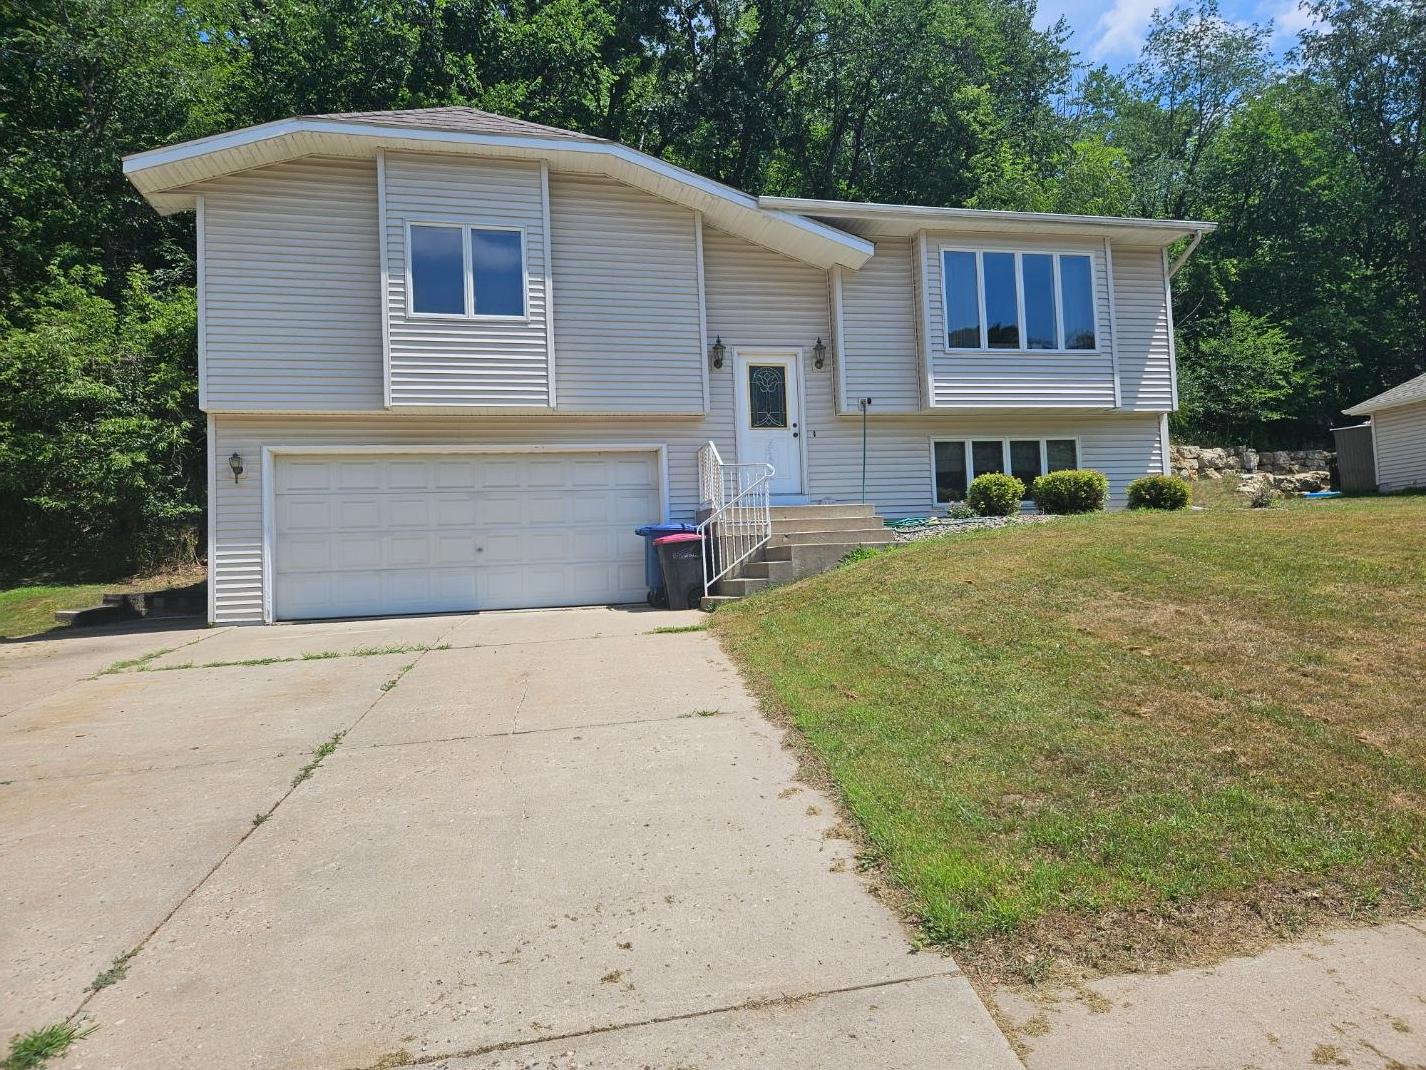
- Some homes are remembered for their size or finishes. Others are remembered for the life that happened there. At 2261 Brooks Avenue, the deck has been more than an outdoor feature. It has been a gathering place for barbecues, easy conversation, and time spent with the people who matter. This is the kind of home where morning coffee on the deck can lead into a day on the water, followed by dinner outdoors and an evening game or movie in the family room. Here, an ordinary summer day can become a favorite memory. The home offers comfortable, practical spaces for daily living. There is room for quiet mornings, projects around the table, game nights, hobbies, or simply relaxing after a long day. The flexible living areas are ready to change along with the people who call this house home. The established Red Wing neighborhood offers a welcome sense of connection while keeping recreation, services, and the character of this historic river town within reach. Twin Bluff Middle School, Red Wing High School, and the Red Wing campus of Minnesota State College Southeast are also nearby. This has been a home for gathering, unwinding, and appreciating life’s simple pleasures. Now this 3-bed, 2-bath slice of river-town living is ready for someone new to step onto the deck, fire up the grill, and begin a story of their own.
- Directions
- Hwy 61 to Bench St. / County. Rd 1 go south, turn Left on Pioneer Road / County. Rd 66, turn right on Brooks Ave, house is on the left.
Accessible
- None
- Yes
Air Conditioning
- Central Air
- Yes
Amenities Unit
- Cable
- Yes
- Deck
- Yes
- Kitchen Window
- Yes
- Main Floor Primary Bedroom
- Yes
- Natural Woodwork
- Yes
- Primary Bedroom Walk-In Closet
- Yes
- Walk-In Closet
- Yes
- Washer/Dryer Hookup
- Yes
Appliances
- Dishwasher
- Yes
- Disposal
- Yes
- Dryer
- Yes
- Microwave
- Yes
- Range
- Yes
- Refrigerator
- Yes
- Washer
- Yes
Bath Description
- Main Floor Full Bath
- Yes
- Full Basement
- Yes
Construction Materials
- Block
- Yes
- Frame
- Yes
- Timber/Post & Beam
- Yes
Construction Status
- Previously Owned
- Yes
Dining Room Description
- Kitchen/Dining Room
- Yes
- Living/Dining Room
- Yes
Electric
- 150 Amp Service
- Yes
Exterior
- Vinyl
- Yes
Family Room Characteristics
- Lower Level
- Yes
Fencing
- None
- Yes
Foundation
- Concrete Block
- Yes
Fuel
- Natural Gas
- Yes
Heating
- Forced Air
- Yes
Insurance Fee
- Insurance Fee
- 0
Internet Options
- Cable
- Yes
- Fiber Optic
- Yes
Laundry
- In Basement
- Yes
- Lower Level
- Yes
Lot Description
- Tree Coverage - Light
- Yes
- Underground Utilities
- Yes
Patio, Porch and Deck Features
- Deck
- Yes
Pool Description
- None
- Yes
Road Frontage
- City Street
- Yes
- Curbs
- Yes
- Paved Streets
- Yes
- Storm Sewer
- Yes
- Street Lights
- Yes
Road Responsibility
- Public Maintained Road
- Yes
Roof
- Age Over 8 Years
- Yes
- Asphalt Shingles
- Yes
- Pitched
- Yes
Sellers Terms
- Adj. Rate/Gr Payment
- Yes
- Cash
- Yes
- Conventional
- Yes
- FHA
- Yes
- Rural Development
- Yes
- VA
- Yes
Sewer
- City Sewer/Connected
- Yes
Stories
- Two
- Yes
Water
- City Water/Connected
- Yes
Room Information
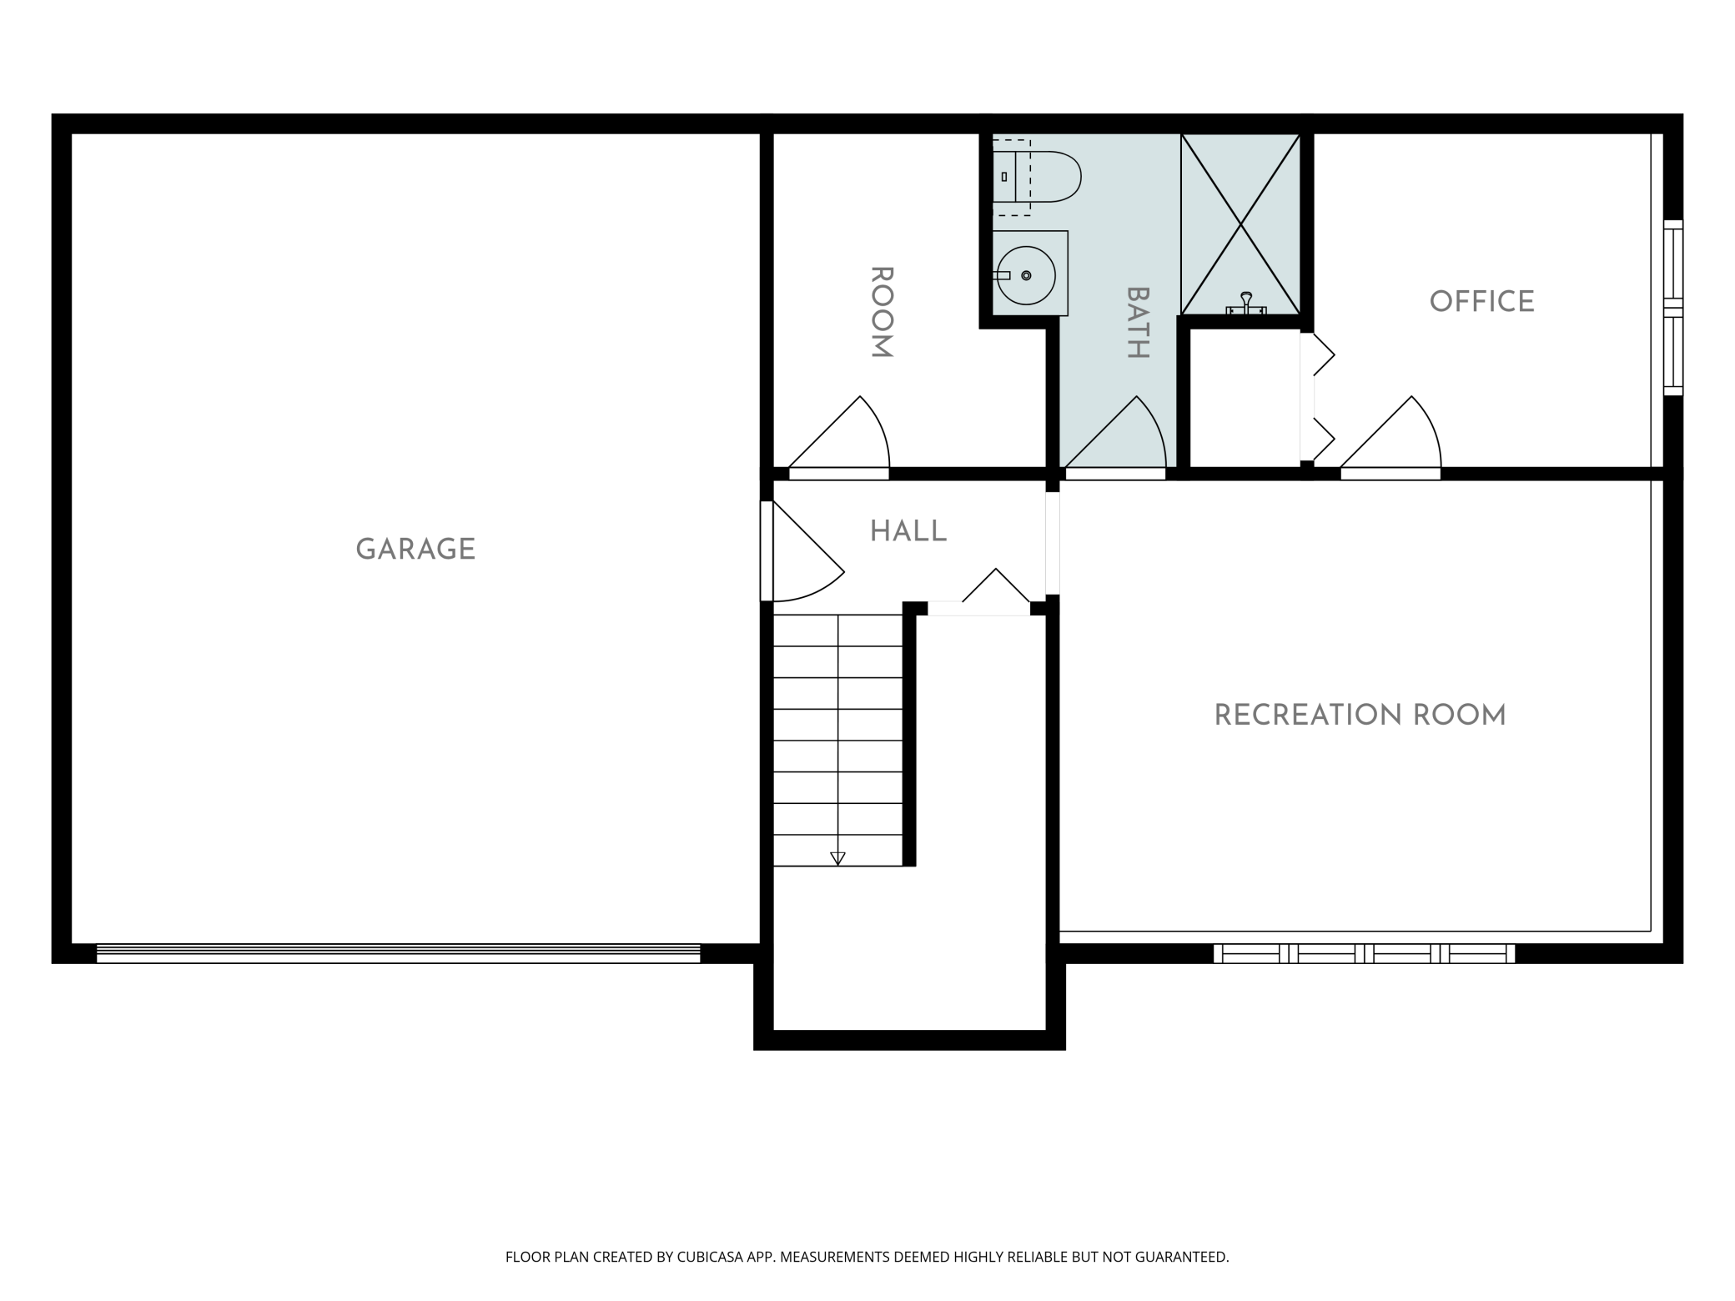
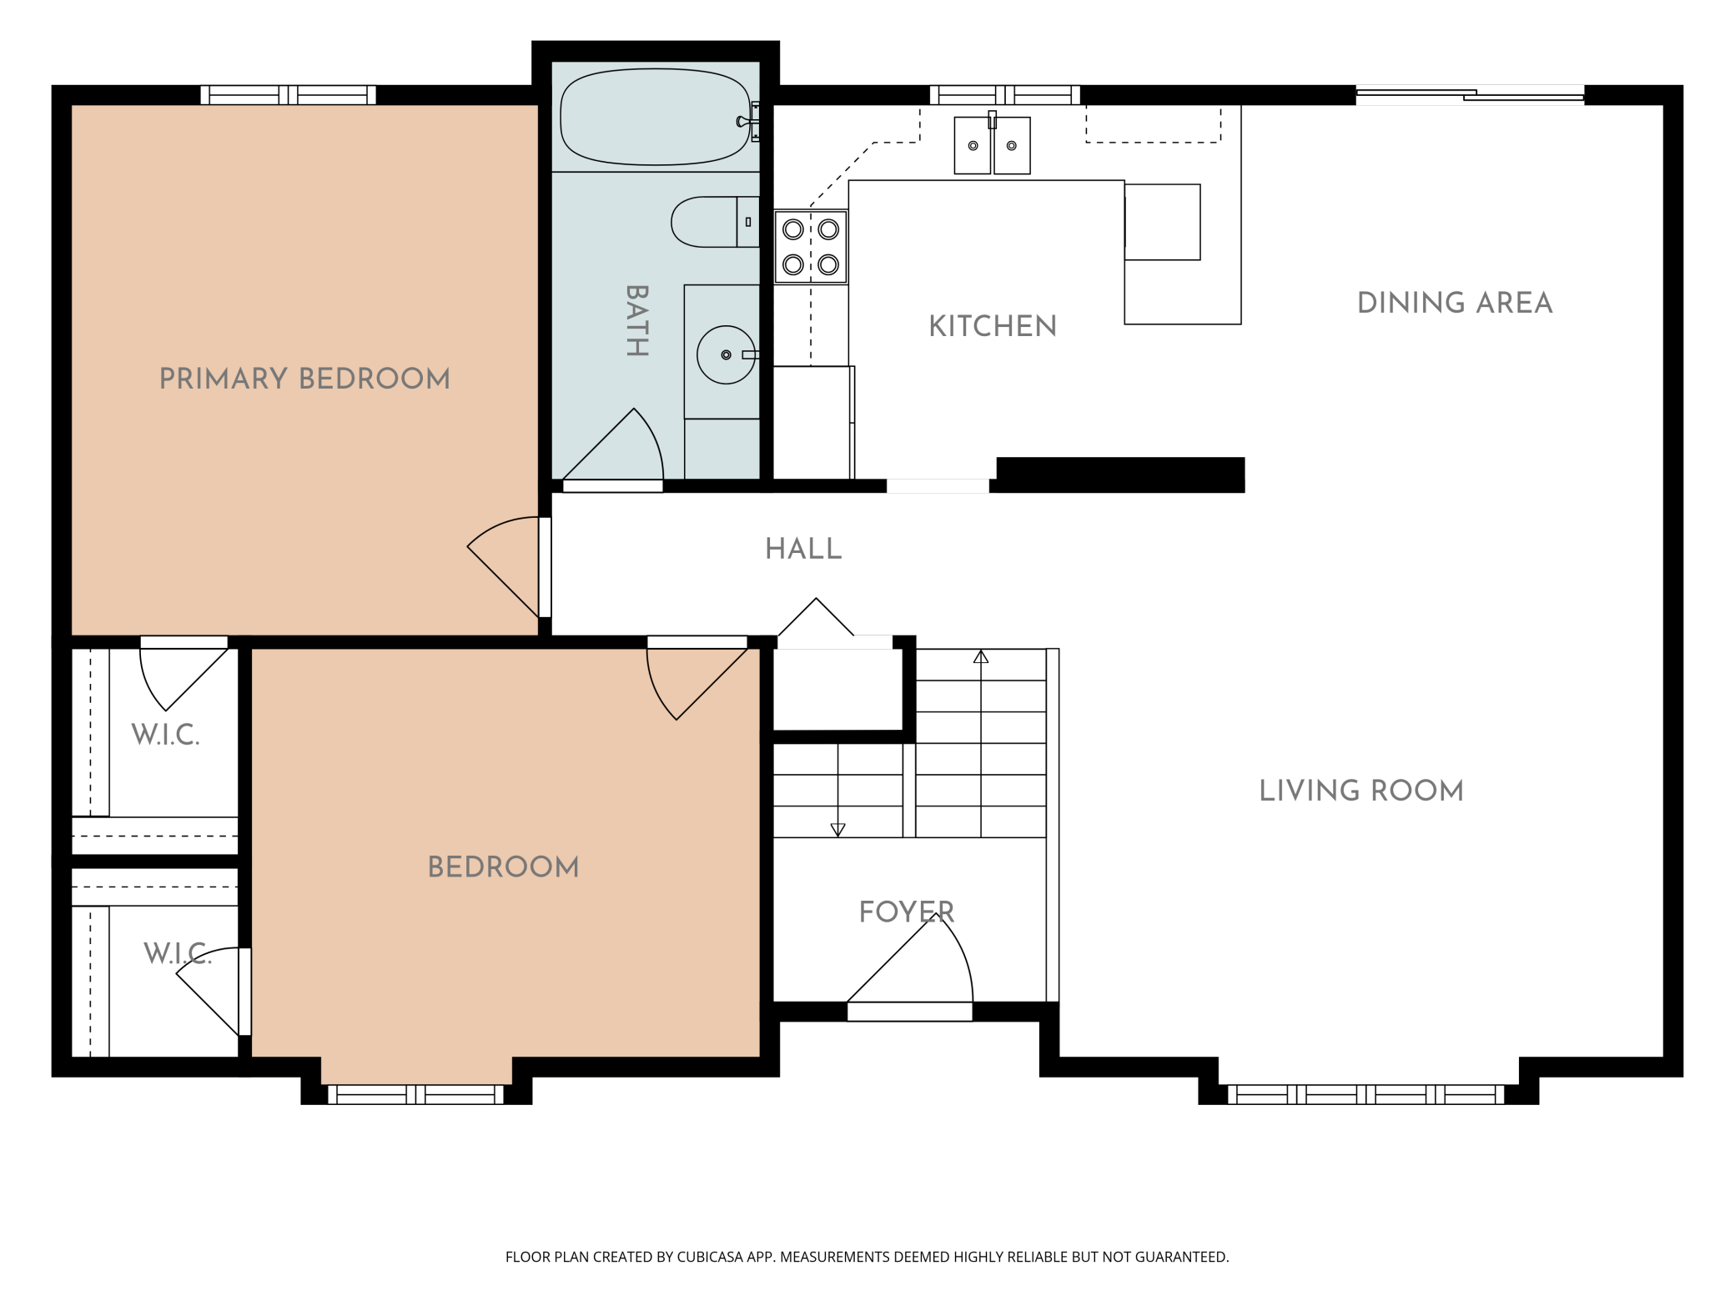
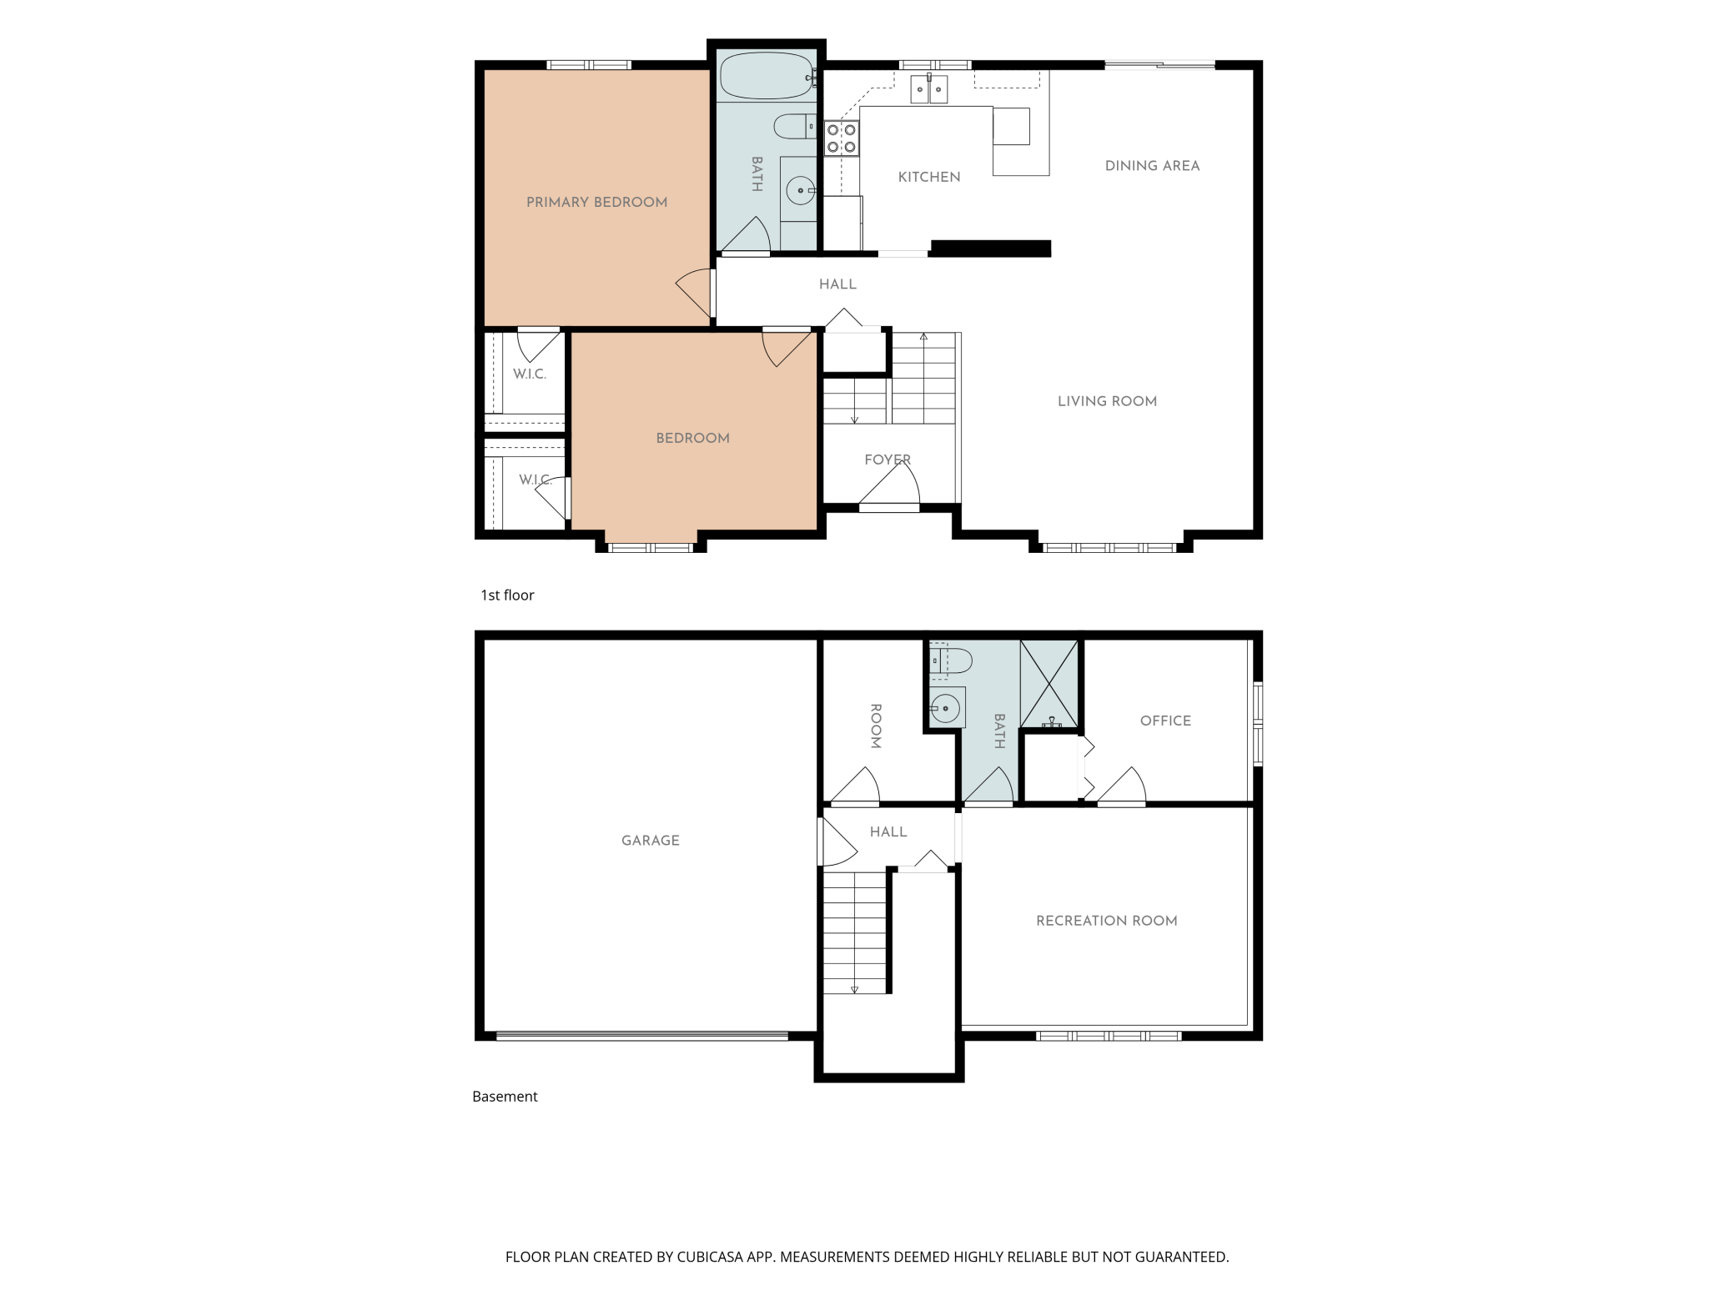
| Room Name | Dimensions | Level |
|---|---|---|
| Bathroom | 5 x 11 | Main |
| Bathroom | 8 x 8 | Lower |
| Deck | 10 X 12 | Main |
| Dining Room | 10 x 10 | Main |
| First (1st) Bedroom | 13 x 11 | Main |
| Flex Room | 12 x 15 | Lower |
| Garage | 18 x 23 | Lower |
| Kitchen | 10 x 12 | Main |
| Living Room | 16 x 16 | Main |
| Second (2nd) Bedroom | 13 x 14 | Main |
| Third (3rd) Bedroom | 9 x 9 | Lower |
 Seller Disclosure_2026-07-25_153819.pdf ›
Listing Office:
Dane Arthur Real Estate Agency
Last Updated: July - 26 - 2026
The data relating to real estate for sale on this web site comes in part from the Broker
Reciprocity SM Program of the Regional Multiple Listing Service of Minnesota, Inc. The information provided is deemed reliable but not guaranteed. Properties subject to prior sale, change or withdrawal.
©2024 Regional Multiple Listing Service of Minnesota, Inc All rights reserved.