
S8908 Chestnut Road, Eau Claire, WI 54701
New Listing
$1,035,000
Property Type:
Residential
Bedrooms:
5
Baths:
4
Square Footage:
3,946
Lot Size (sq. ft.):
51,401
Status:
Active
Current Price:
$1,035,000
List Date:
7/20/2026
Last Modified:
7/22/2026
Listing Details MLS# 7112866
General Property Information
- Common Wall
- No
- Lot Measurement
- Acres
- Manufactured Home?
- No
- Multiple PIDs?
- No
- New Development
- No
- Number of Fireplaces
- Yes
- Waterfront YN
- No
- Year Built
- 2021
- Yearly/Seasonal
- Yearly
- Zoning
- Residential-Single Family
- Bath Full
- 3
- Bath Half
- Yes
- Main Floor Total SqFt
- 1367
- Above Grd Total SqFt
- 2924
- Below Grd Total SqFt
- 1022
- Total SqFt
- 3946
- Total Finished Sqft
- 3946.00
- FireplaceYN
- Yes
- Style
- (SF) Single Family
- Foundation Size
- 1022
- Garage Stalls
- 4
- Lot Dimensions
- 0x0
- Acres
- 1.18
- Assessment Pending
- No
- Bath Three Quarters
- 0
- Bath Quarter
- 0
- Association Fee
- 0
Property Features
Accessible:
None
Air Conditioning:
Central Air
Amenities Unit:
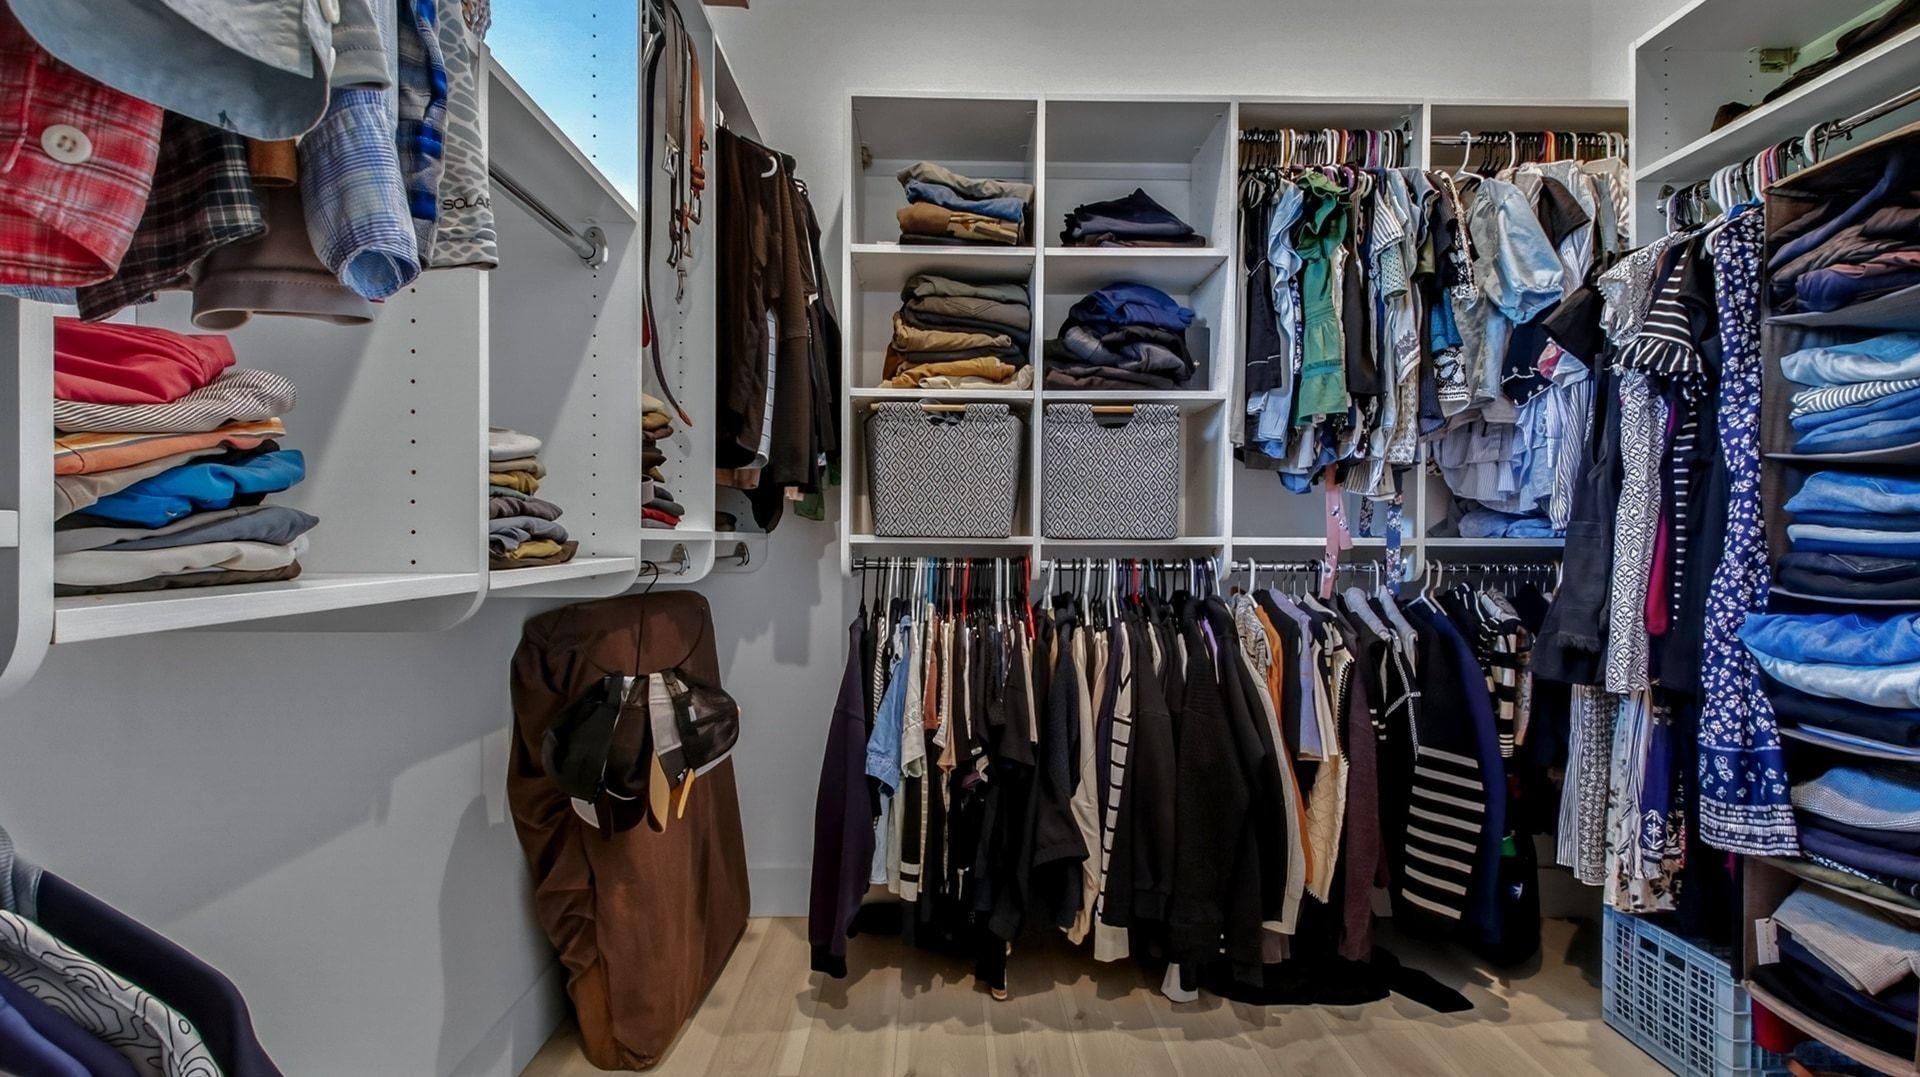
Ceiling Fan(s); Deck; French Doors; Hot Tub; In-Ground Sprinkler; Kitchen Center Island; Kitchen Window; Patio; Walk-In Closet
Appliances:
Dishwasher; Dryer; Microwave; Range; Refrigerator; Washer
Basement:
Egress Windows; Full
Bath Description:
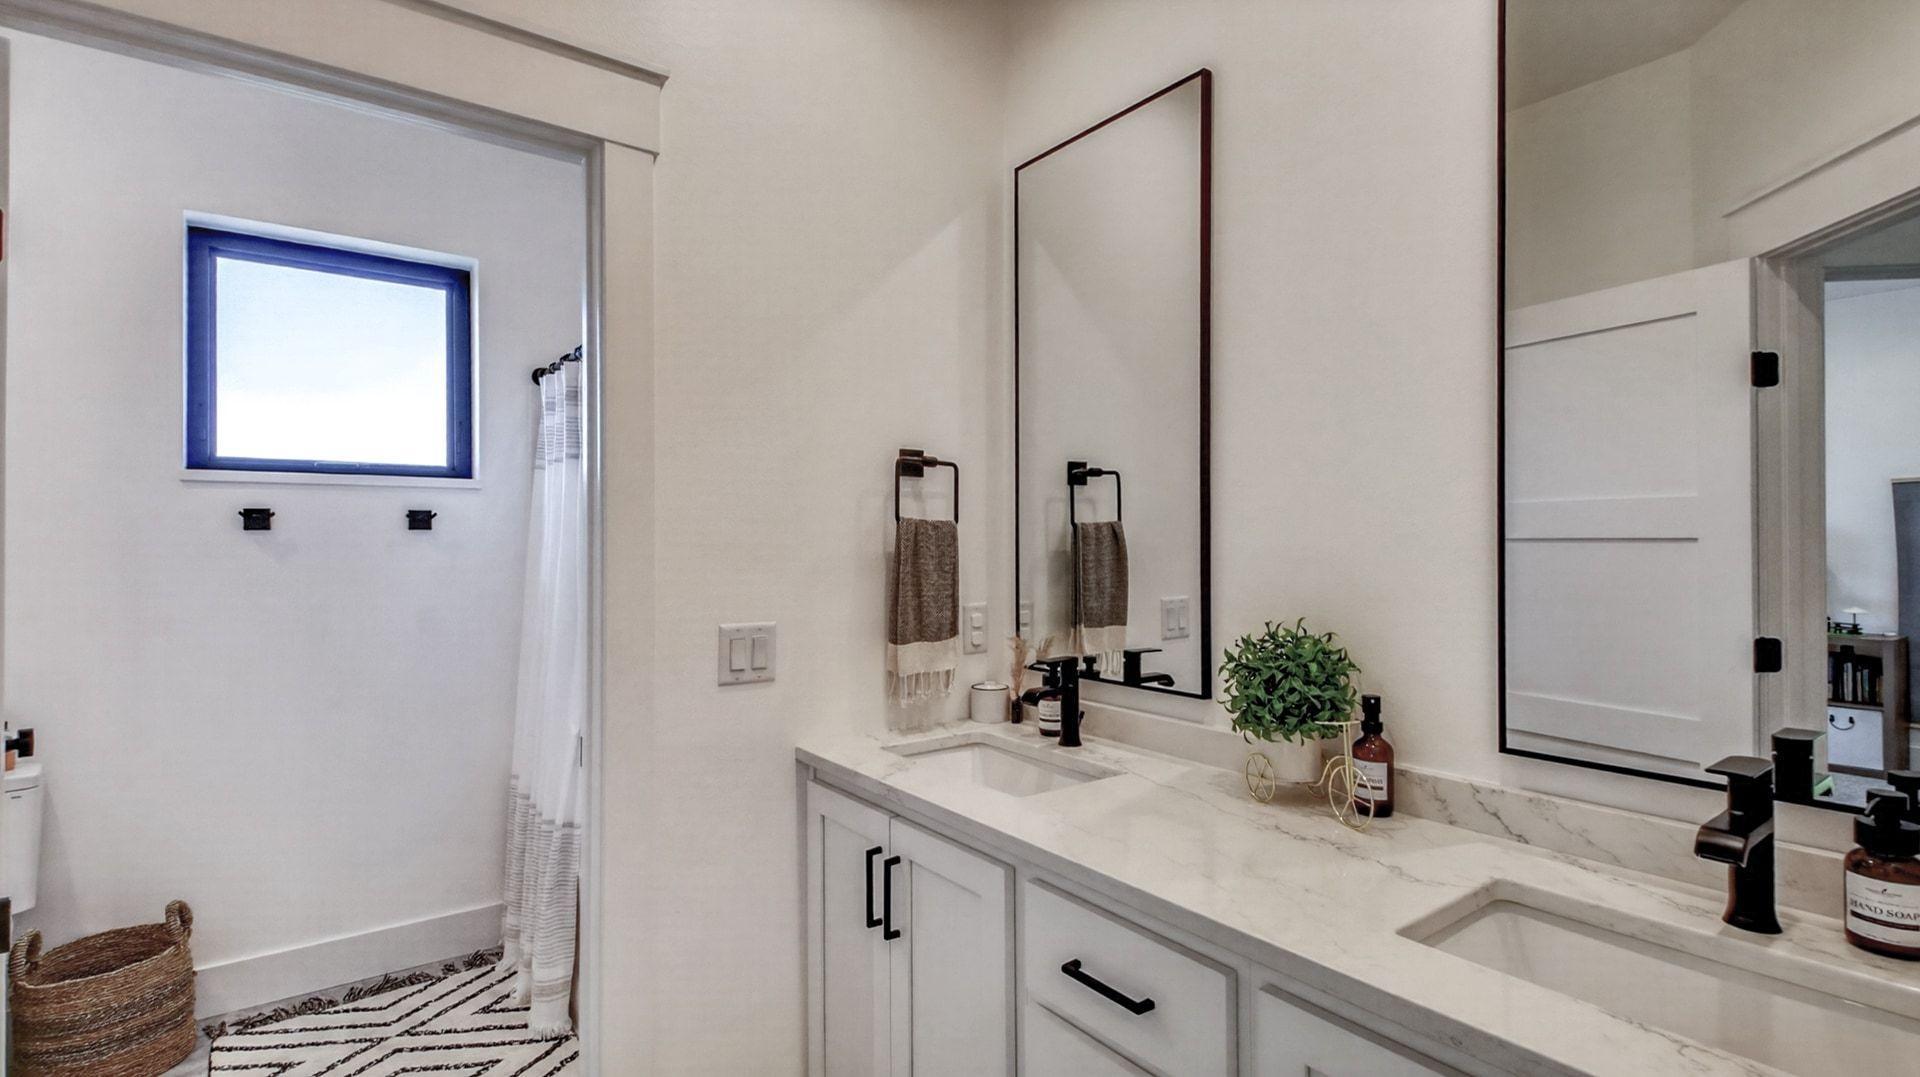
Double Sink; Main Floor 1/2 Bath; Full Basement; Walk-In Shower Stall
Construction Status:
Previously Owned
Electric:
Circuit Breakers
Exterior:
Vinyl; Other
Family Room Characteristics:
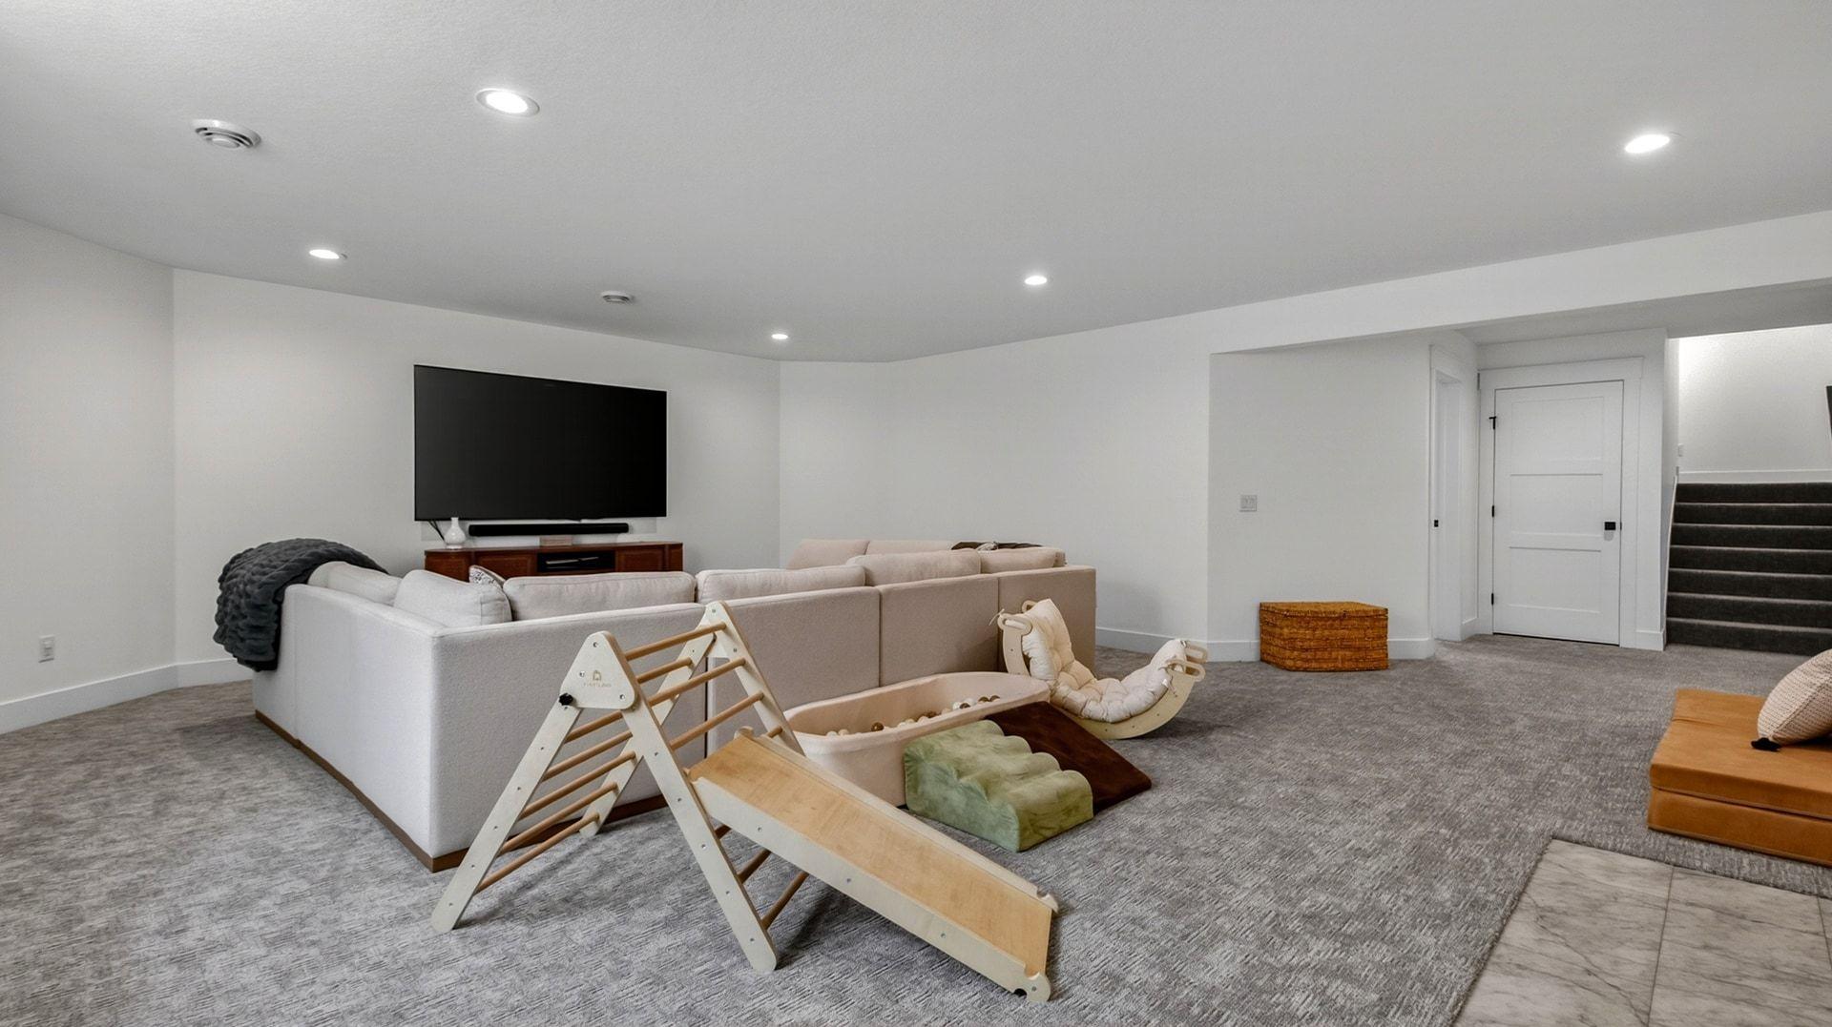
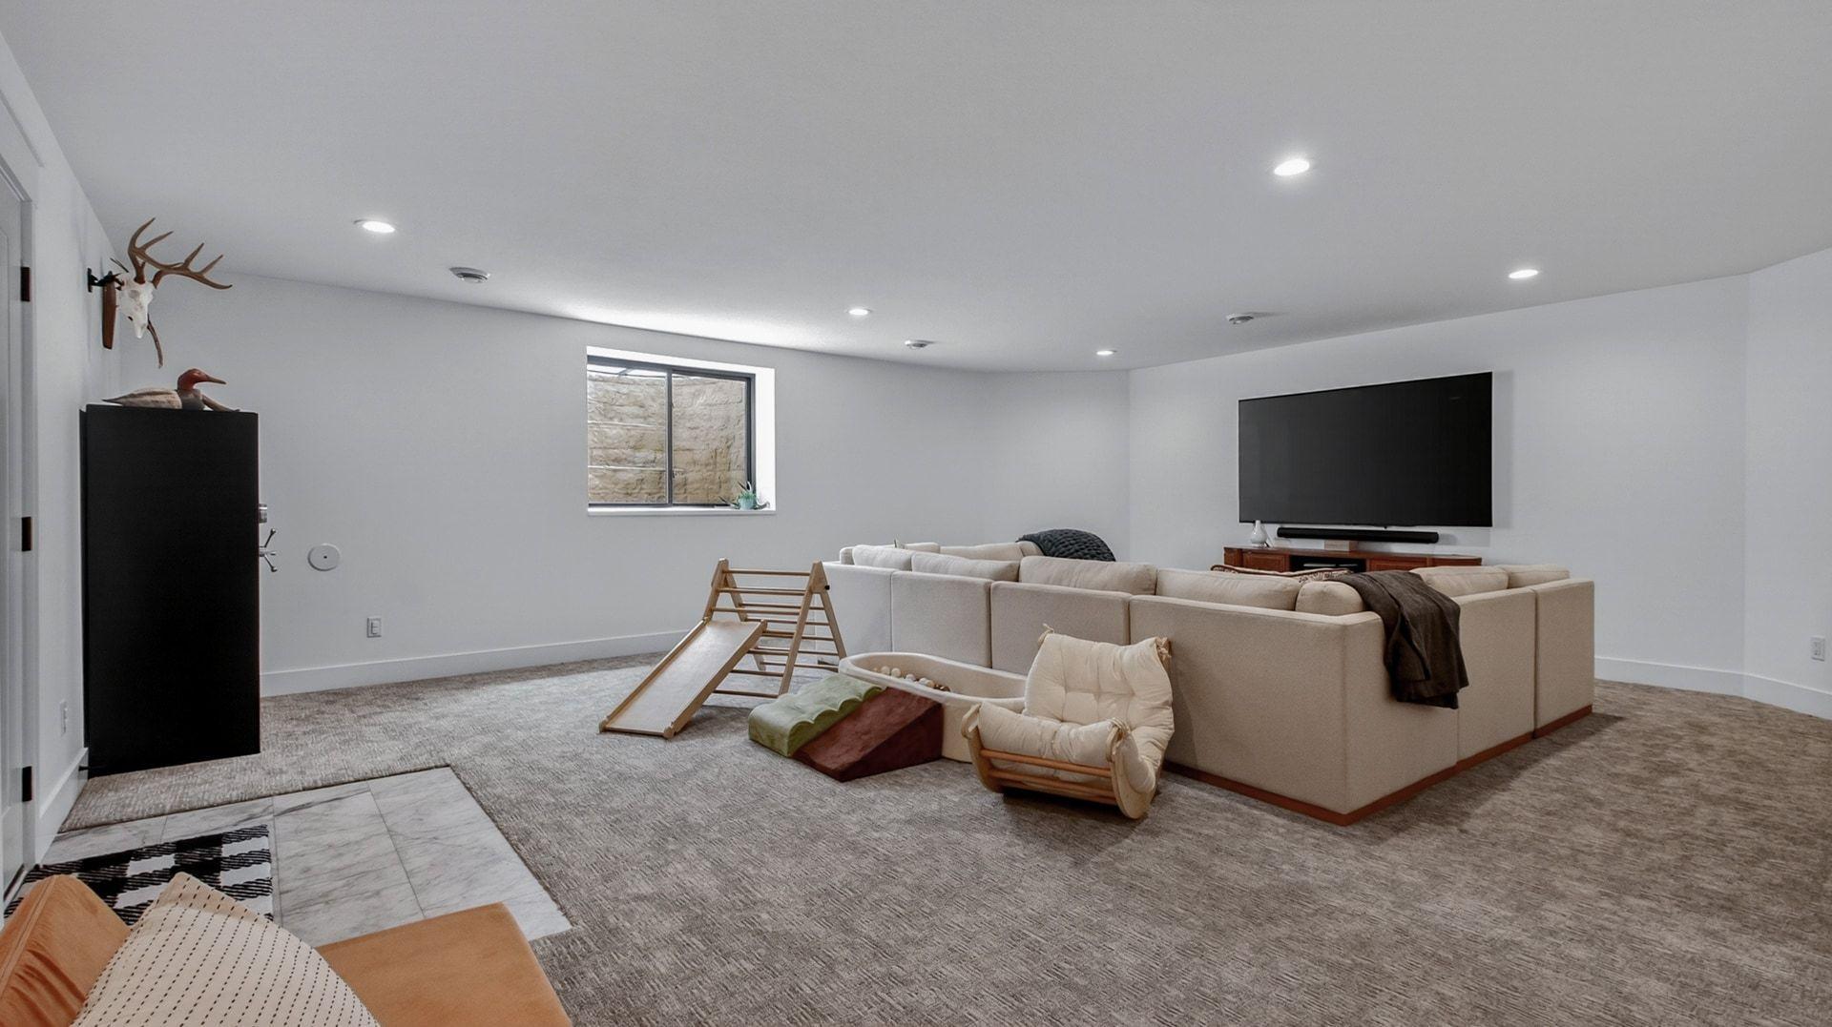
Family Room; Lower Level; Main Level
Fireplace Characteristics:
Gas Burning; Living Room
Foundation:
Poured Concrete
Fuel:
Natural Gas
Heating:
Forced Air
Internet Options:
Fiber Optic
Laundry:
Laundry Room; Upper Level
Parking Characteristics:
Finished Garage; Insulated Garage
Roof:
Age 8 Years or Less
Sewer:
Mound Septic
Stories:
Two
Water:
Drilled
Contract Information
- Exclusions
- Seller's Personal Property
- Contingency
- None
- Original List Price
- 1035000
- ListPrice
- 1035000
- Owner is an Agent?
- No
- Auction?
- No
Location Tax and Other Information
- House Number
- S8908
- Street Name
- Chestnut
- Street Suffix
- Road
- Postal City
- Eau Claire
- County
- Eau Claire
- State
- WI
- Zip Code
- 54701
- Complex/Dev/Subdivision
- Cambridge Estates
Assessments
- Tax With Assessments
- 9672
- Assessment Balance
- 0
Building Information
- Finished SqFt Above Ground
- 2924
- Finished SqFt Below Ground
- 1022
More Information
Lease Details
- Land Leased
- Not Applicable
Miscellaneous Information
- Homestead
- Yes
Ownership
- Fractional Ownership
- No
Parking Characteristics
- Garage Square Feet
- 1296
- Finished Garage
- Yes
- Insulated Garage
- Yes
Office/Member Info
- Association
- MAAR
Location, Tax and Other Information
- AssocFeeYN
- No
- Legal Description
- Sec. 26, T26N, R9W, LOT 18 CAMBRIDGE ESTATES 1.1800 ACRES
- Listing City
- Eau Claire
- Map Page
- 999
- Municipality
- Eau Claire
- School District
- Eau Claire Area
- School District Phone
- 715-833-3465
- Zip Plus 4
- 1102
- Property ID Number
- 018111602030
- Tax Year
- 2025
- Tax Amount
- 9672.33
- In Foreclosure?
- No
- Potential Short Sale?
- No
- Lender Owned?
- No
Directions & Remarks
- Public Remarks
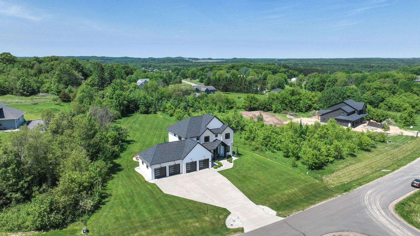
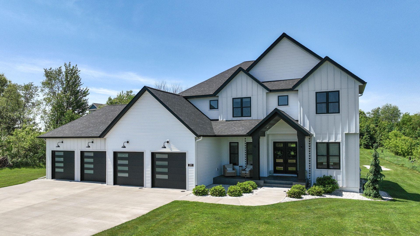
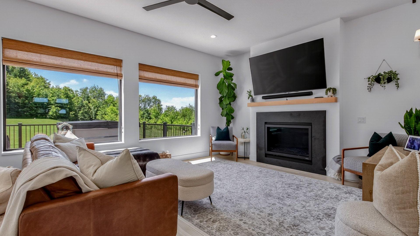
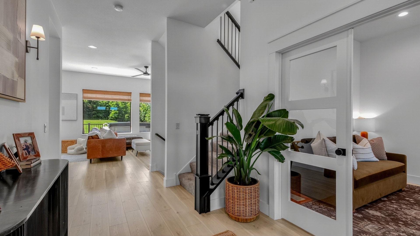
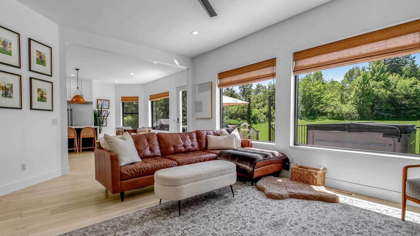
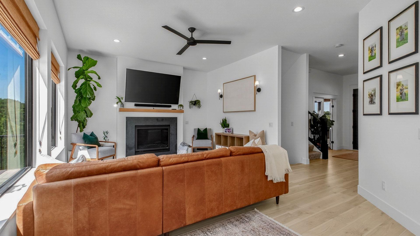
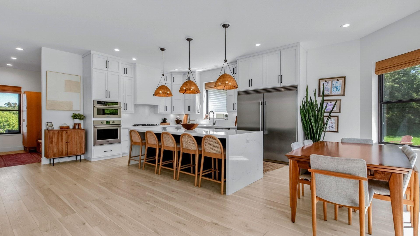
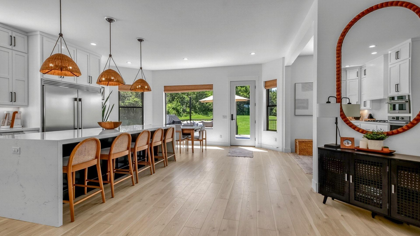
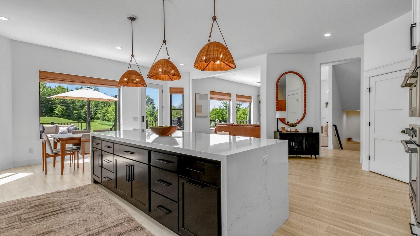
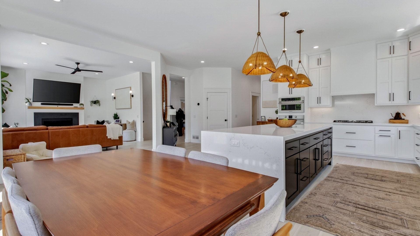
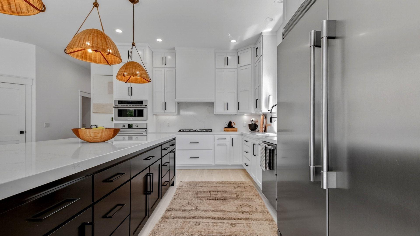
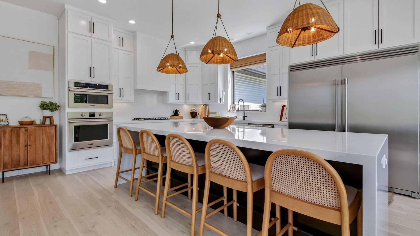
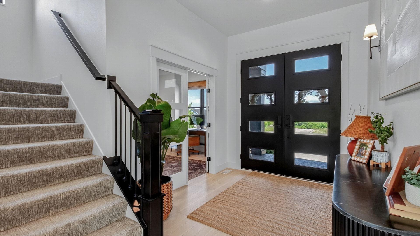
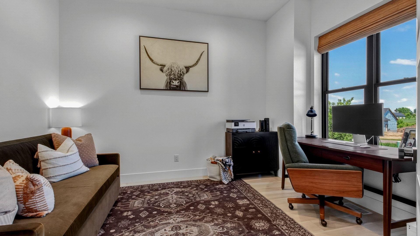
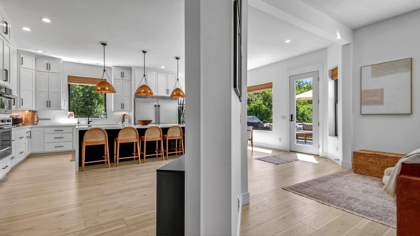
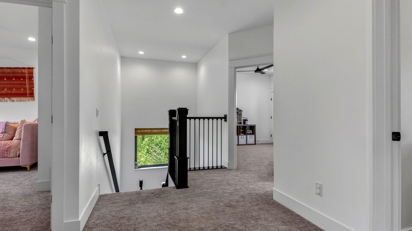
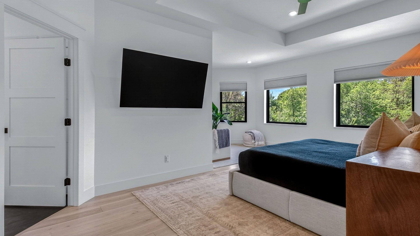
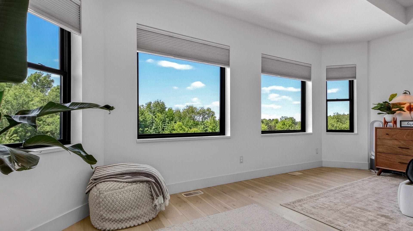
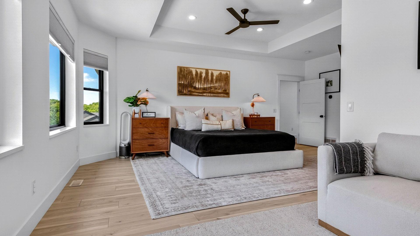
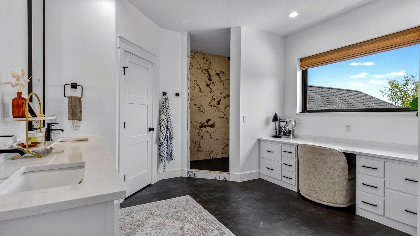
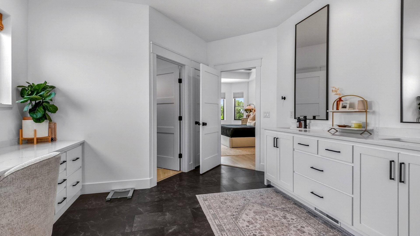
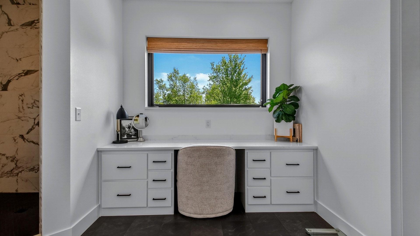
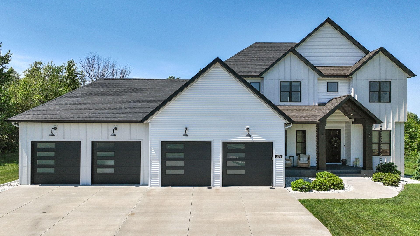
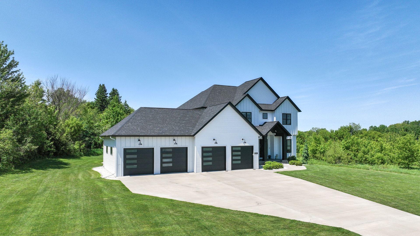
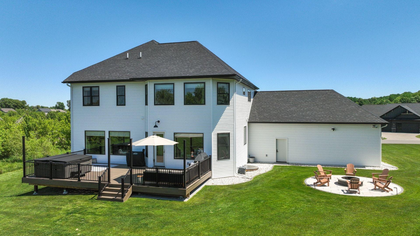
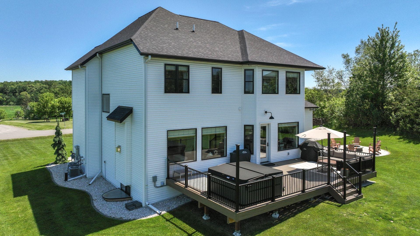
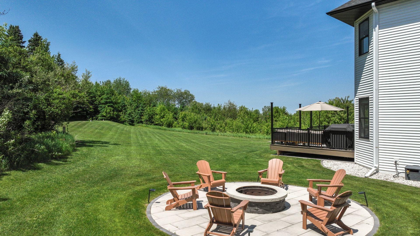
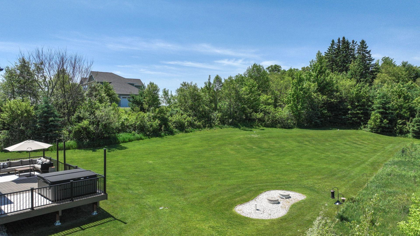
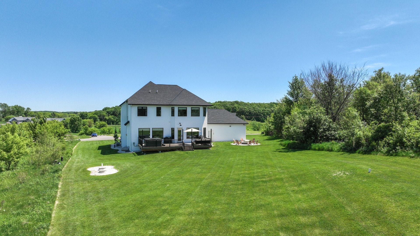
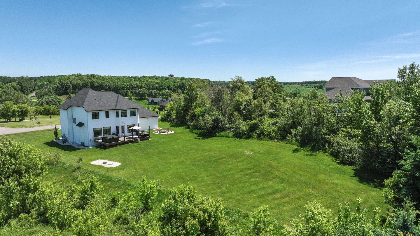
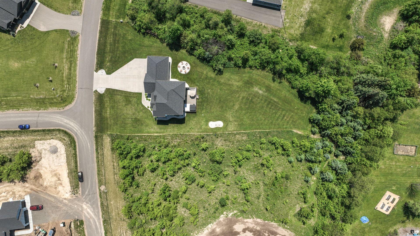
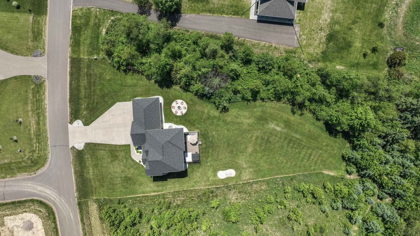
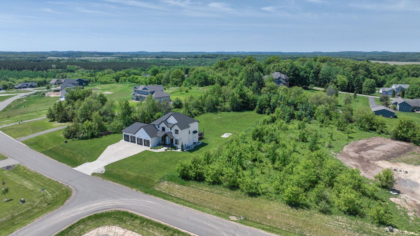
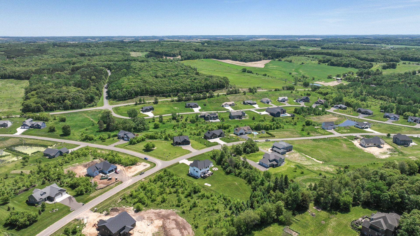
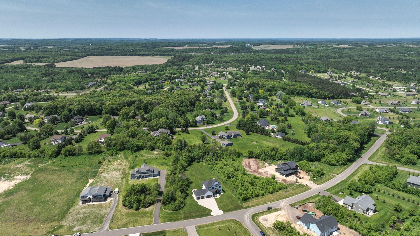
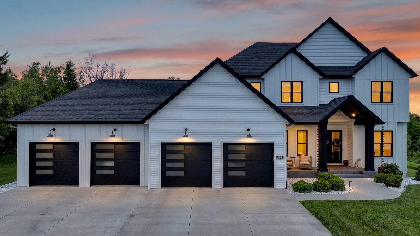
- Step outside to your own backyard retreat — complete with a brand-new 2025 maintenance-free deck and a stunning custom paver fireplace, ideal for entertaining or unwinding in total privacy. Inside, soaring 10-foot ceilings and an open-concept layout create a bright, airy feel throughout. The chef’s kitchen is the heart of the home, anchored by a massive 10-foot quartz waterfall island, custom cabinetry, a quartz backsplash, and high-end appliances. A private office offers flexible space for remote work, while the spa-like primary suite delivers a true retreat with upscale finishes throughout. New window treatments add a polished, move-in-ready touch. The oversized, finished 4-car garage includes stair access to the lower level and a gas line already in place for a future heater — practical bonus space for storage, hobbies, or a workshop. Want even more room to roam? The adjacent lot is available for separate purchase, giving buyers the option to expand their footprint and privacy even further. Minutes from town yet tucked away in a premier Cambridge Estates setting, this home offers the rare combination of luxury, privacy, and convenience — don’t miss it.
- Directions
- Head toward Golf Rd, Continue to follow WI-93/WI-93 Trunk S, Turn left onto Hickory Road, Turn Right onto Apple Rd, Keep left, Turn right onto Chestnut Rd, Destination will be on the right.
Accessible
- None
- Yes
Air Conditioning
- Central Air
- Yes
Amenities Unit
- Ceiling Fan(s)
- Yes
- Deck
- Yes
- French Doors
- Yes
- Hot Tub
- Yes
- In-Ground Sprinkler
- Yes
- Kitchen Center Island
- Yes
- Kitchen Window
- Yes
- Patio
- Yes
- Walk-In Closet
- Yes
Appliances
- Dishwasher
- Yes
- Dryer
- Yes
- Microwave
- Yes
- Range
- Yes
- Refrigerator
- Yes
- Washer
- Yes
Basement
- Egress Windows
- Yes
- Full
- Yes
Bath Description
- Double Sink
- Yes
- Main Floor 1/2 Bath
- Yes
- Full Basement
- Yes
- Walk-In Shower Stall
- Yes
Construction Status
- Previously Owned
- Yes
Electric
- Circuit Breakers
- Yes
Exterior
- Vinyl
- Yes
- Other
- Yes
Family Room Characteristics
- Family Room
- Yes
- Lower Level
- Yes
- Main Level
- Yes
Fireplace Characteristics
- Gas Burning
- Yes
- Living Room
- Yes
Foundation
- Poured Concrete
- Yes
Fuel
- Natural Gas
- Yes
Heating
- Forced Air
- Yes
Insurance Fee
- Insurance Fee
- 0
Internet Options
- Fiber Optic
- Yes
Laundry
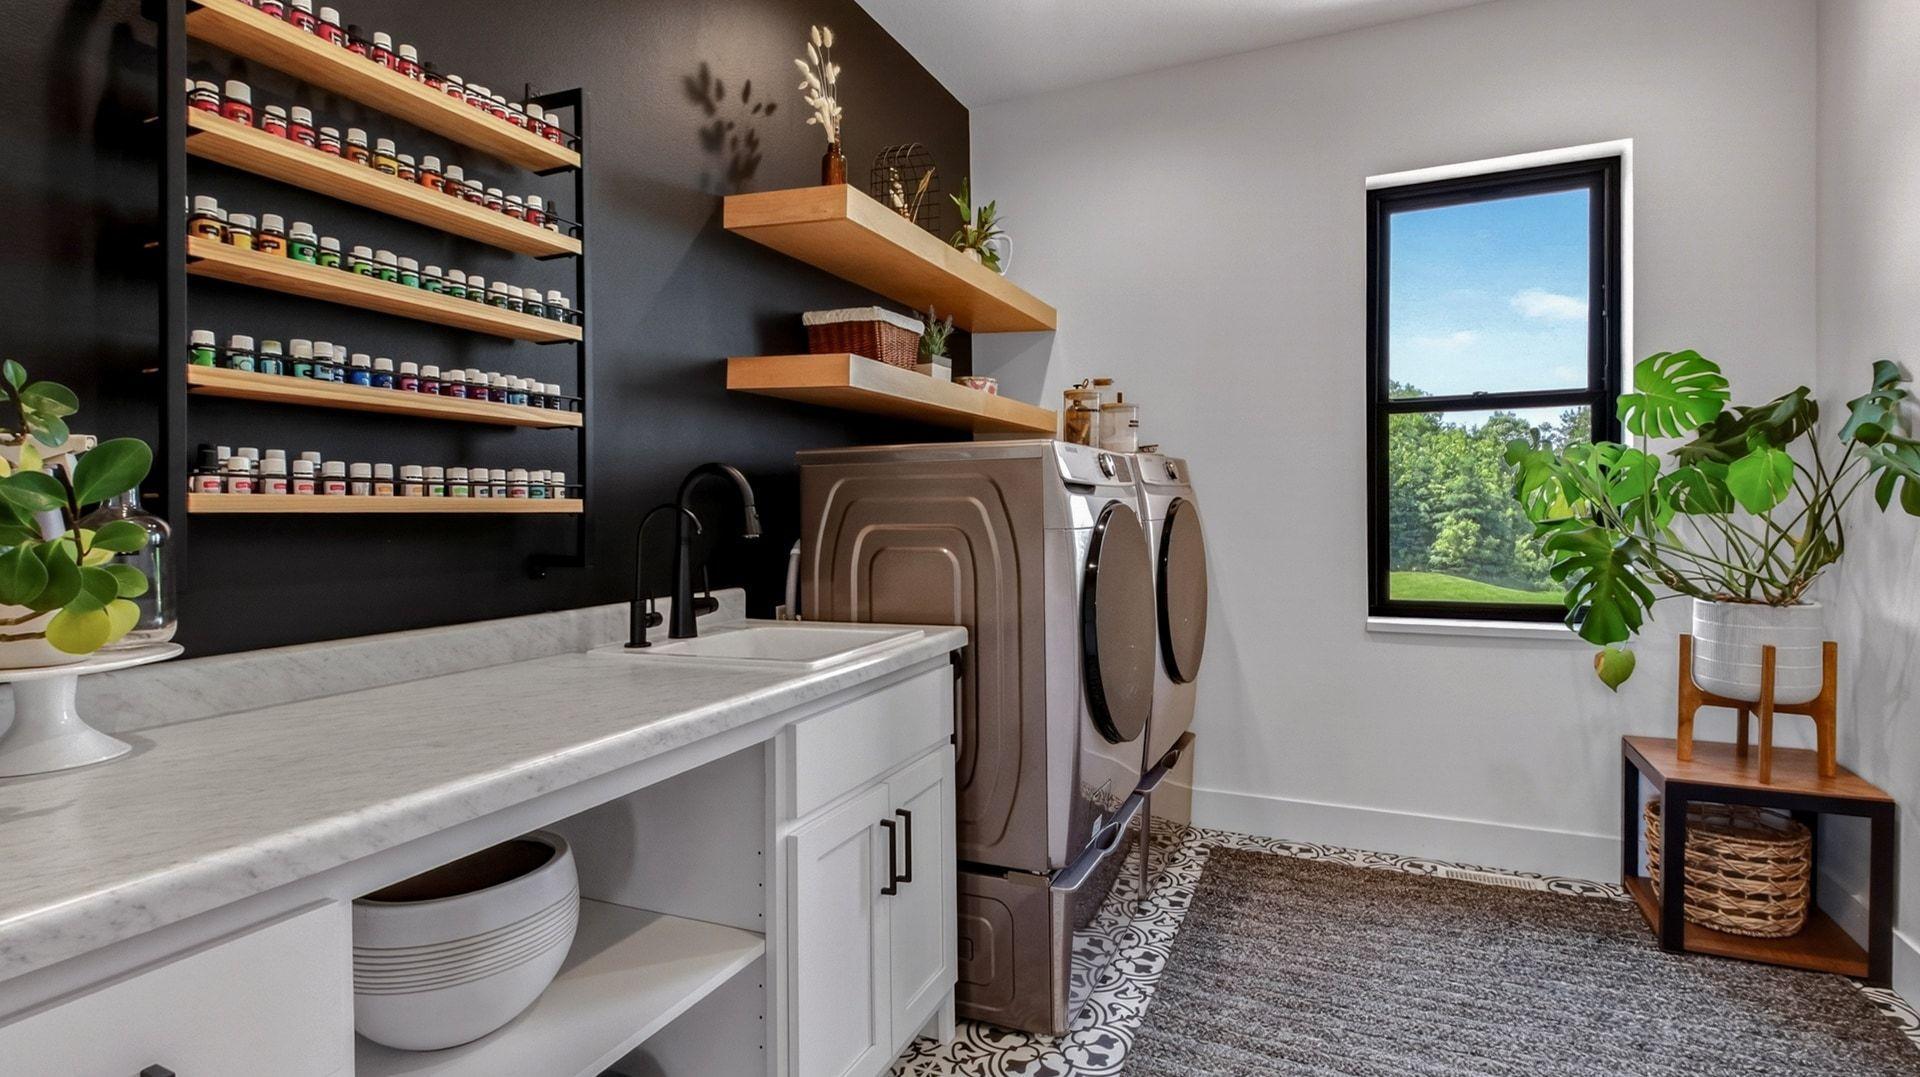
- Laundry Room
- Yes
- Upper Level
- Yes
Patio, Porch and Deck Features
- Deck
- Yes
- Front Porch
- Yes
Restriction/Covenants
- Other
- Yes
Roof
- Age 8 Years or Less
- Yes
Sewer
- Mound Septic
- Yes
Stories
- Two
- Yes
Water
- Drilled
- Yes
Room Information
| Room Name | Dimensions | Level |
|---|---|---|
| Bathroom | 11x8 | Upper |
| Bathroom | 17x13 | Upper |
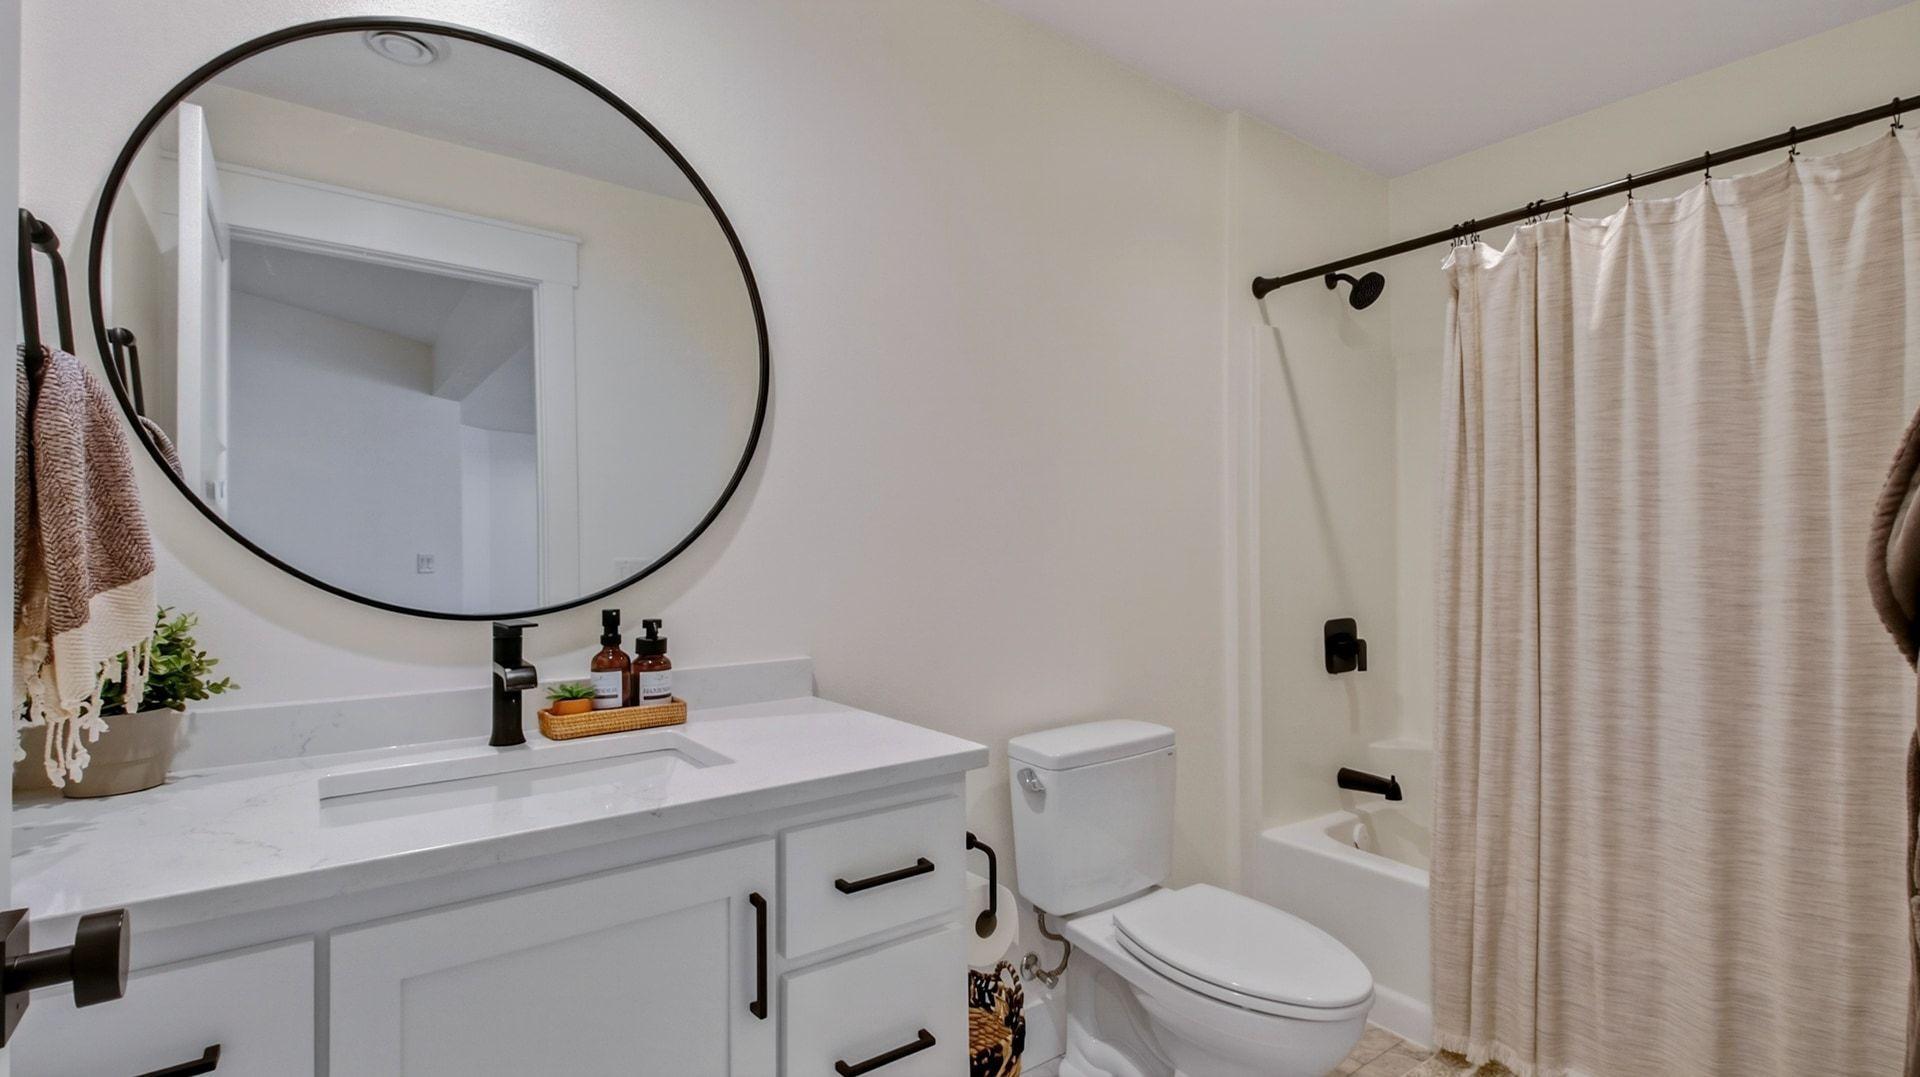
| Bathroom | 5x11 | Lower |
| Bathroom | 5x5 | Main |
| Dining Room | 9x21 | Main |
| Family Room | 24x20 | Lower |
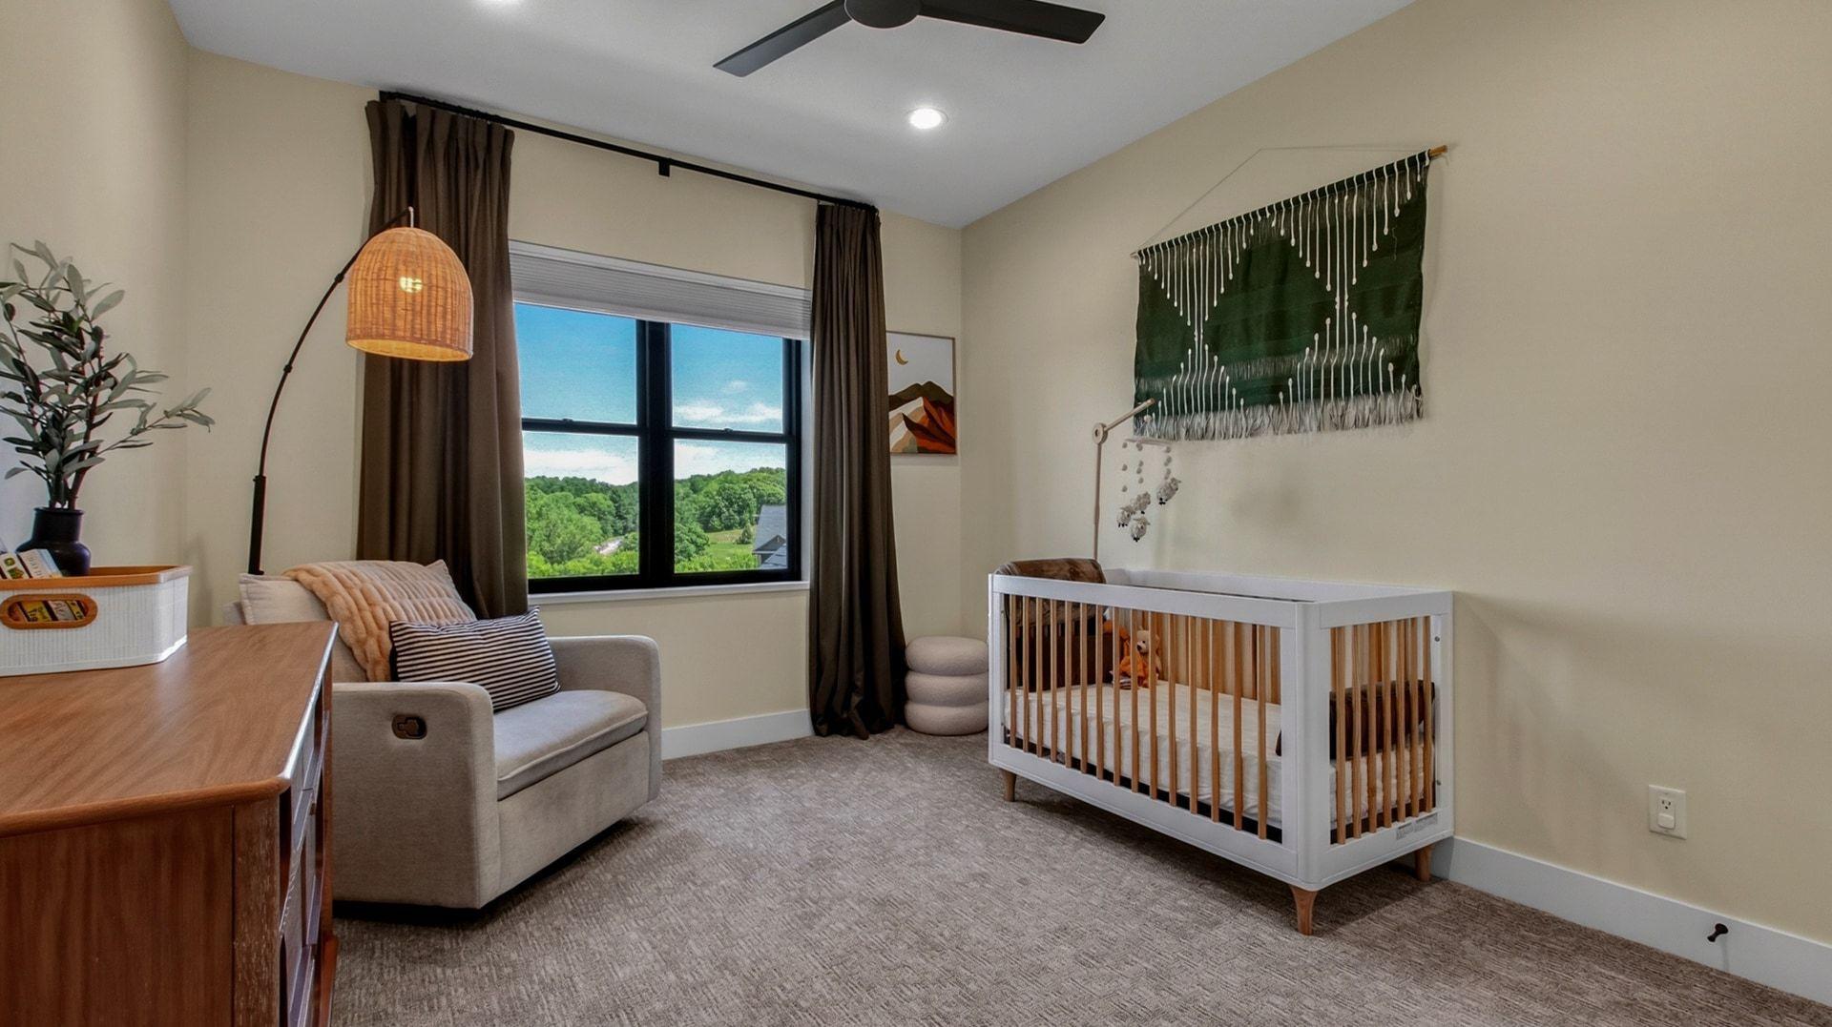
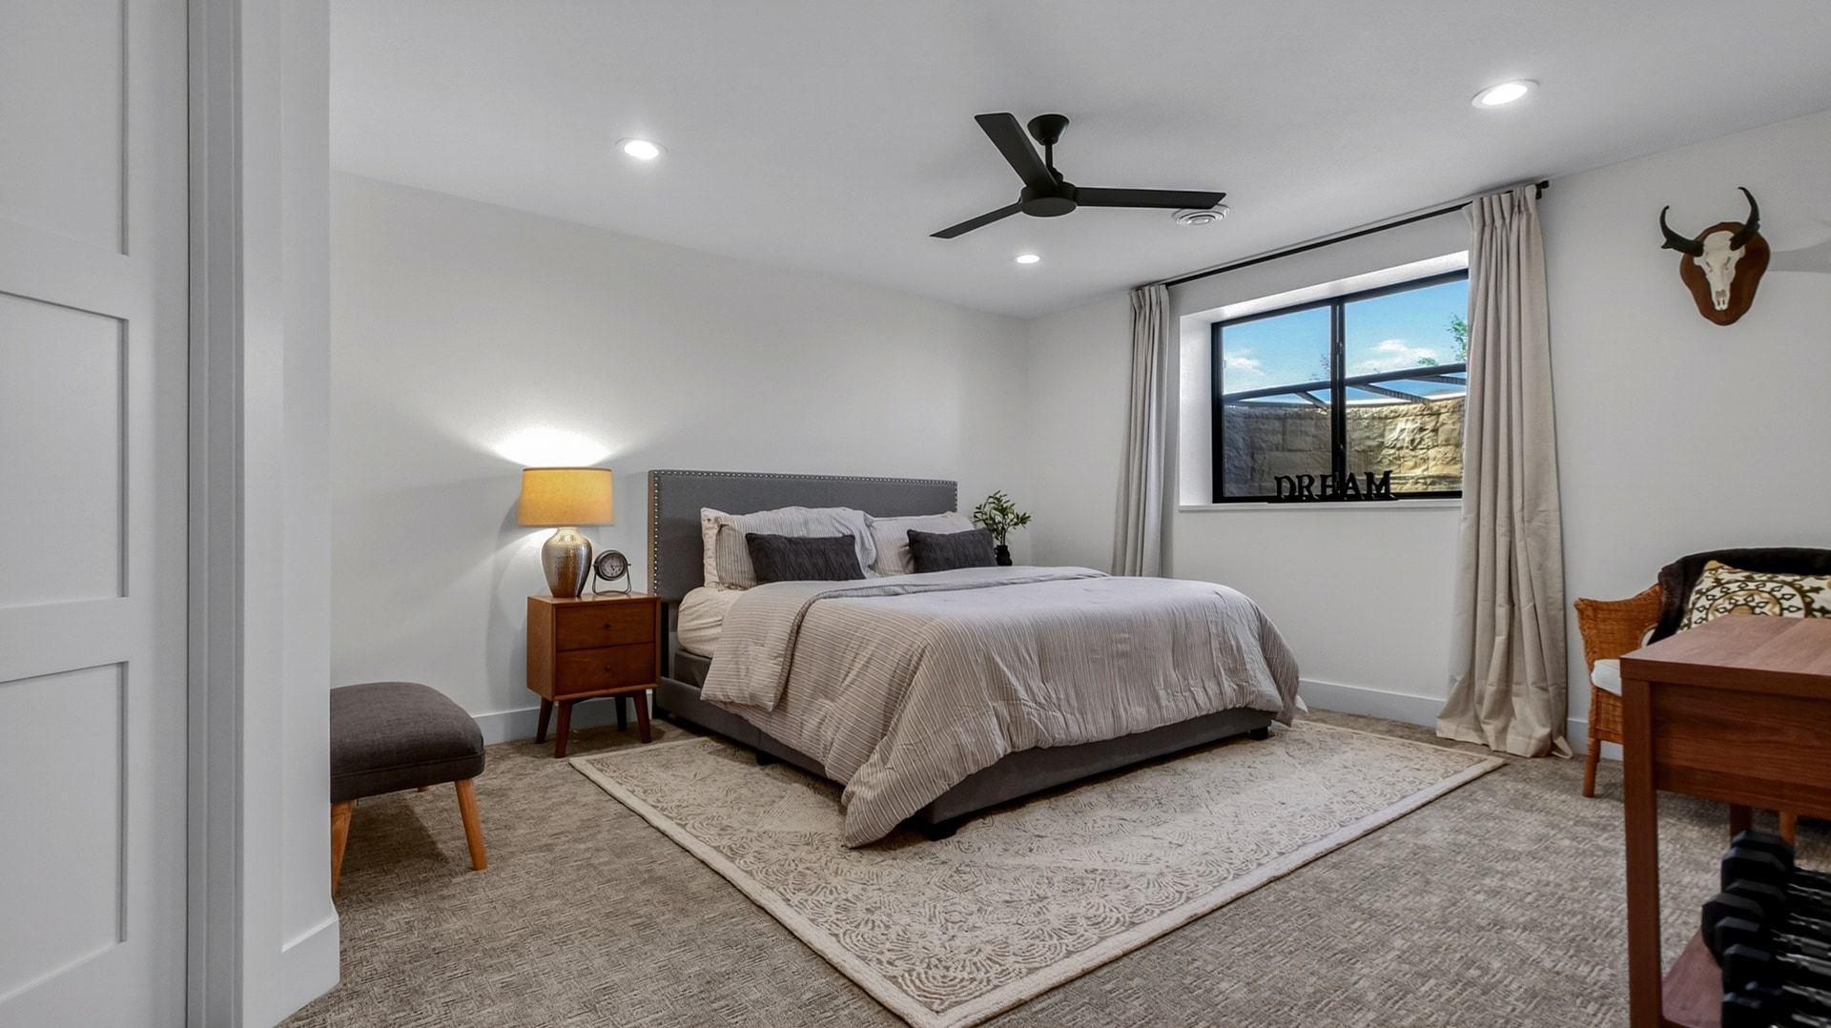
| Fifth (5th) Bedroom | 17x14 | Lower |
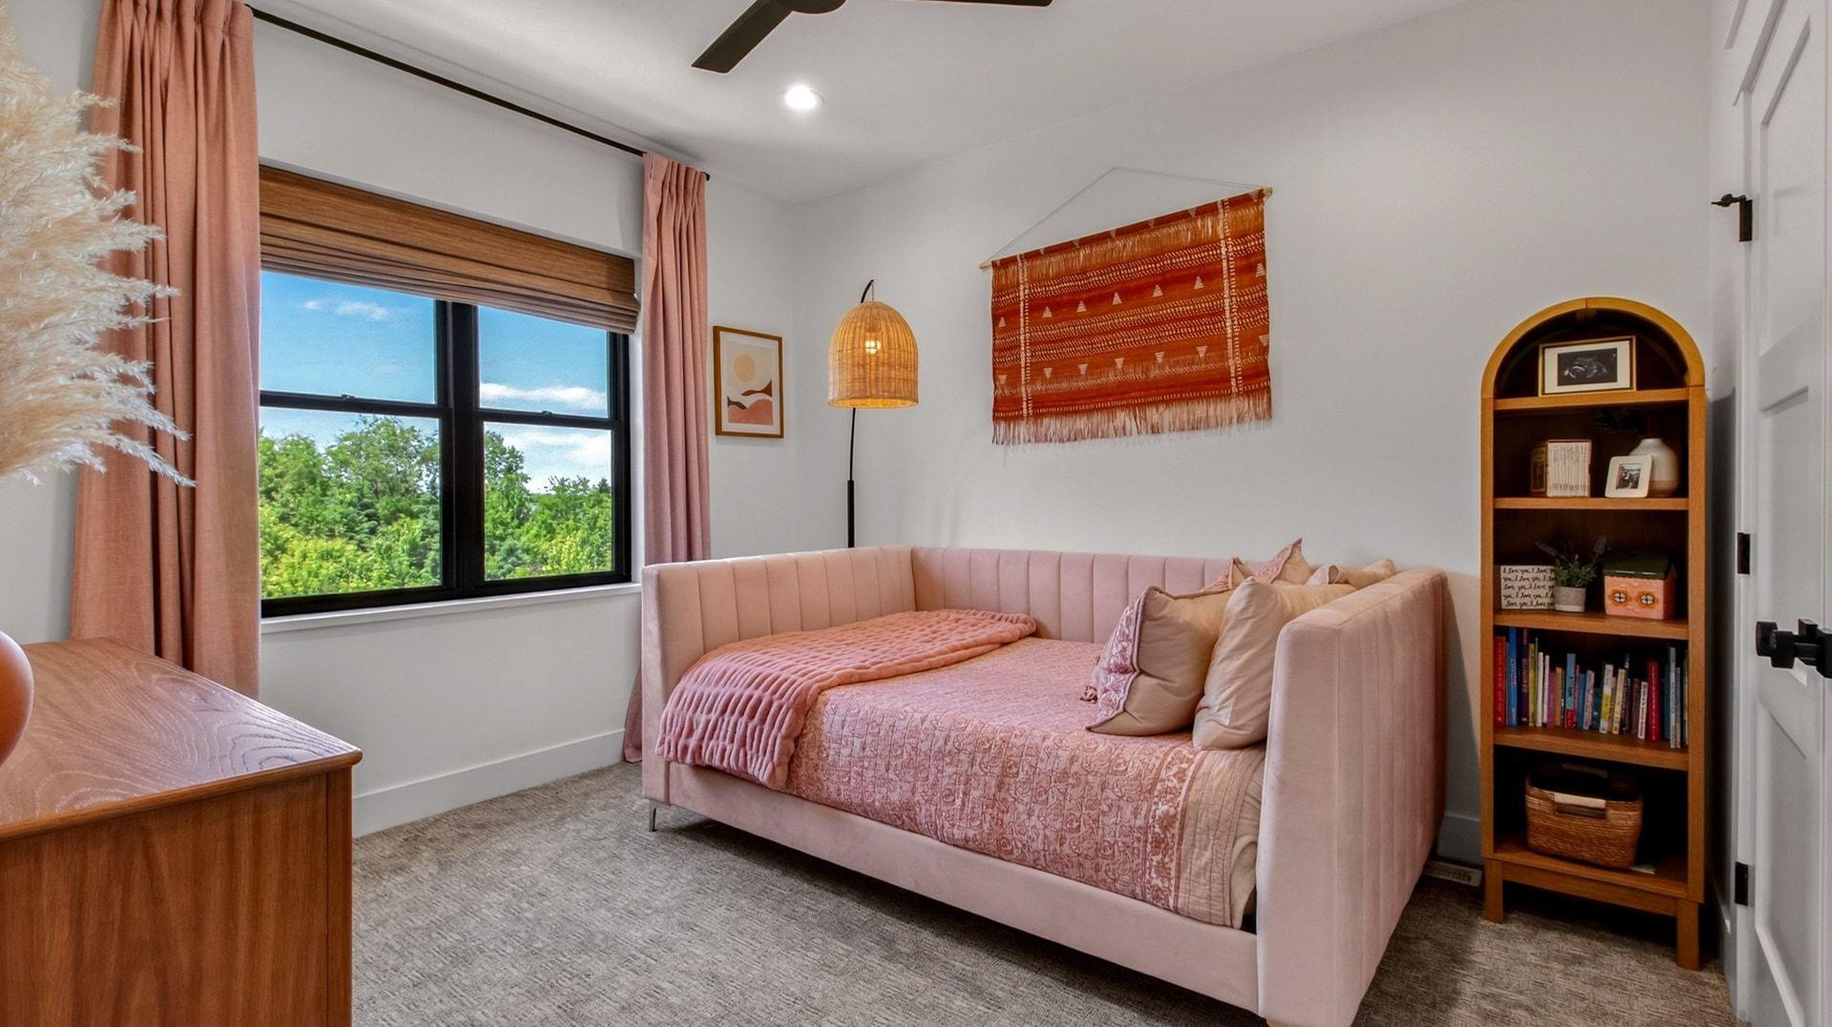
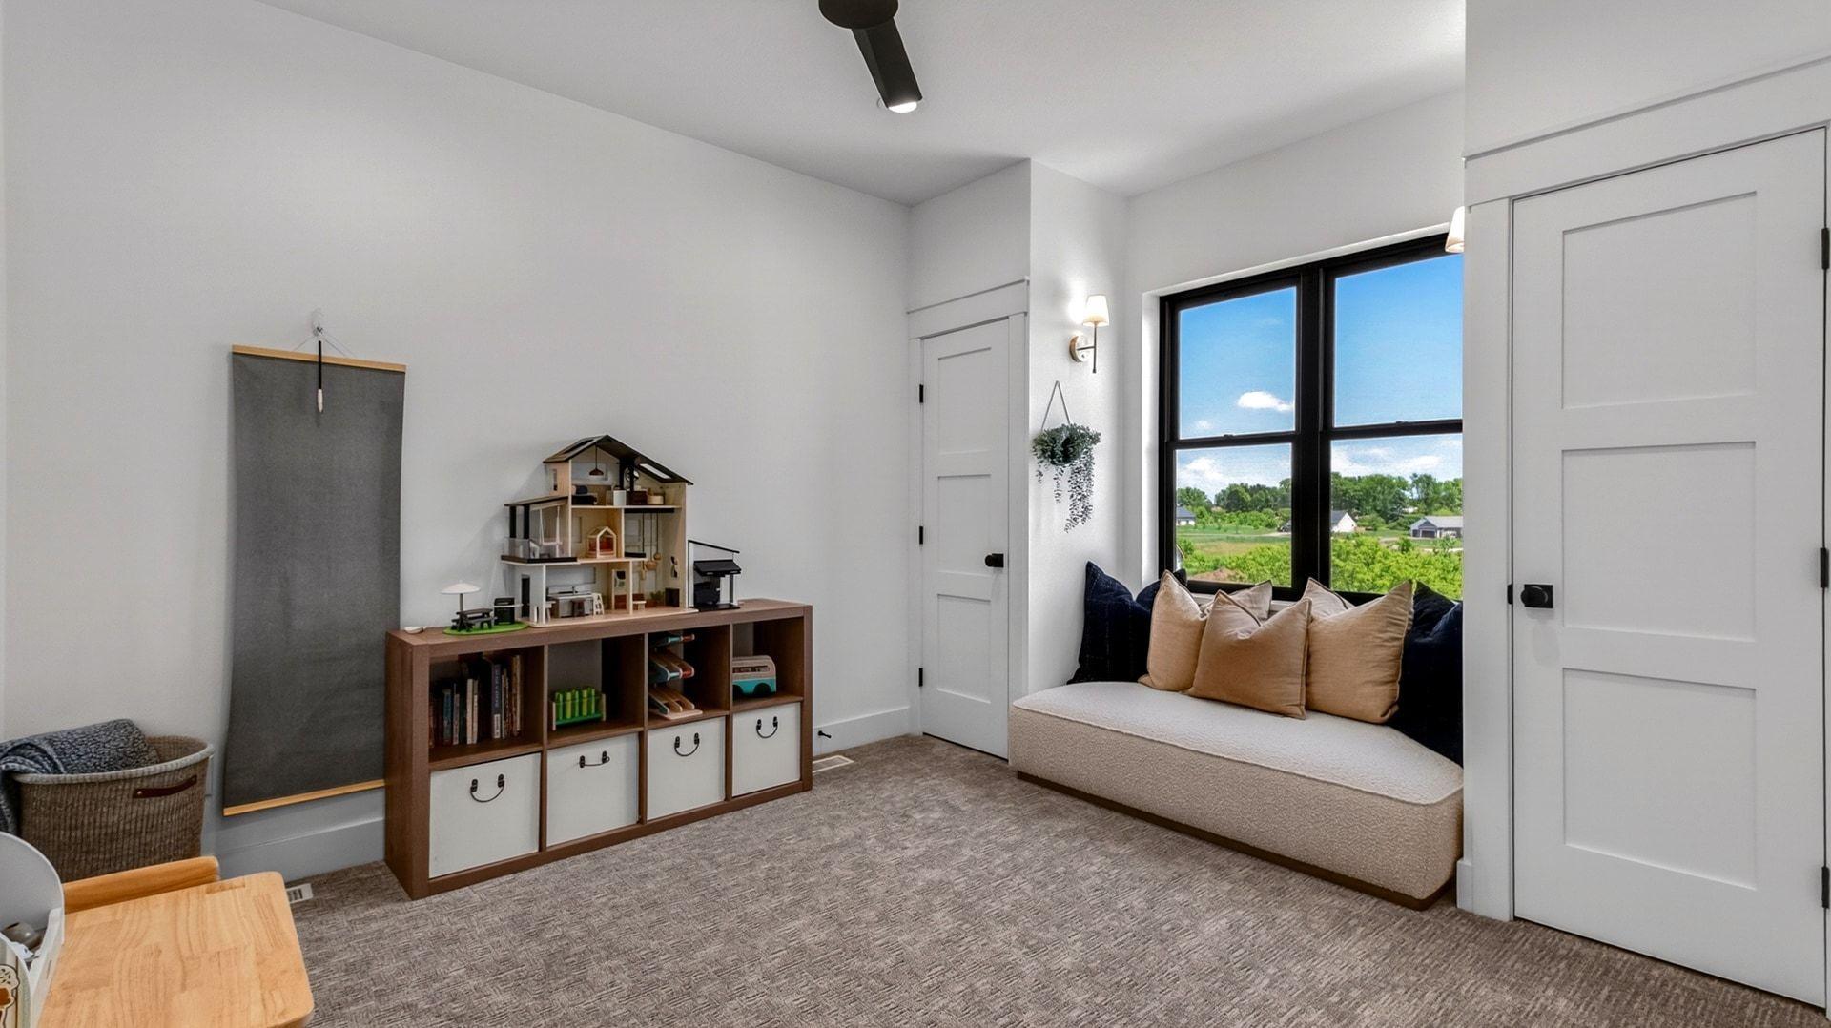
| First (1st) Bedroom | 11x14 | Upper |
| Fourth (4th) Bedroom | 14x13 | Upper |
| Foyer | 12x6 | Main |
| Foyer | 17x9 | Main |
| Kitchen | 17x21 | Main |
| Laundry | 9x10 | Upper |
| Living Room | 15x21 | Main |
| Office | 11x14 | Main |
| Other | 10x9 | Upper |
| Pantry (Walk-In) | 5x5 | Main |
| Second (2nd) Bedroom | 15x11 | Upper |
| Third (3rd) Bedroom | 21x22 | Upper |
Documents
 EM.pdf ›
Listing Office:
Elite Realty Group, LLC
Last Updated: July - 22 - 2026
The data relating to real estate for sale on this web site comes in part from the Broker
Reciprocity SM Program of the Regional Multiple Listing Service of Minnesota, Inc. The information provided is deemed reliable but not guaranteed. Properties subject to prior sale, change or withdrawal.
©2024 Regional Multiple Listing Service of Minnesota, Inc All rights reserved.