
Saint Cloud, MN 56301
New Listing
$720,000




Property Type:
Commercial
Square Footage:
5,940
Lot Size (sq. ft.):
15,160
Status:
Active
Current Price:
$720,000
List Date:
7/15/2026
Last Modified:
7/17/2026
Overview
Description
Listing Details MLS# 7110118
General Property Information
- Lot Measurement
- Square Feet
- Multiple PIDs?
- No
- Other Parking Spaces
- 20
- Waterfront YN
- No
- Year Built
- 1976
- Yearly/Seasonal
- Yearly
- Zoning
- Business/Commercial
- Lot Size SqFt
- 15160
- Foundation Size
- 5940
- Garage Stalls
- 2
- For Sale or Lease
- For Sale
- Lot Dimensions
- 120x127
- Assessment Pending
- No
Property Features
Accessible:
Doors 36"+; Fully Wheelchair; No Stairs External; No Stairs Internal
Air Conditioning:
Central Air; Ductless
Basement:
Concrete Block; Partial
CMU Style:
Freestanding; Office
Construction Materials:
Block; Frame
Construction Status:
Previously Owned
Current Use:
Commercial; Office; Retail
Existing Financing:
Free and Clear
Exterior:
Brick/Stone; Steel Siding; Stucco
Foundation:
Concrete Block
Fuel:
Natural Gas
Heating:
Forced Air
Loan Terms:
Cash; Conventional
Miscellaneous Information:
Alarms; Building Sign; Delivery Door
On Site Utilities:
Electric Common; Heating Common; Heating Separate; Hot Water Separate
Parking Characteristics:
Parking Lot; Paved Lot
Rent Rate per Foot:
Gross
Road Frontage:
City Street
Road Responsibility:
Public Maintained Road
Roof:
Flat; Metal; Pitched
Sewer:
City Sewer/Connected
Stories:
One
Water:
City Water/Connected
Contract Information
- Contingency
- None
- ListPrice
- 720000
- Owner is an Agent?
- No
- Auction?
- No
Location Tax and Other Information
- Postal City
- Saint Cloud
- County
- Stearns
- State
- MN
- Zip Code
- 56301
- Complex/Dev/Subdivision
- Roosevelt Place Add
Assessments
- Tax With Assessments
- 5810
- Assessment Balance
- 0
Building Information
- Building Finished SqFt
- 5940
- Building SqFt
- 5940
- Ceiling Height
- 8-10
More Information
Income and Expenses
- Annual Gross Income
- 80875
- Annual Insurance Expense
- 3700
- Annual Maintenance Expense
- 1800
- Annual Net Income
- 57603
- Annual Water/Sewer Expense
- 4900
- Total Annual Expenses
- 23272
- Annual Gross Expenses
- 0
Lease Details
- Land Leased
- Not Applicable
Miscellaneous Information
- Homestead
- No
- Alarms
- Yes
- Building Sign
- Yes
- Delivery Door
- Yes
Ownership
- Fractional Ownership
- No
Public Survey Info
- Range#
- 28
- Section#
- 15
- Township#
- 124
Sale Options
- Sale Includes
- Building, Leases
Unit 1
- Unit Number
- Yes
- Monthly Rent
- 3138
- Unit Total SqFt
- 2000
- Leased?
- Yes
- Lease Expiration Date
- 2035-01-31
Unit 2
- Lease Expiration Date
- 2026-09-01
- Leased?
- Yes
- Monthly Rent
- 1800
- Unit Number
- 2
- Unit Total SqFt
- 1150
Unit 3
- Lease Expiration Date
- 2026-12-31
- Leased?
- Yes
- Monthly Rent
- 1310
- Unit Number
- 3
- Unit Total SqFt
- 1070
Unit 4
- Lease Expiration Date
- 2028-08-31
- Leased?
- Yes
- Monthly Rent
- 700
- Unit Number
- 4
- Unit Total SqFt
- 1200
Unit Details
- Total Units
- 4
Office/Member Info
- Association
- SCAAR
Location, Tax and Other Information
- Legal Description
- LOTS 22 23 & 24 BLK 9 ROOSEVELT PLACE ADD SECTION 15 TOWNSHIP 124 RANGE 028
- Listing City
- Saint Cloud
- Map Page
- 230
- Municipality
- Saint Cloud
- School District
- St. Cloud
- School District Phone
- 320-253-9333
- Zip Plus 4
- 9775
- Property ID Number
- 82504640000
- Tax Year
- 2026
- Tax Amount
- 5810
- In Foreclosure?
- No
- Potential Short Sale?
- No
- Lender Owned?
- No
Directions & Remarks
- Public Remarks
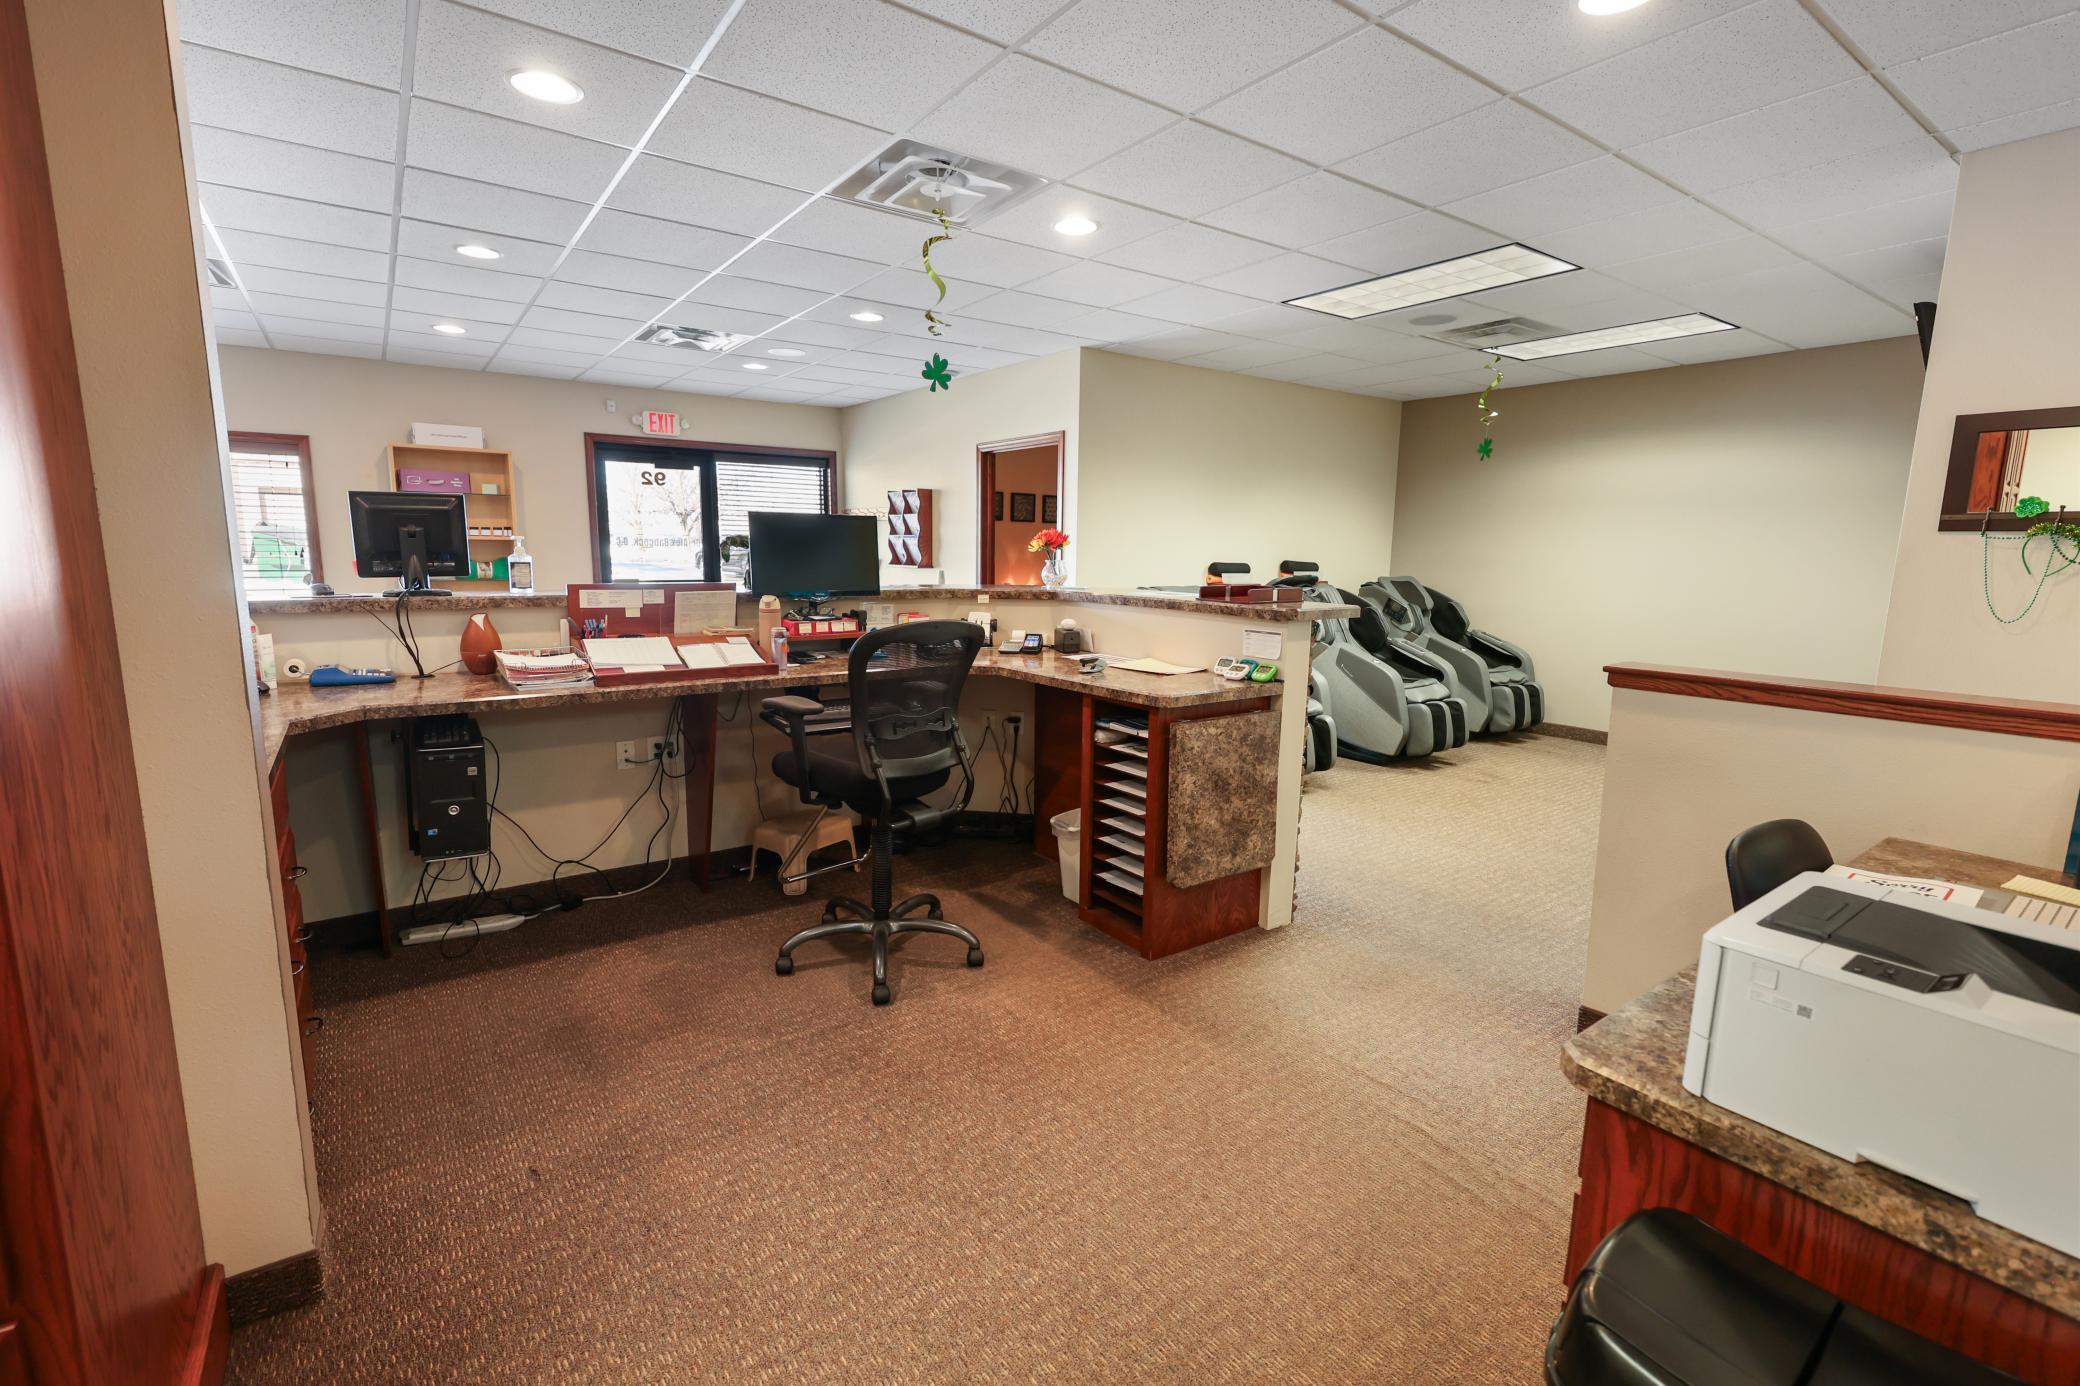
- Investment opportunity consists of 4,500 square foot professional building and a 1,200 square foot shop situated behind. Centrally located ½ block off Division Street (Hwy23) Several long-term tenants make this a solid investment. Priced at an 8% cap rate! The largest tenant has a lease through January 2035. In 2013 main building went through an extensive remodel inside & out! You will see pride in ownership with updates like; windows, HVAC, new sidewalks, heated front walk, parking lot replacement, stucco, entry doors, and interior updates.
- Directions
- From Division St, North on 32nd Ave N
Accessible
- Doors 36"+
- Yes
- Fully Wheelchair
- Yes
- No Stairs External
- Yes
- No Stairs Internal
- Yes
Air Conditioning
- Central Air
- Yes
- Ductless
- Yes
Basement
- Concrete Block
- Yes
- Partial
- Yes
Construction Materials
- Block
- Yes
- Frame
- Yes
Construction Status
- Previously Owned
- Yes
Existing Financing
- Free and Clear
- Yes
Exterior
- Brick/Stone
- Yes
- Steel Siding
- Yes
- Stucco
- Yes
Foundation
- Concrete Block
- Yes
Fuel
- Natural Gas
- Yes
Heating
- Forced Air
- Yes
Parking Characteristics
- Parking Lot
- Yes
- Paved Lot
- Yes
Road Frontage
- City Street
- Yes
Road Responsibility
- Public Maintained Road
- Yes
Roof
- Flat
- Yes
- Metal
- Yes
- Pitched
- Yes
Sewer
- City Sewer/Connected
- Yes
Stories
- One
- Yes
Water
- City Water/Connected
- Yes
On Site Utilities
- Electric Common
- Yes
- Heating Common
- Yes
- Heating Separate
- Yes
- Hot Water Separate
- Yes
CMU Style
- Freestanding
- Yes
- Office
- Yes
Current Use
- Commercial
- Yes
- Office
- Yes
- Retail
- Yes
Loan Terms
- Cash
- Yes
- Conventional
- Yes
Rent Rate per Foot
- Gross
- Yes

Listing Office:
Premier Real Estate Services
Last Updated: July - 17 - 2026
The data relating to real estate for sale on this web site comes in part from the Broker
Reciprocity SM Program of the Regional Multiple Listing Service of Minnesota, Inc. The information provided is deemed reliable but not guaranteed. Properties subject to prior sale, change or withdrawal.
©2024 Regional Multiple Listing Service of Minnesota, Inc All rights reserved.