
Saint Paul, MN 55104
New Listing
$2,795
Property Type:
Rental
Bedrooms:
3
Baths:
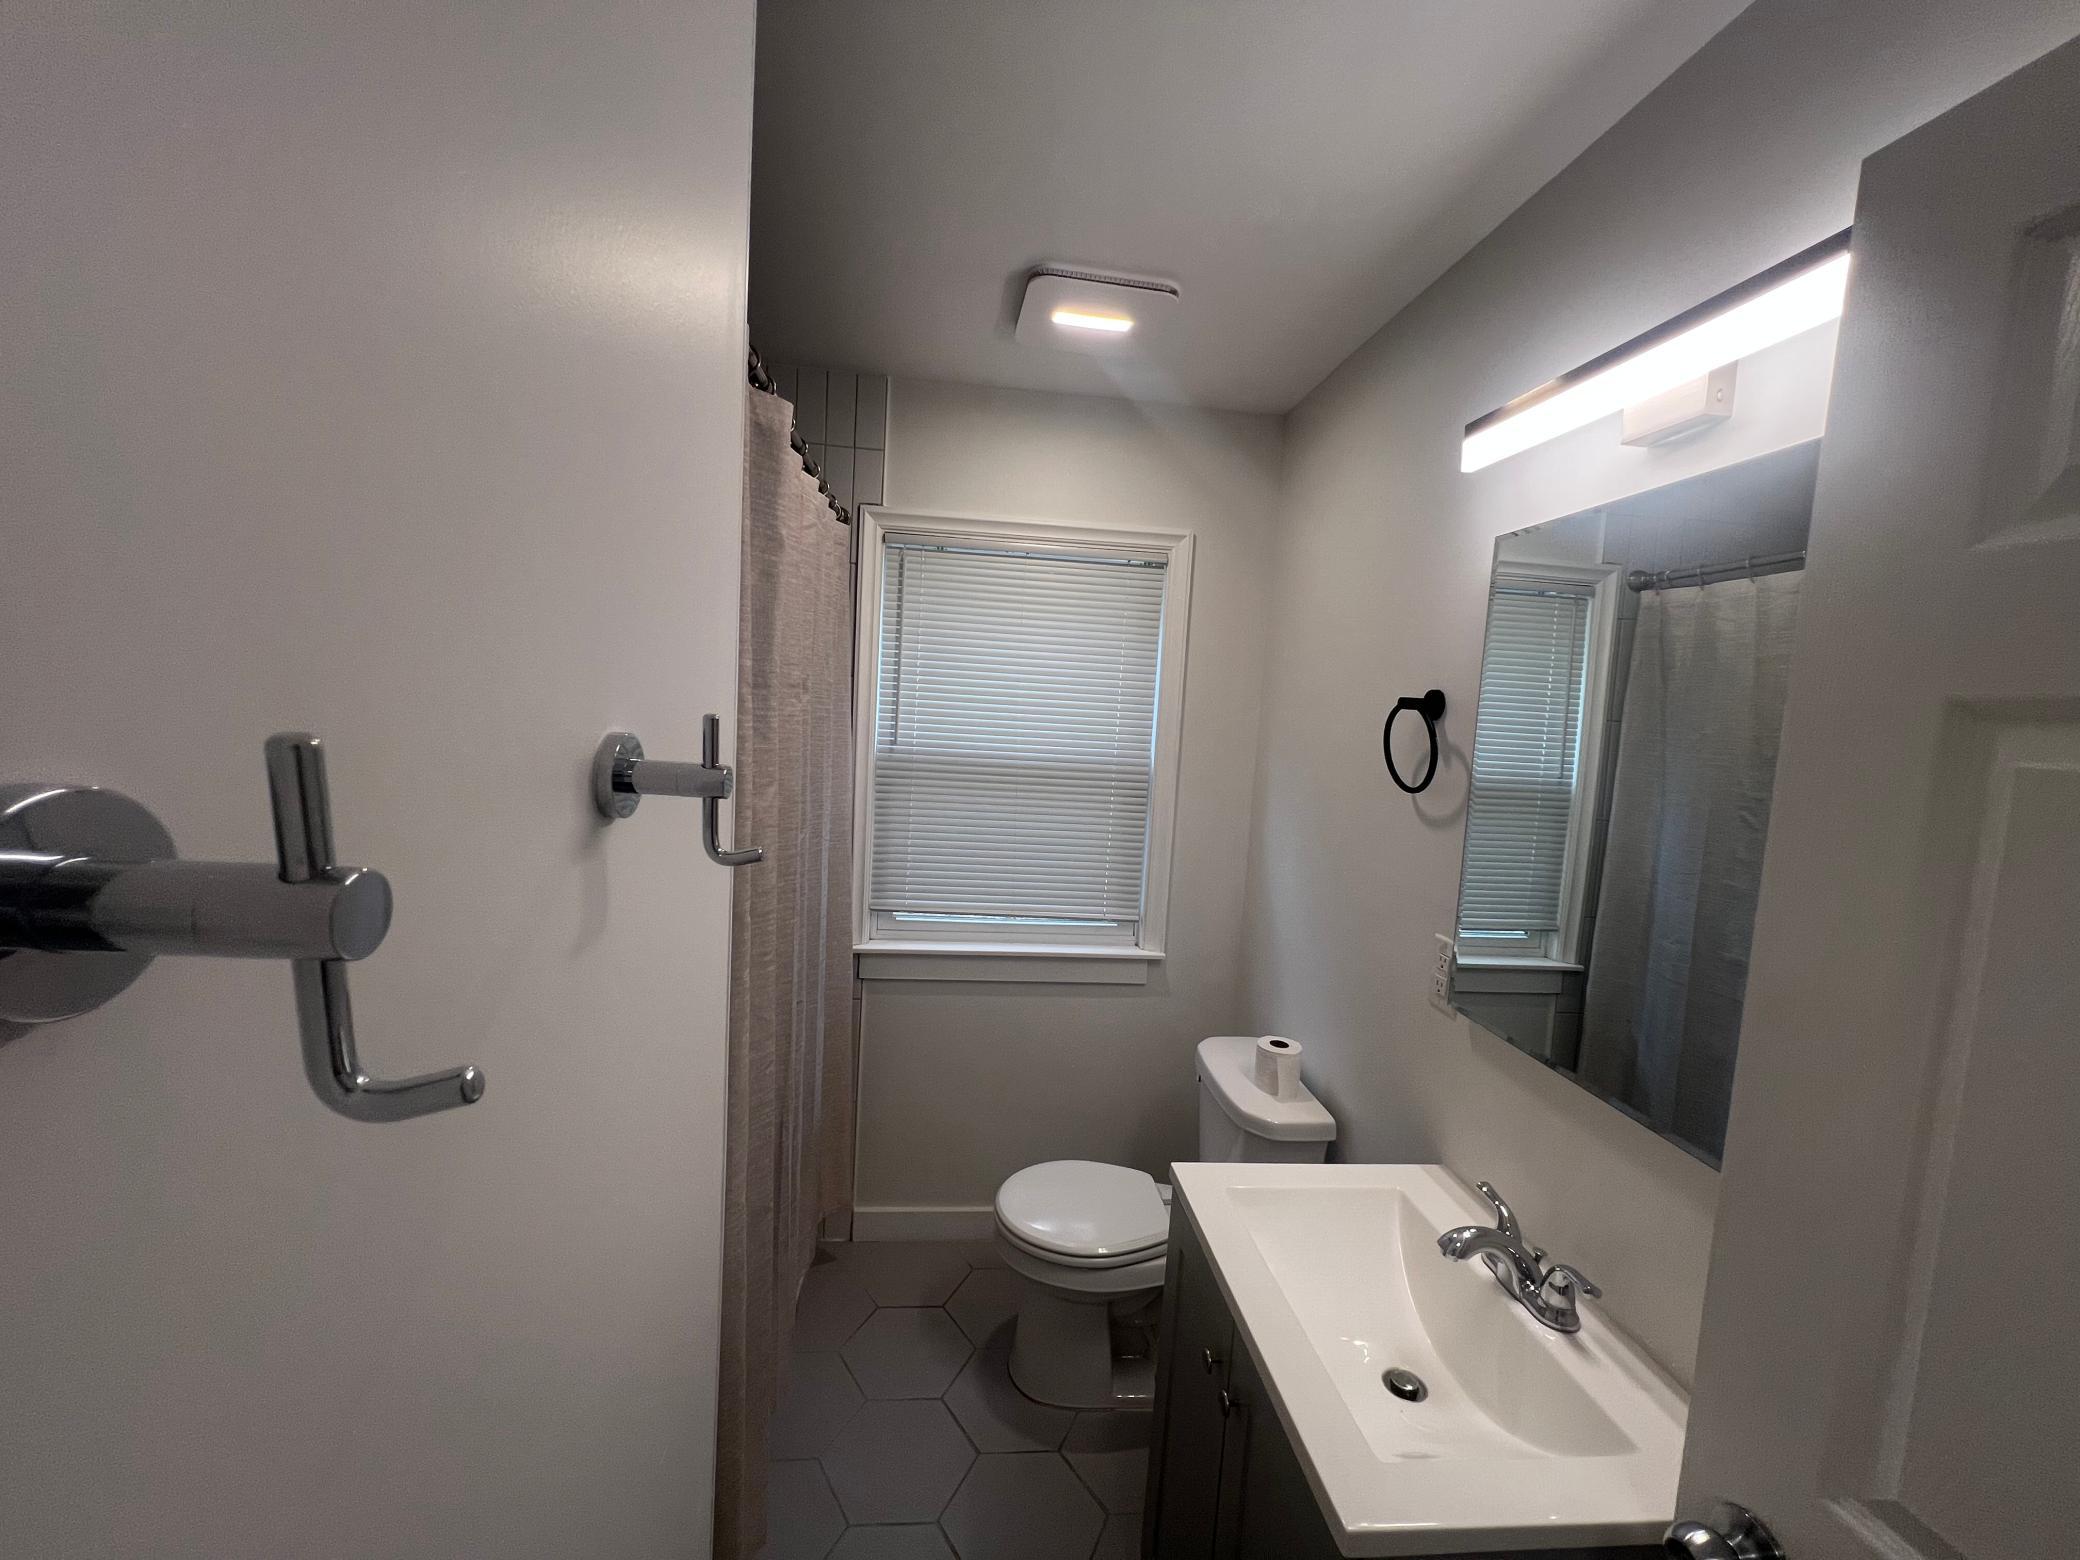
1
Square Footage:
1,392
Lot Size (sq. ft.):
6,970
Status:
Active
Current Price:
$2,795
List Date:
7/23/2026
Last Modified:
7/23/2026
Listing Details MLS# 7114717
General Property Information
- Common Wall
- No
- Lot Measurement
- Acres
- Manufactured Home?
- No
- Multi-Unit Development
- No
- Multiple PIDs?
- No
- Waterfront YN
- No
- Year Built
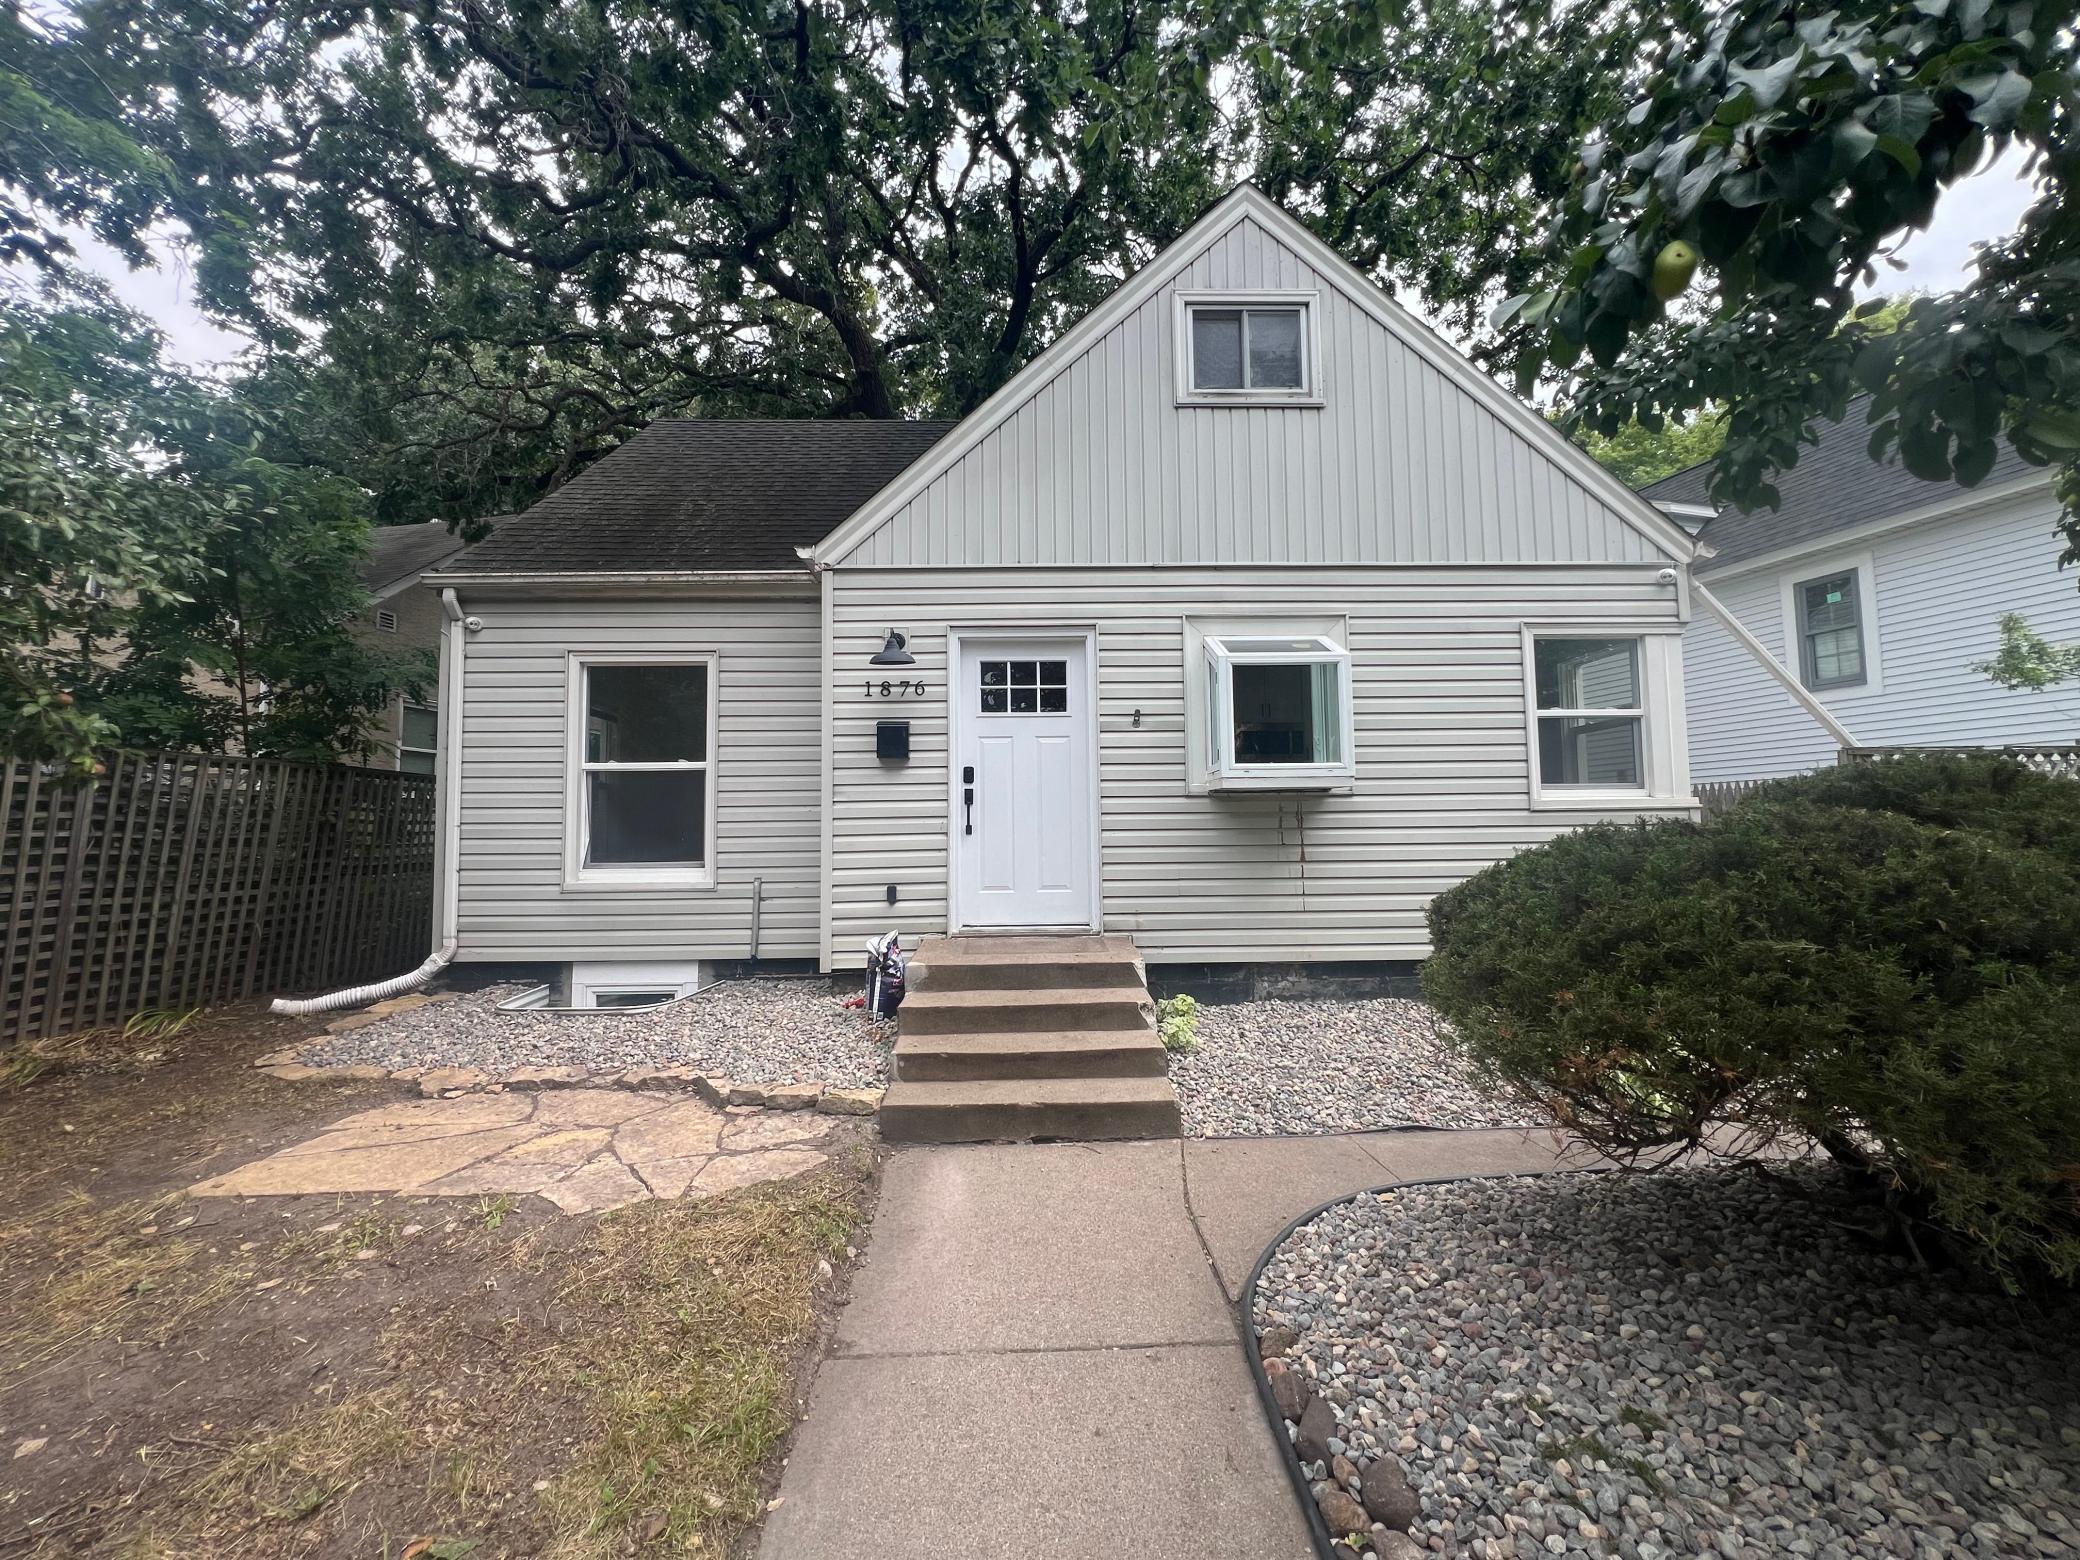
- 1948
- Yearly/Seasonal
- Yearly
- Zoning
- Residential-Single Family
- Bath Full
- Yes
- Main Floor Total SqFt
- 1068
- Above Grd Total SqFt
- 1068
- Below Grd Total SqFt
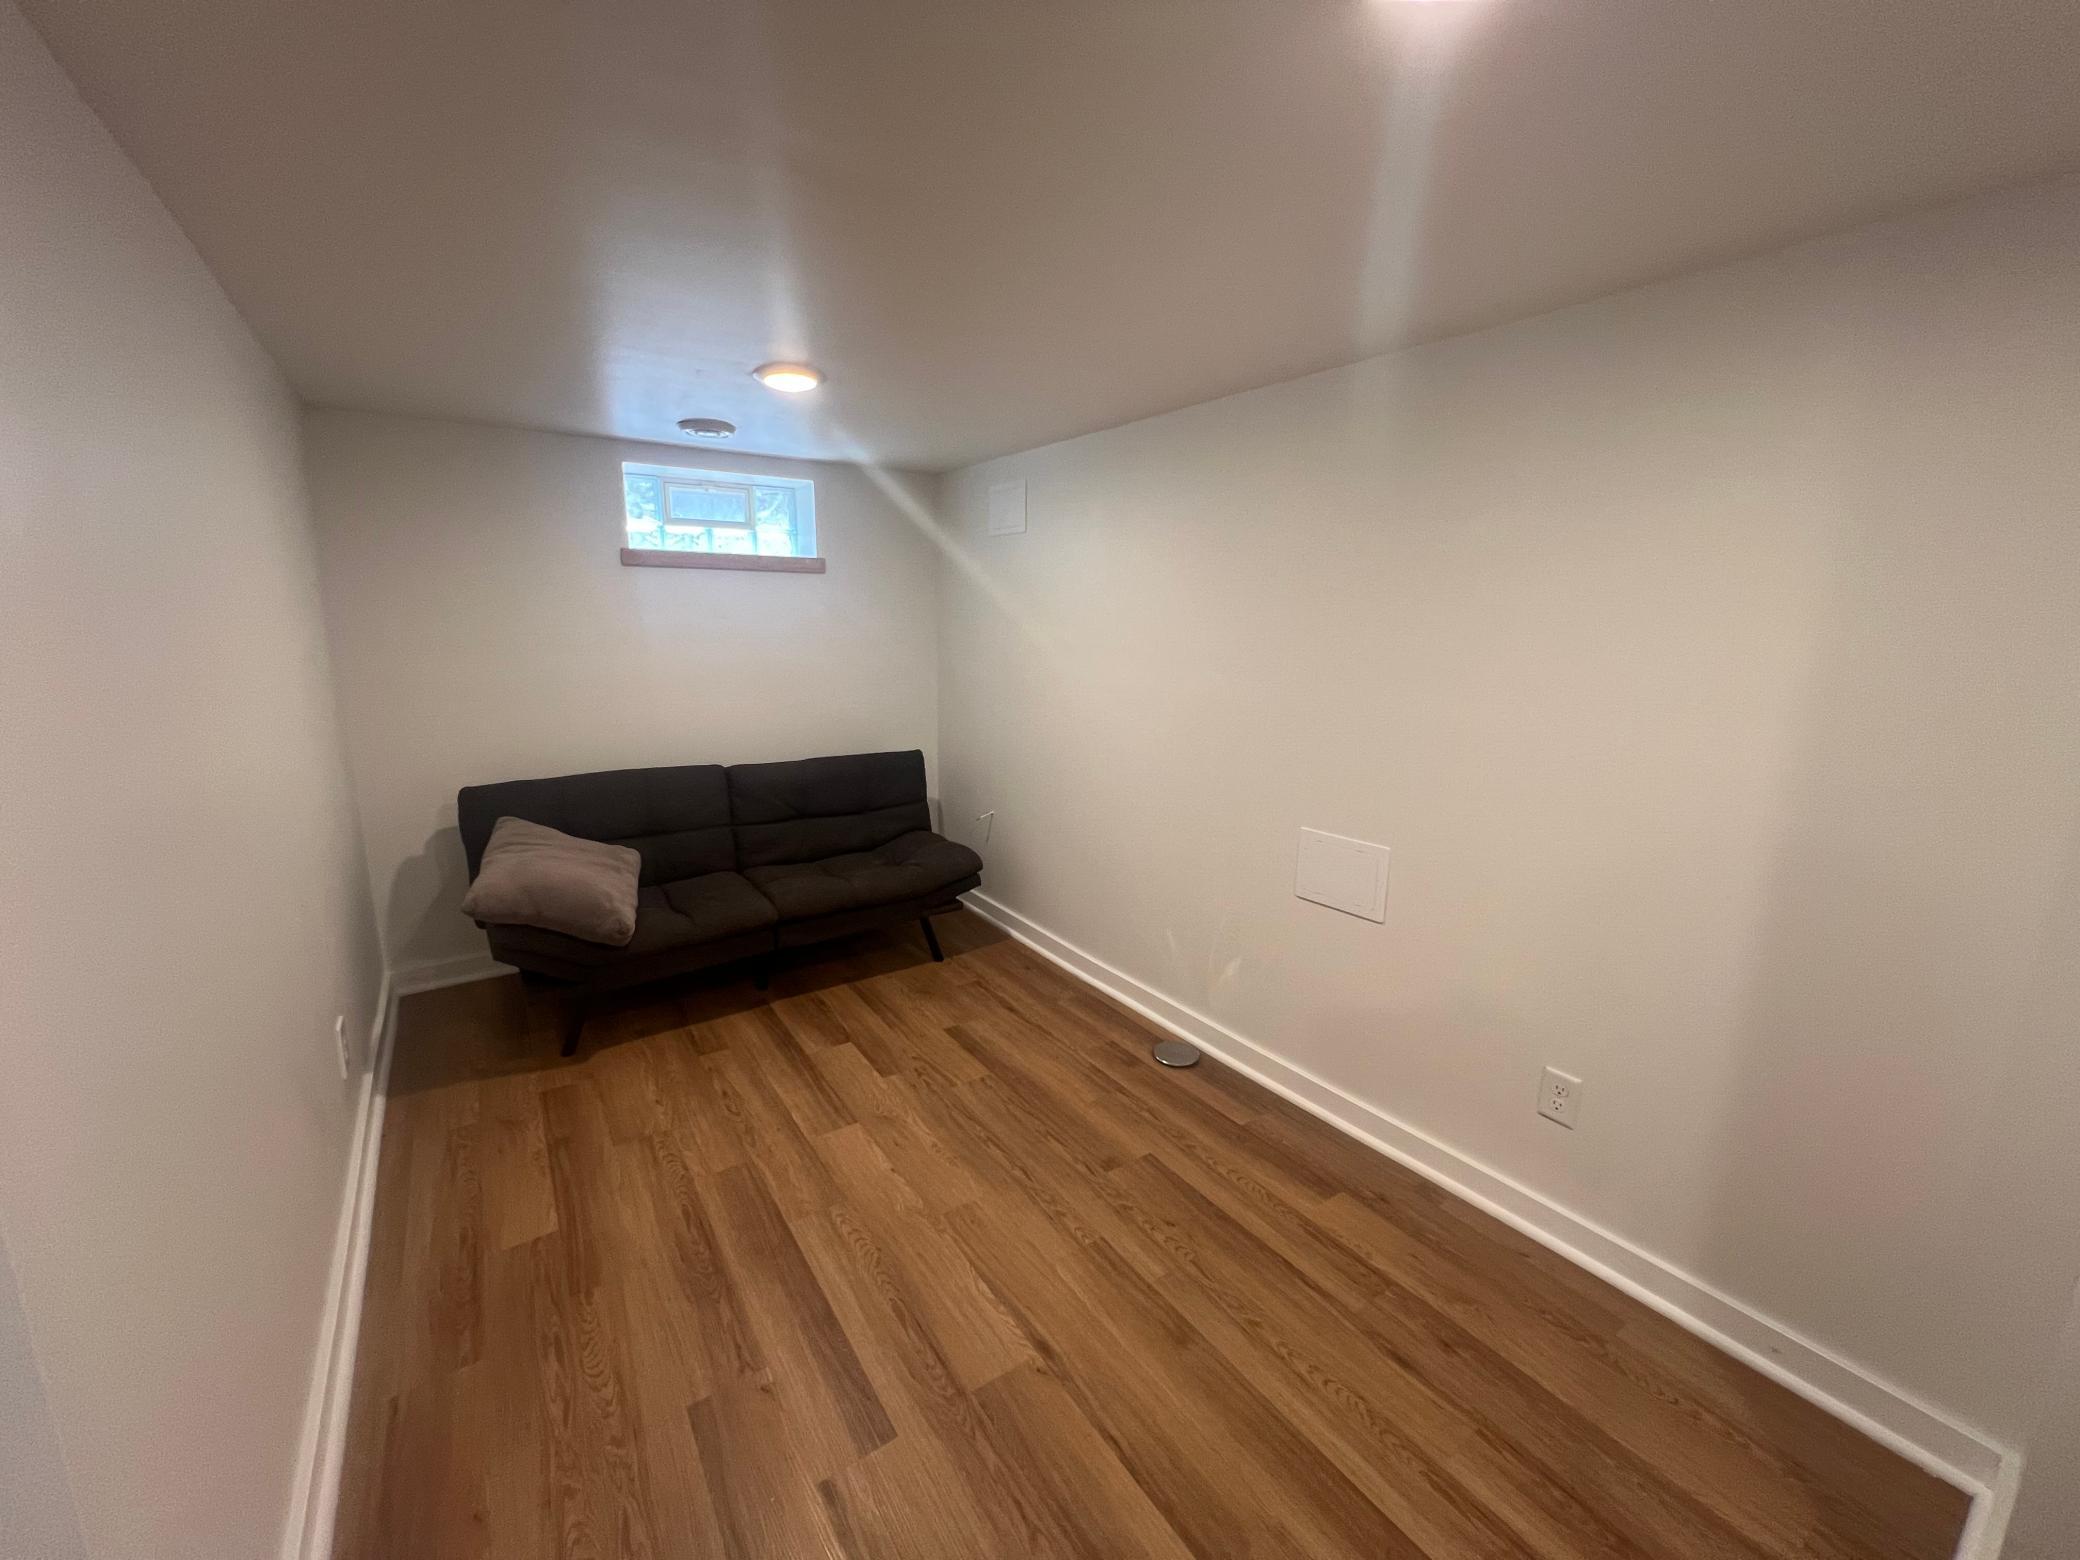
- 324
- Total SqFt
- 1392
- Total Finished Sqft
- 1392.00
- FireplaceYN
- No
- Style
- (SF) Single Family
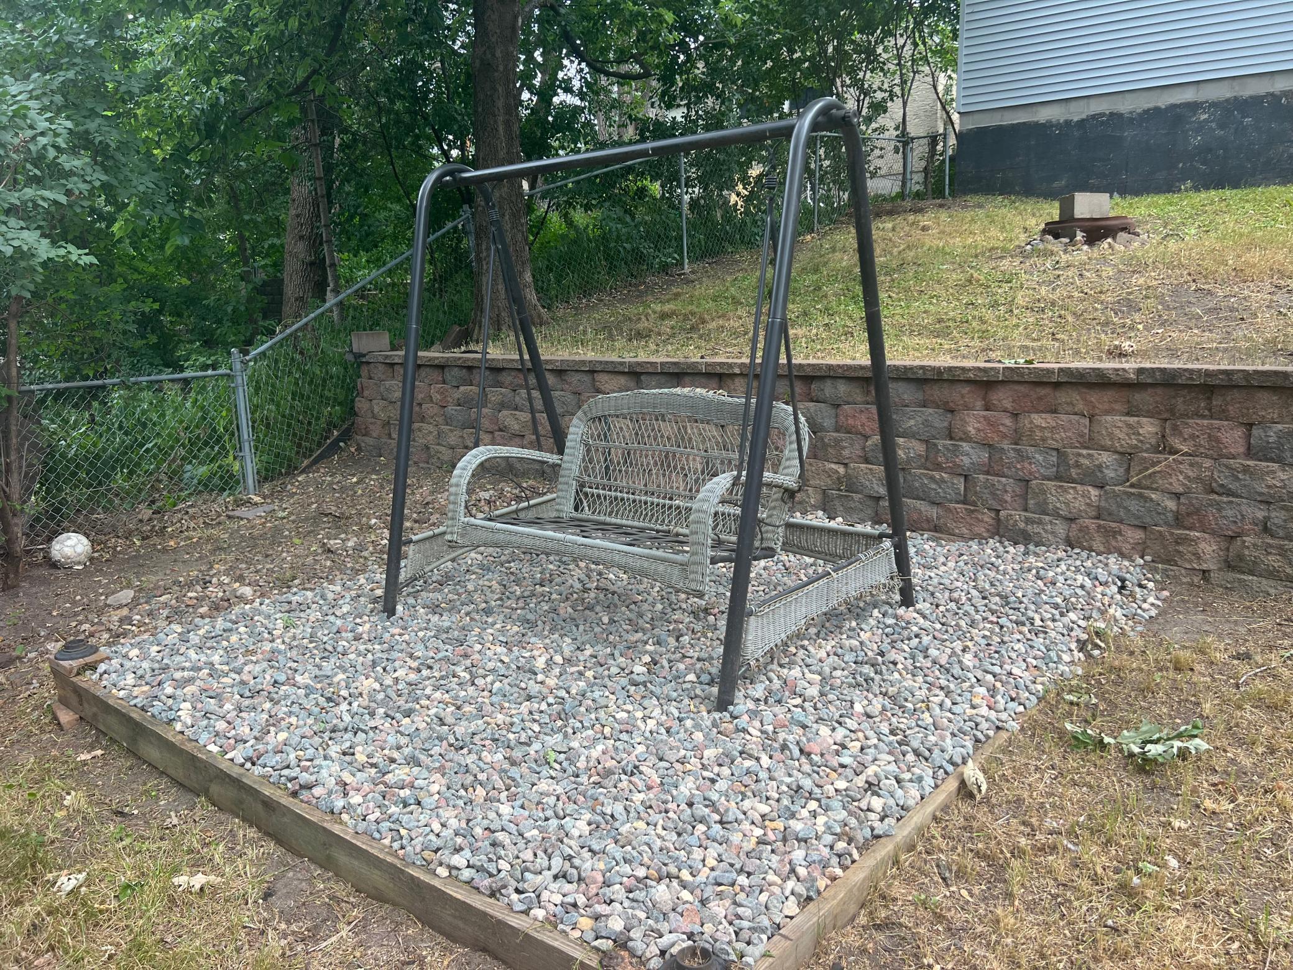
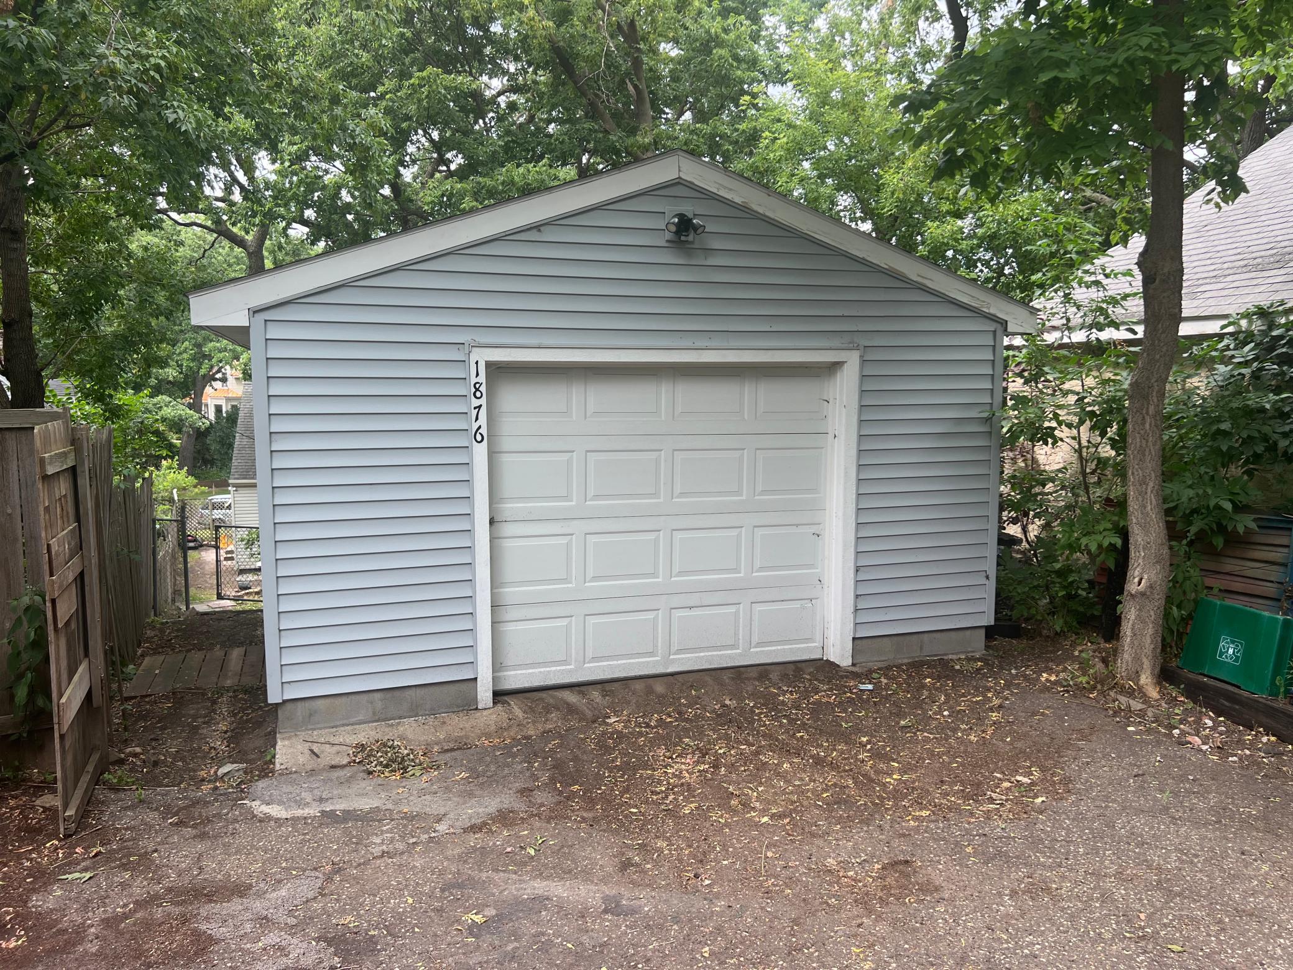
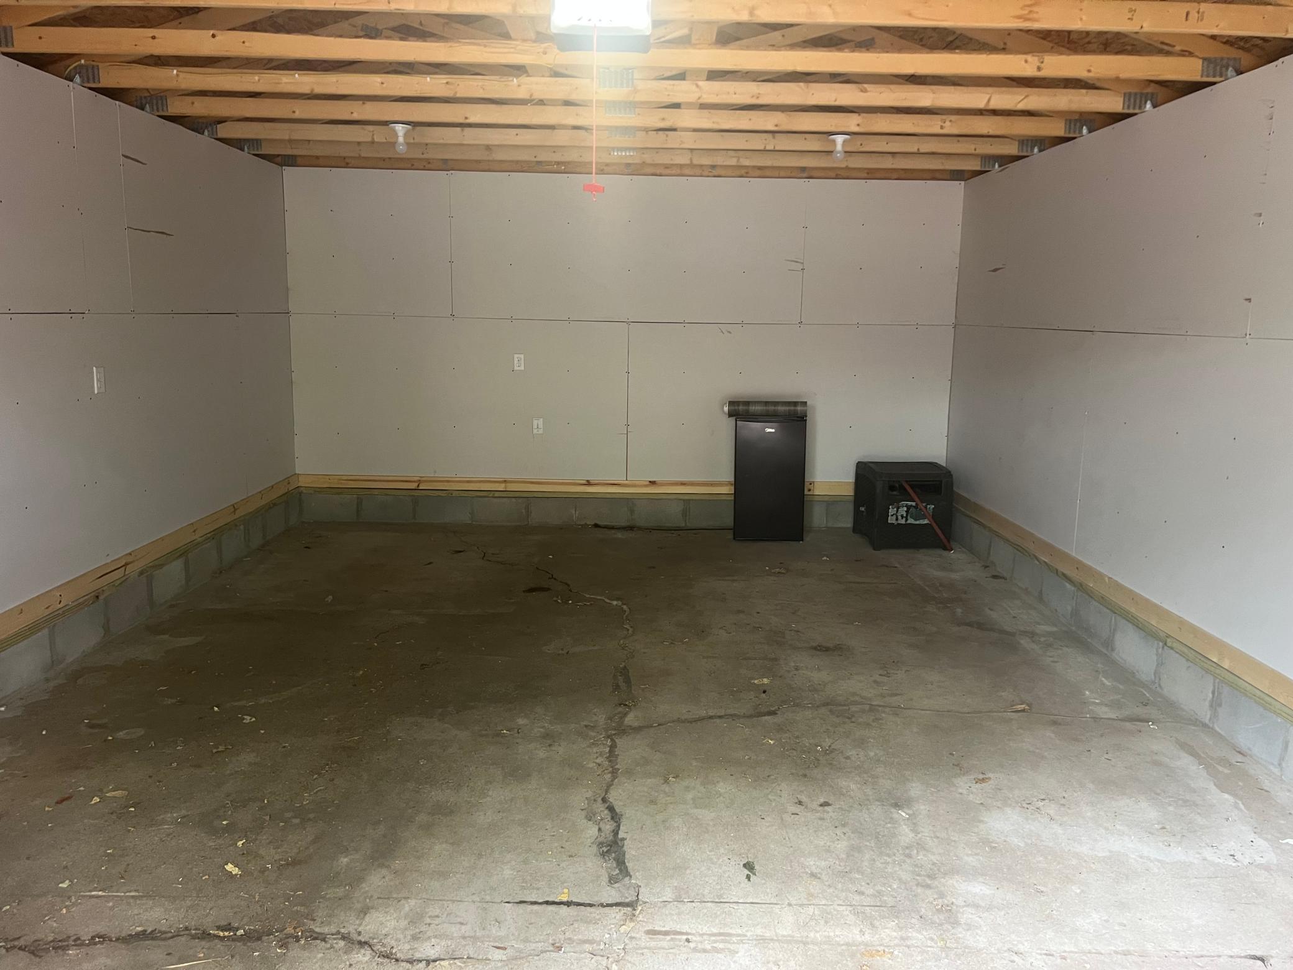
- Garage Stalls
- Yes
- Acres
- 0.16
- Foundation Size
- 696
- Number of Fireplaces
- 0
- Lot Dimensions
- No
- Bath Three Quarters
- 0
- Bath Half
- 0
- Bath Quarter
- 0
- Association Fee
- 0
Property Features
Accessible:
None
Air Conditioning:
Central Air
Appliances:
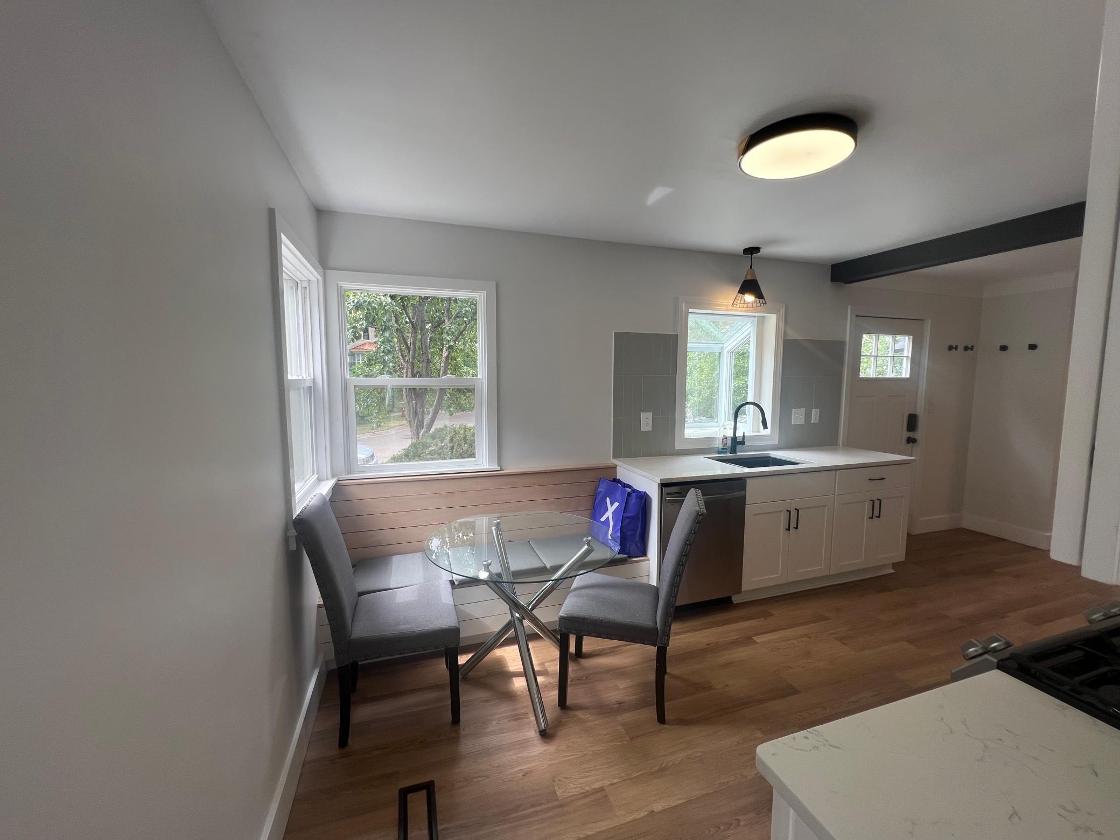
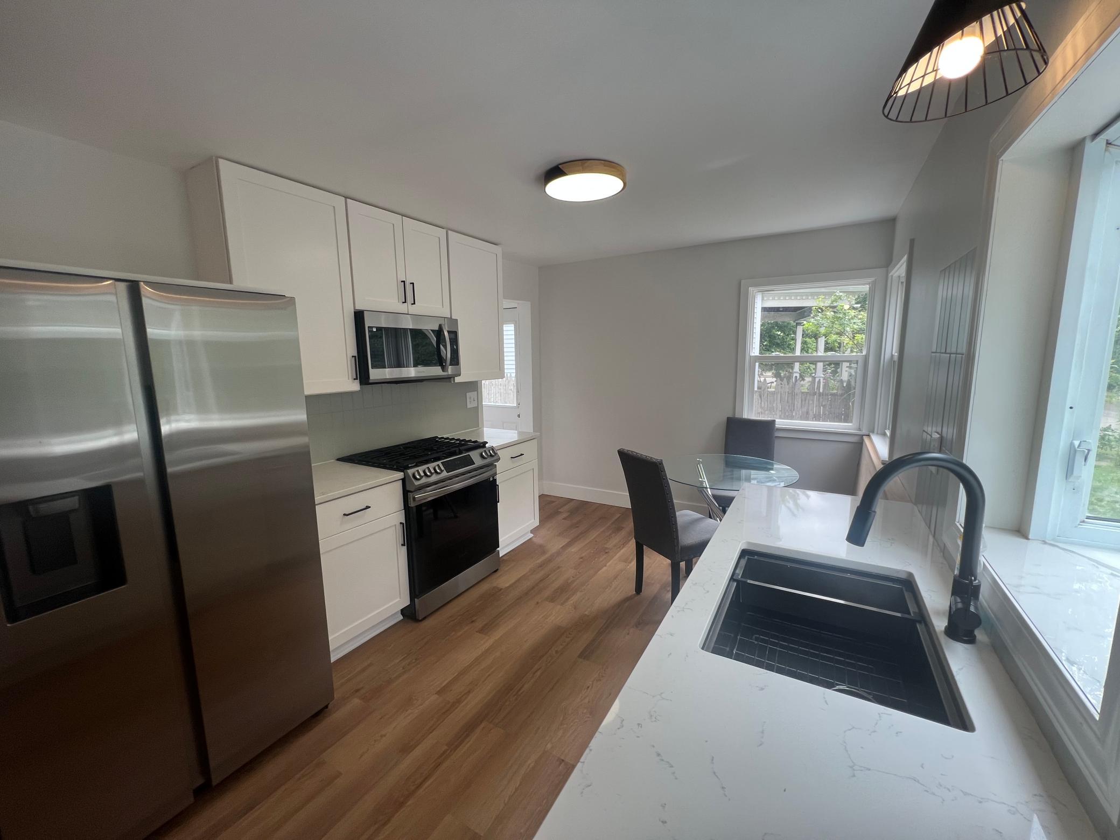
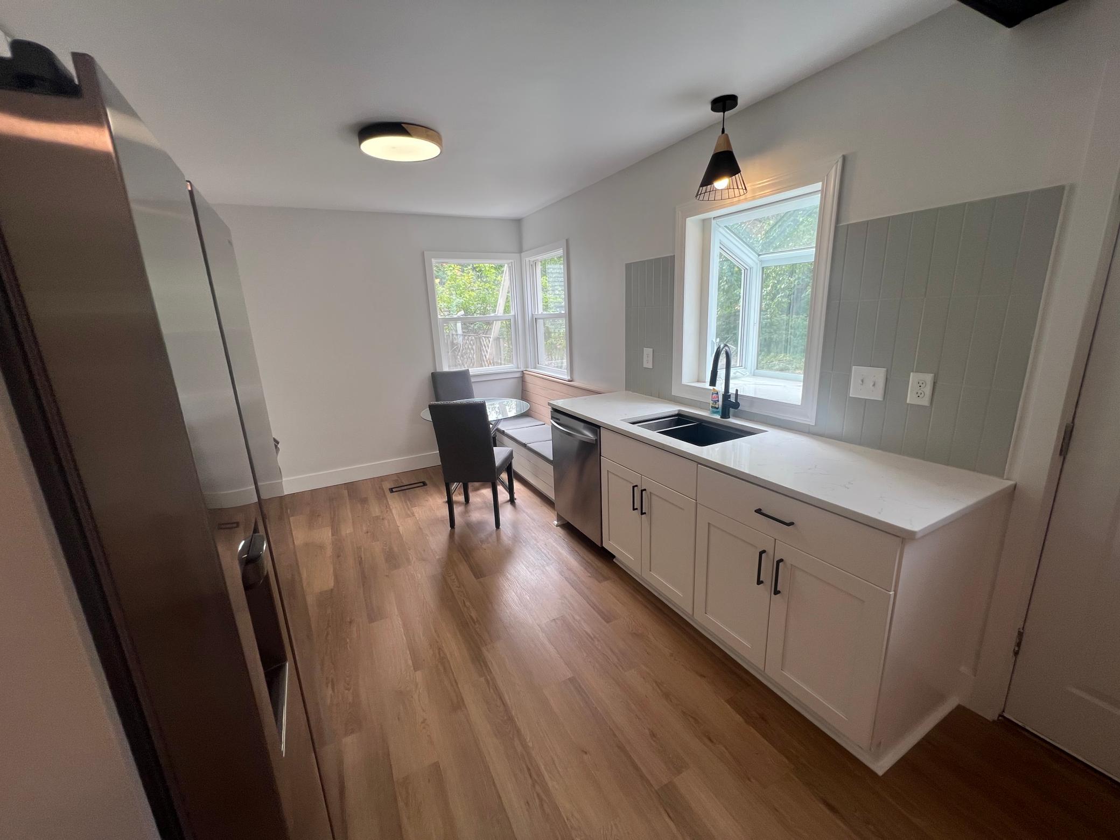
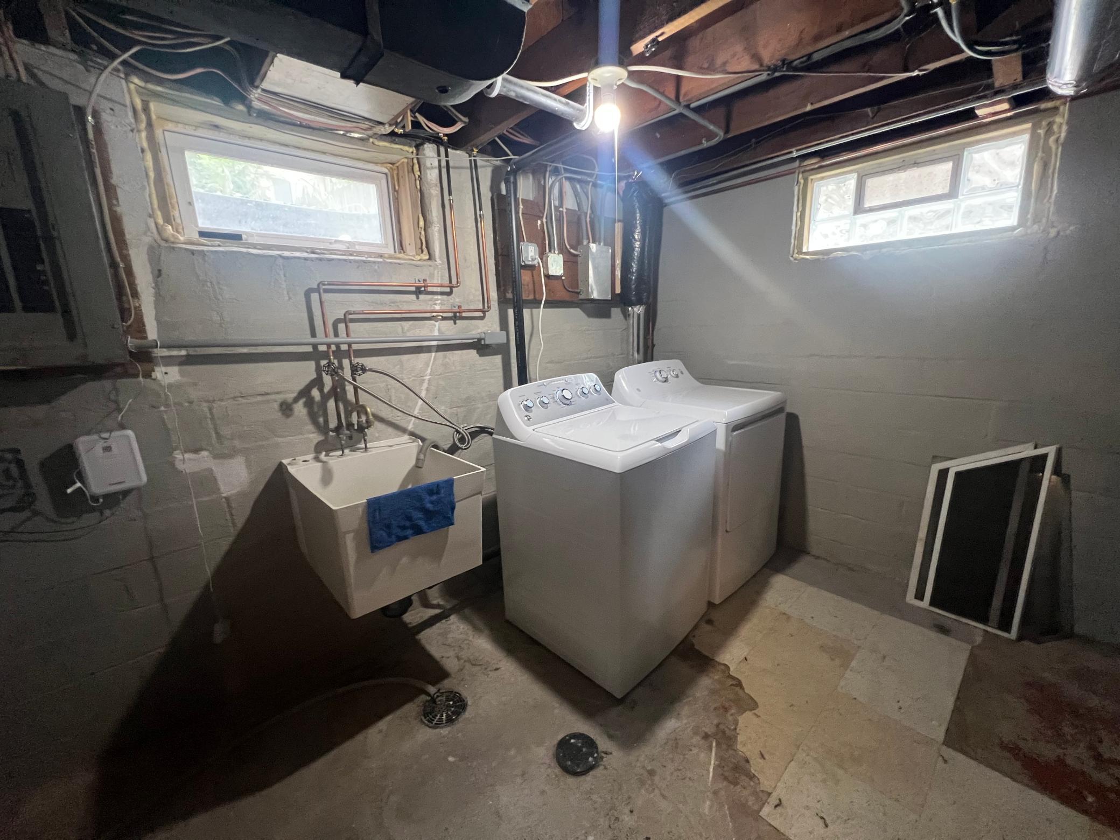
Dishwasher; Dryer; Microwave; Range; Refrigerator; Washer
Basement:
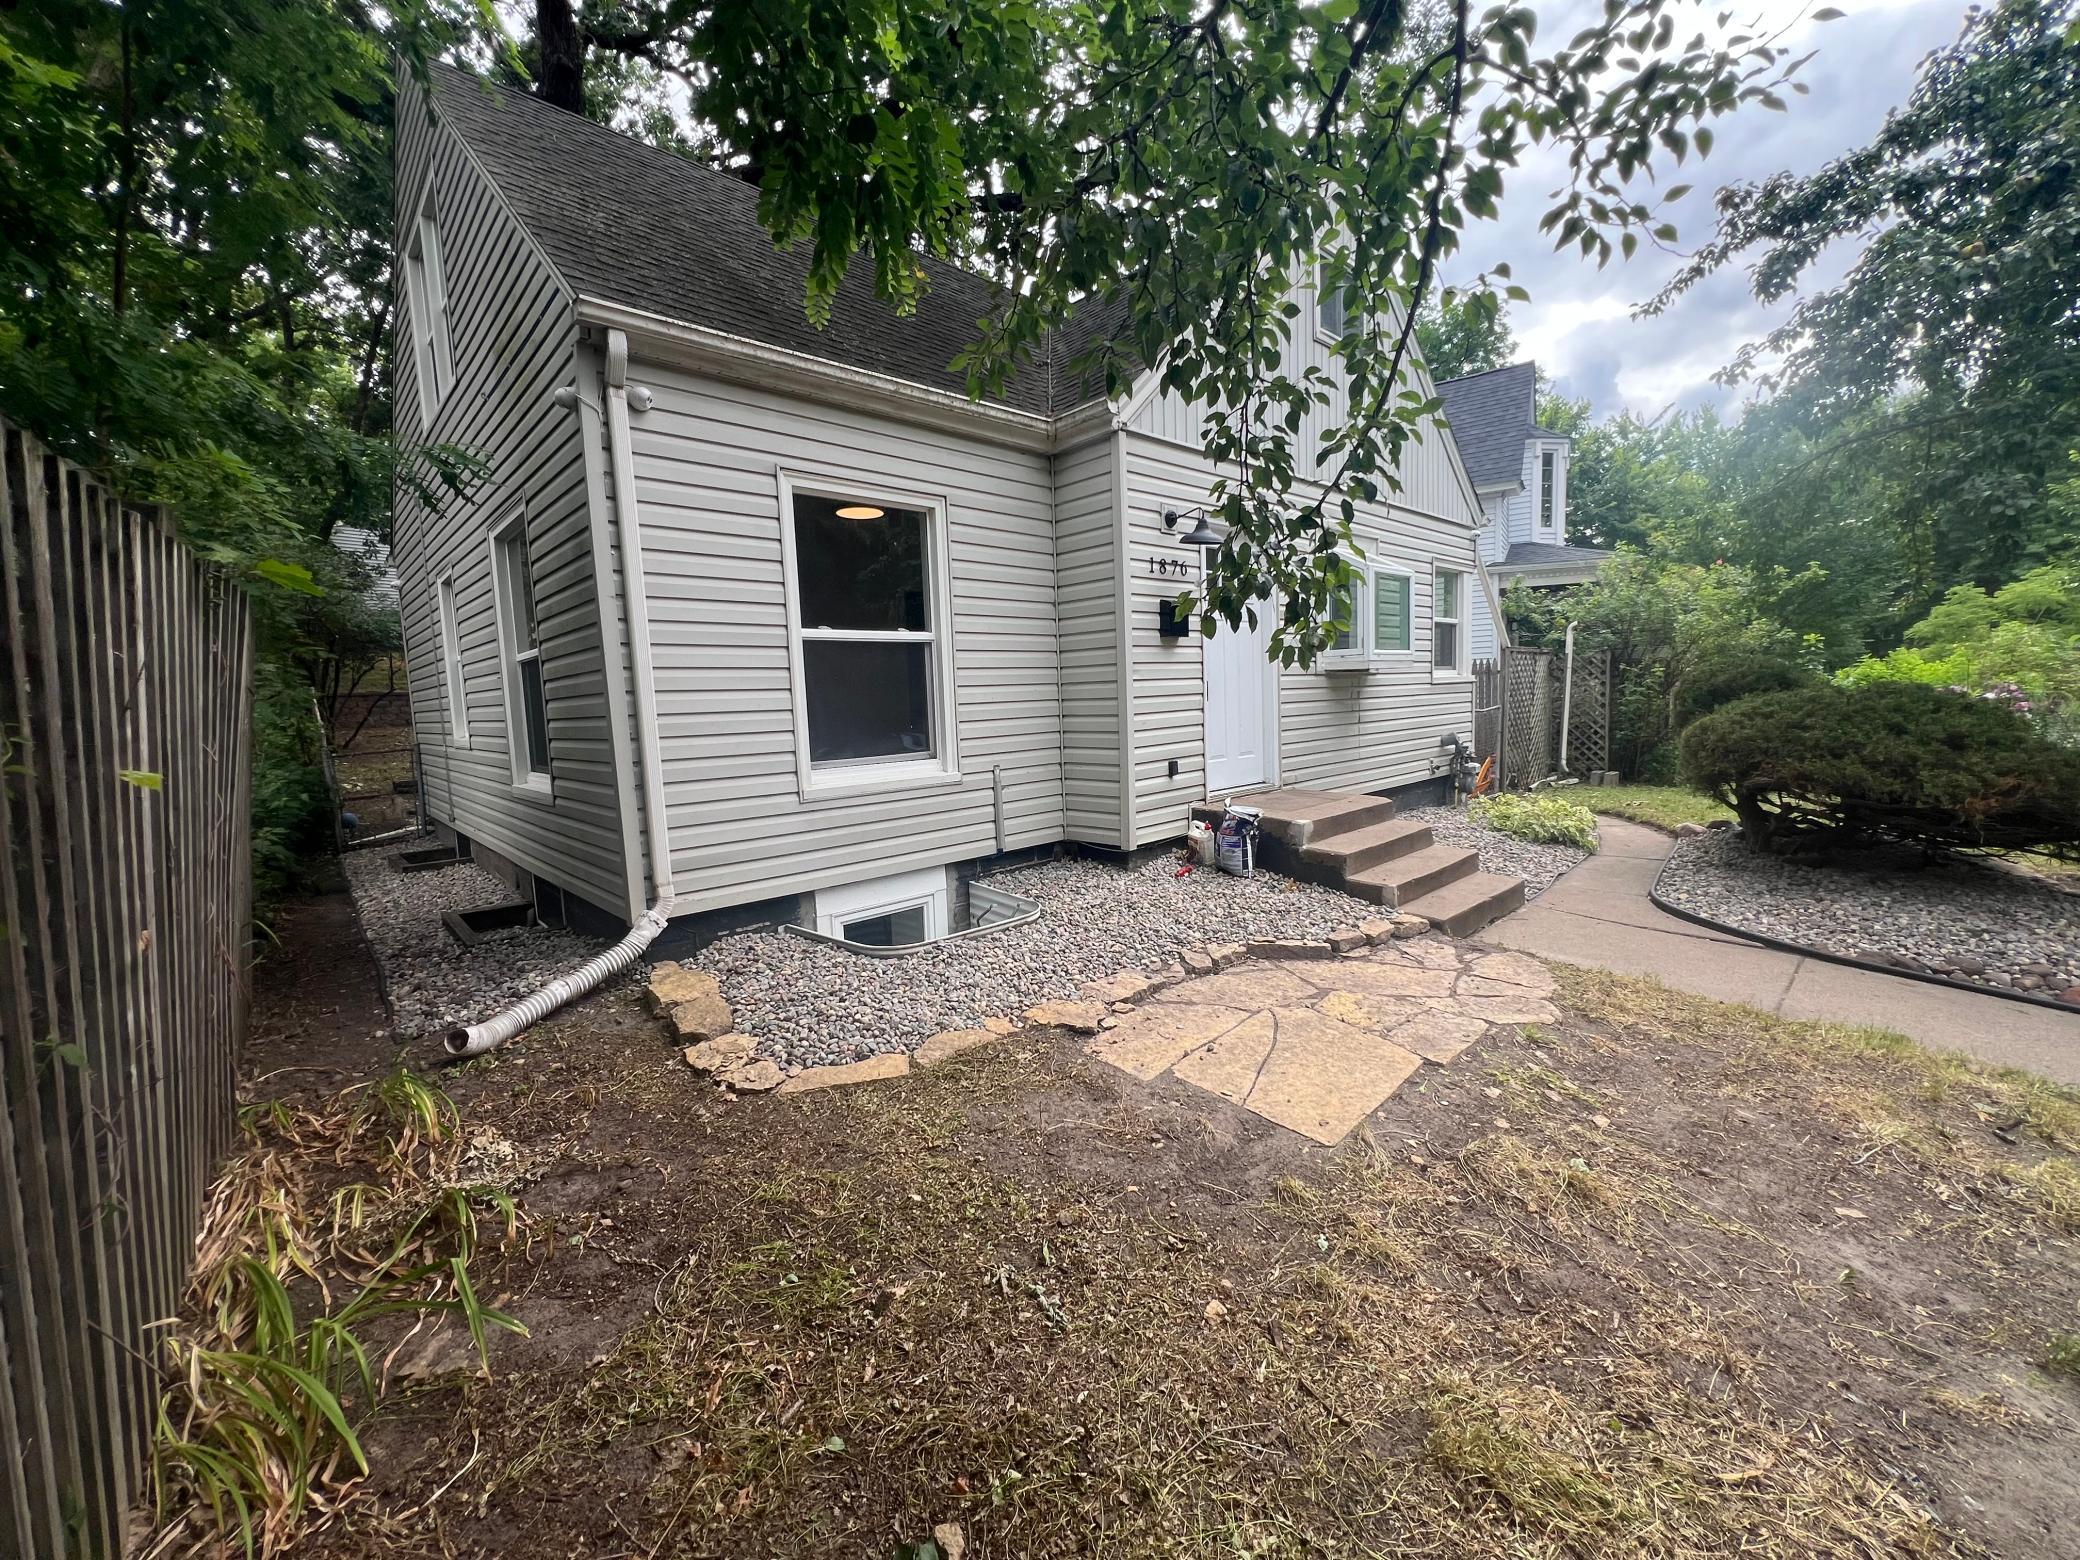
Concrete Block; Egress Windows; Partially Finished
Bath Description:
Main Floor Full Bath
Construction Materials:
Concrete
Construction Status:
Previously Owned
Dining Room Description:
Eat In Kitchen
Electric:
150 Amp Service
Exterior:
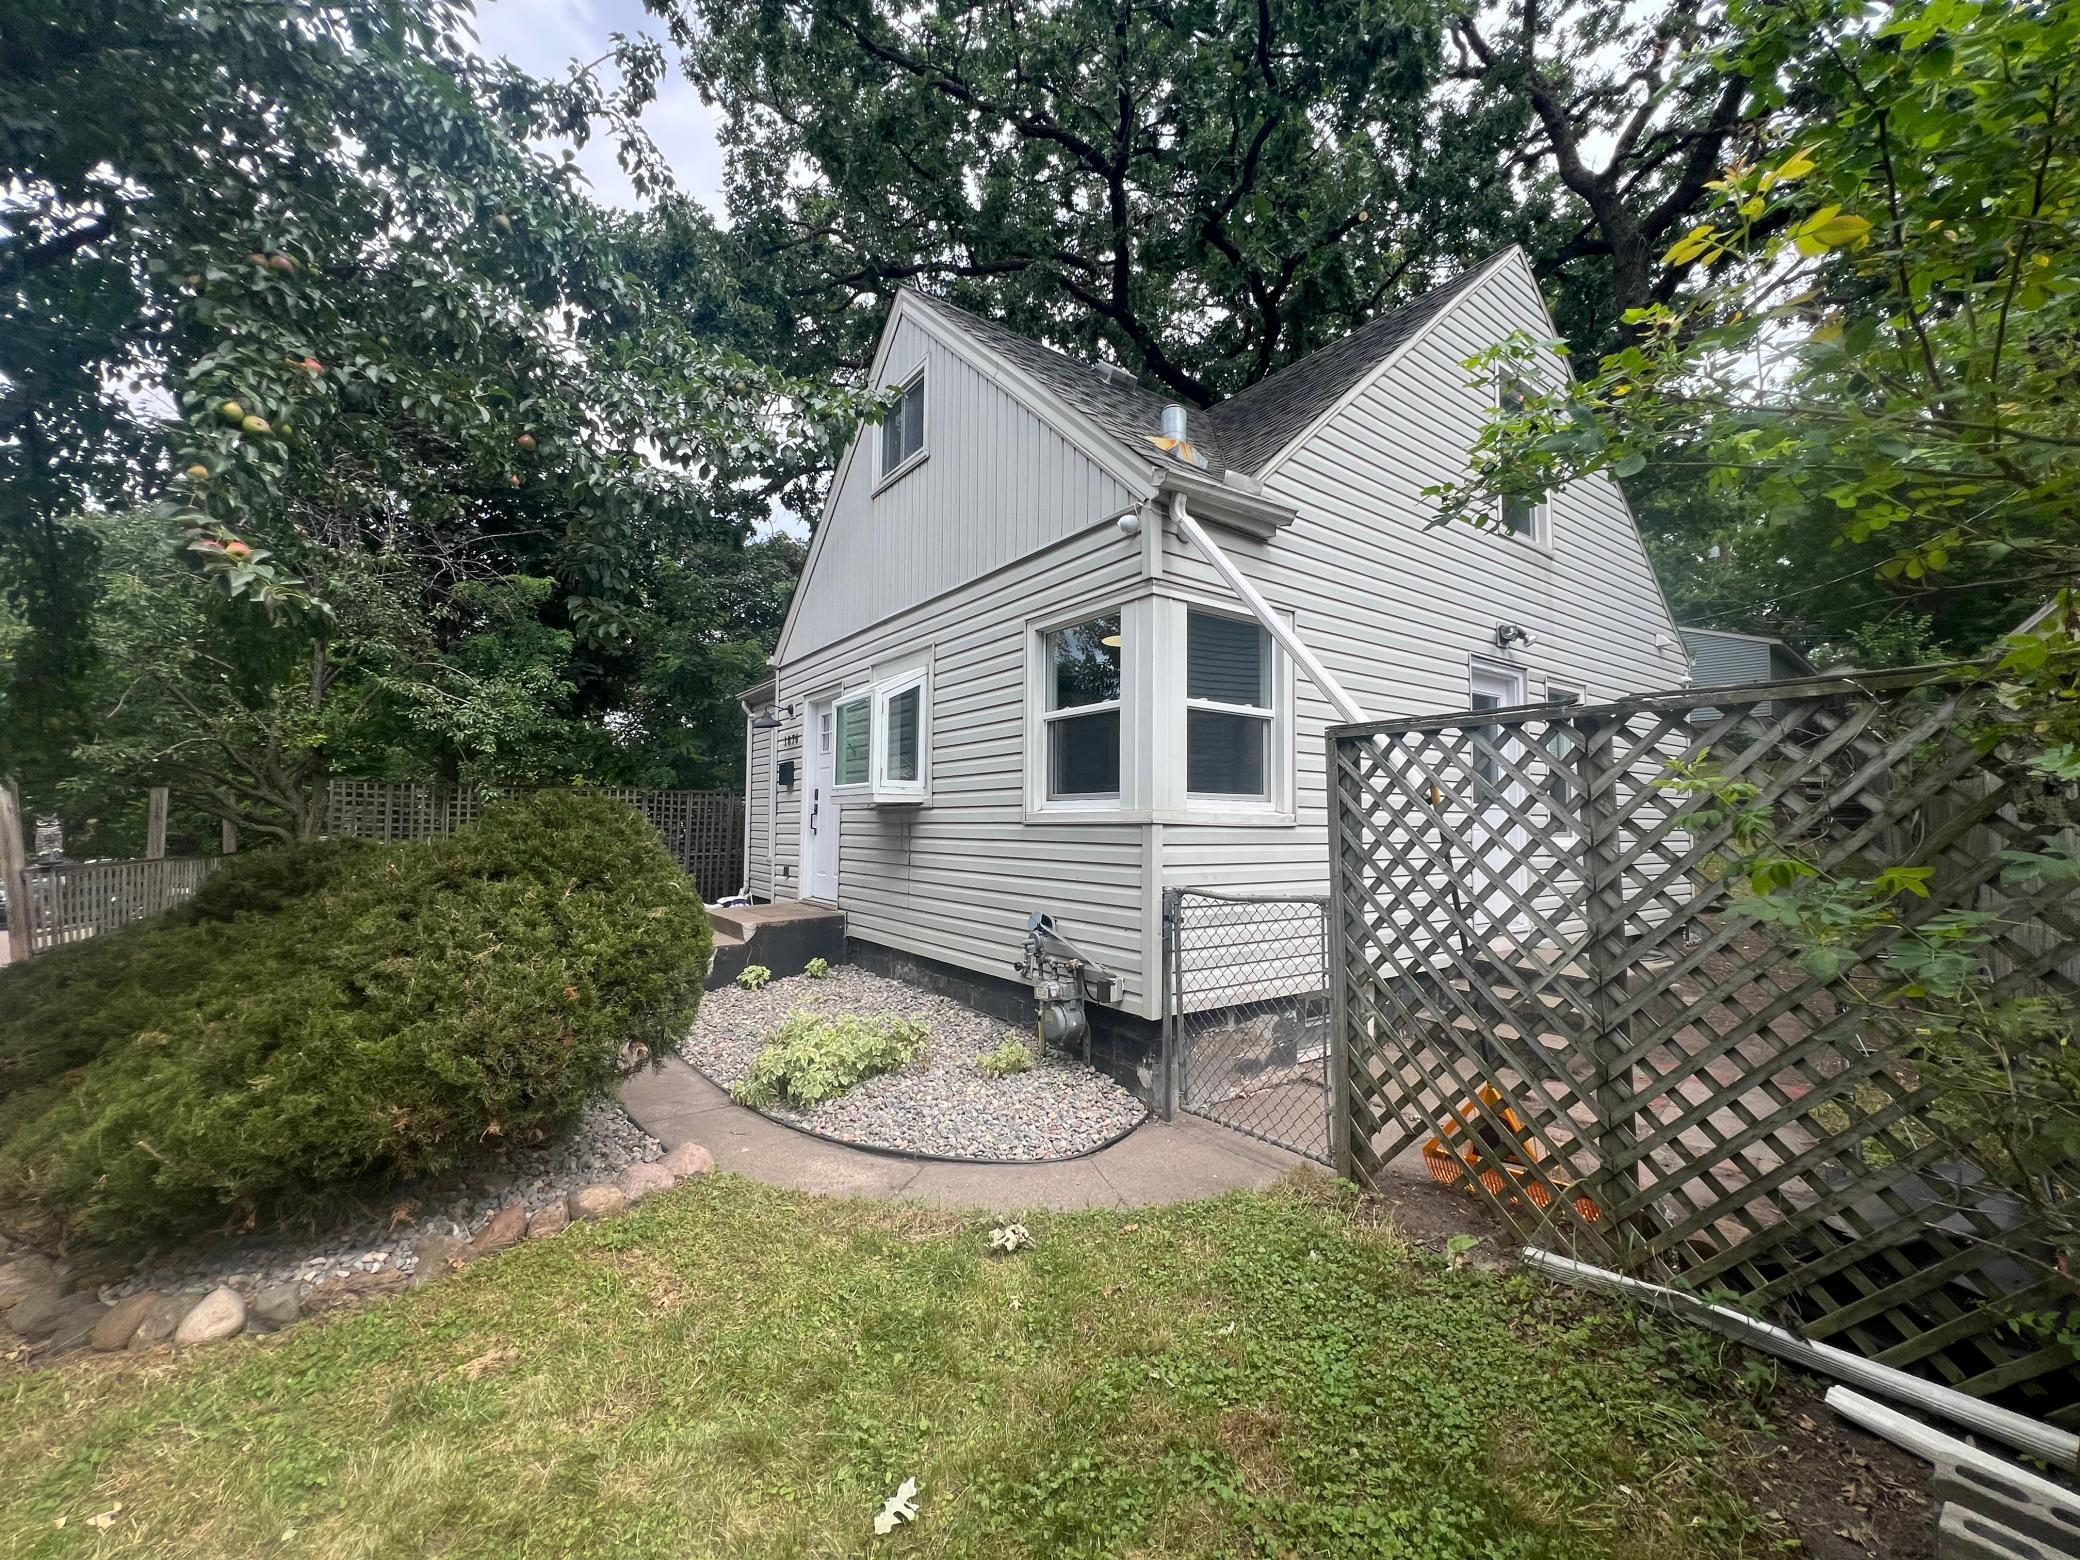
Vinyl
Family Room Characteristics:
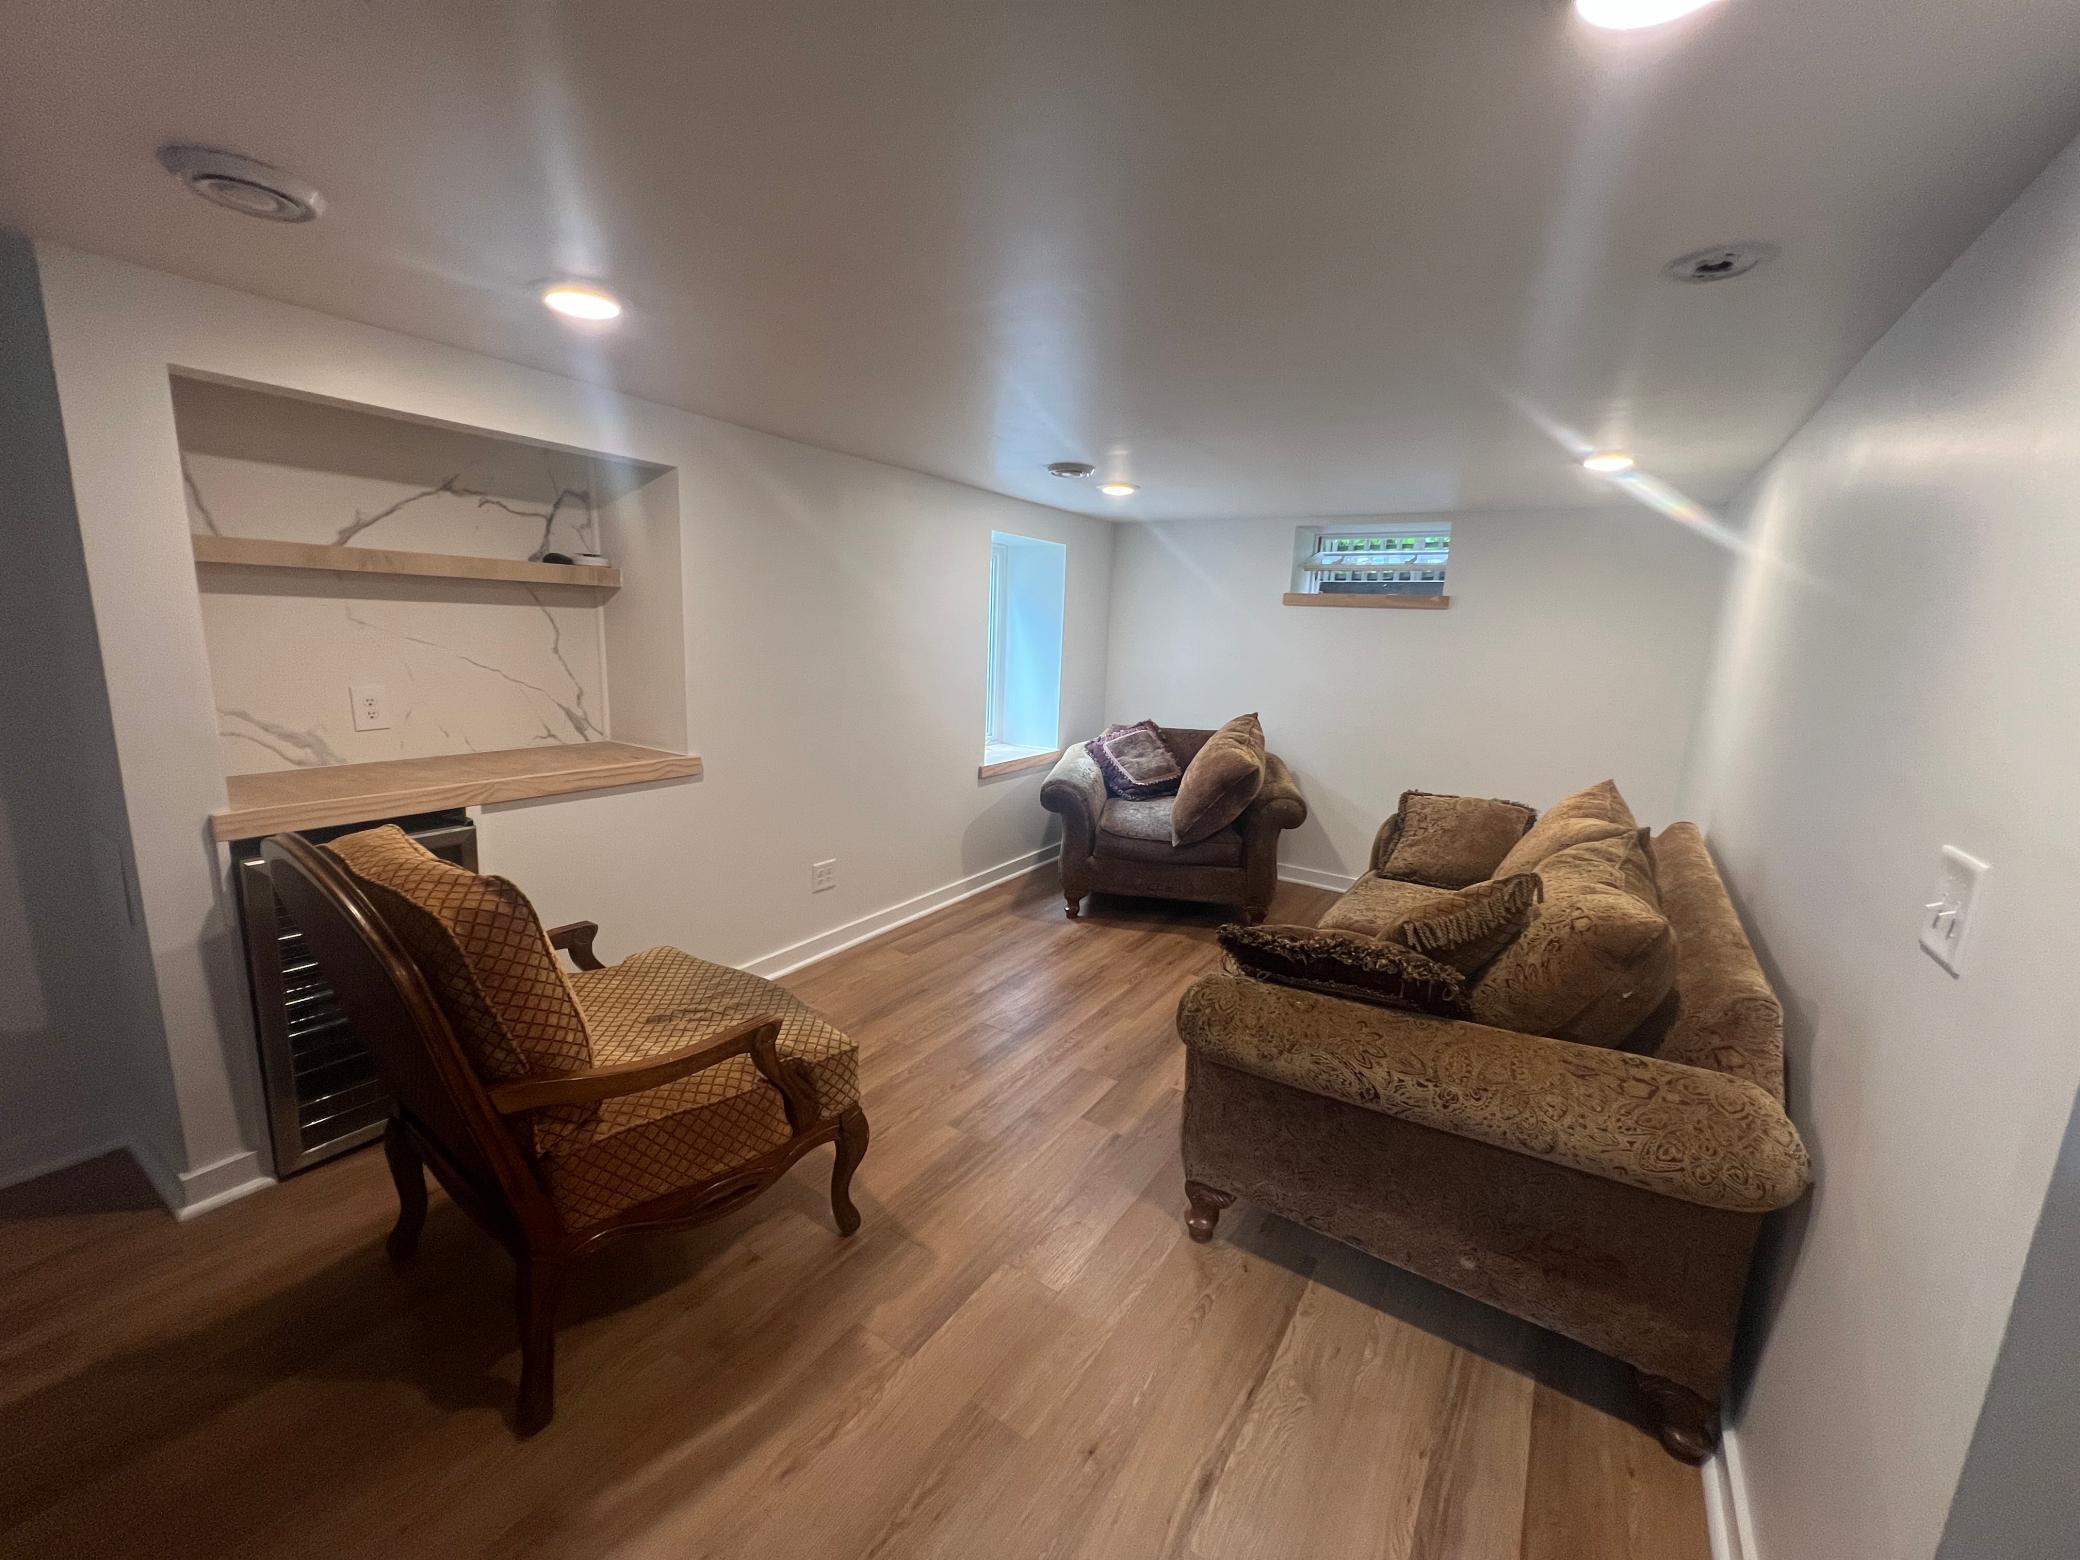
Lower Level
Foundation:
Other
Fuel:
Natural Gas
Heating:
Forced Air
Laundry:
Gas Dryer Hookup
Lock Box Type:
Supra
Owner Pays:
Insurance; Maintenance/Repair; Taxes
Roof:
Age Over 8 Years
Sewer:
City Sewer/Connected
Stories:
One and One Half
Tenant Pays:
All Utilities; Grounds Care; Lawn; Snow Removal
Water:
City Water/Connected
Contract Information
- ListPrice
- 2795
- Contingency
- None
- Owner is an Agent?
- No
- Auction?
- No
Location Tax and Other Information
- Postal City
- Saint Paul
- County
- Ramsey
- State
- MN
- Zip Code
- 55104
- Complex/Dev/Subdivision
- Midway Heights
Building Information
- Application Fee
- 45
- Available Date
- 2026-08-01
- Background Check Req
- Yes
- Finished SqFt Above Ground
- 1068
- Finished SqFt Below Ground
- 324
- Furnished
- Unfurnished
- Other Deposits Fees
- $250 non refundable pet fee per pet
- Pre Paid Rent
- No
- Security Deposit
- 2795
- Smoking Permitted
- No
Lease Details
- Land Leased
- Not Applicable
- Min Lease Months
- 12 Months
- Original Monthly Rent
- 2795
More Information
Miscellaneous Information
- Homestead
- No
Parking Characteristics
- Garage Dimensions
- 16x24
- Garage Square Feet
- 384
Public Survey Info
- Range#
- 23
- Section#
- 28
- Township#
- 29
Ownership
- Fractional Ownership
- No
Office/Member Info
- Association
- MAAR
Location, Tax and Other Information
- AssocFeeYN
- No
- Legal Description
- MIDWAY HEIGHTS LOT 16 BLK 16
- Listing City
- Saint Paul
- Map Page
- 107
- Municipality
- Saint Paul
- School District
- St. Paul
- School District Phone
- 651-767-8100
- Zip Plus 4
- 5382
- Property ID Number
- 282923340170
- In Foreclosure?
- No
- Lender Owned?
- No
Directions & Remarks
- Public Remarks
- Welcome home to this charming residence in the heart of Saint Paul's desirable Midway neighborhood! Enjoy the perfect balance of comfort and convenience with easy access to everything the Twin Cities have to offer. This home is just minutes from Allianz Fiend, the University of St. Thomas, Concordia University, Hamline, University of Minnesota's St. Paul campus. Commuters will appreciate quick access to I-94, Highway 280, and the METRO Green Line, making travel to both downtown Minneapolis and Saint Paul a breeze. Outdoor enthusiasts will love being close to Como Park, featuring miles of walking trails, the renowned Como Zoo & Conservatory, and year-round recreational opportunities, including the annual State Fair. Everyday conveniences including grocery stores, restaurants, coffee shops and neighborhood shopping are all just minutes away. With a Very Walkable neighborhood and excellent bike access, this location offers an exceptional lifestyle for professionals, students, and anyone looking to enjoy all that Saint Paul has to offer.
- Directions
- 94 East, North on Prior Ave N, East on Chelton Ave.
Accessible
- None
- Yes
Air Conditioning
- Central Air
- Yes
Appliances
- Dishwasher
- Yes
- Dryer
- Yes
- Microwave
- Yes
- Range
- Yes
- Refrigerator
- Yes
- Washer
- Yes
Basement
- Concrete Block
- Yes
- Egress Windows
- Yes
- Partially Finished
- Yes
Bath Description
- Main Floor Full Bath
- Yes
Construction Materials
- Concrete
- Yes
Construction Status
- Previously Owned
- Yes
Dining Room Description
- Eat In Kitchen
- Yes
Electric
- 150 Amp Service
- Yes
Exterior
- Vinyl
- Yes
Family Room Characteristics
- Lower Level
- Yes
Foundation
- Other
- Yes
Fuel
- Natural Gas
- Yes
Heating
- Forced Air
- Yes
Insurance Fee
- Insurance Fee
- 0
Laundry
- Gas Dryer Hookup
- Yes
Lock Box Type
- Supra
- Yes
Owner Pays
- Insurance
- Yes
- Maintenance/Repair
- Yes
- Taxes
- Yes
Roof
- Age Over 8 Years
- Yes
Sewer
- City Sewer/Connected
- Yes
Stories
- One and One Half
- Yes
Water
- City Water/Connected
- Yes
Tenant Pays
- All Utilities
- Yes
- Grounds Care
- Yes
- Lawn
- Yes
- Snow Removal
- Yes
Room Information
| Room Name | Dimensions | Level |
|---|---|---|
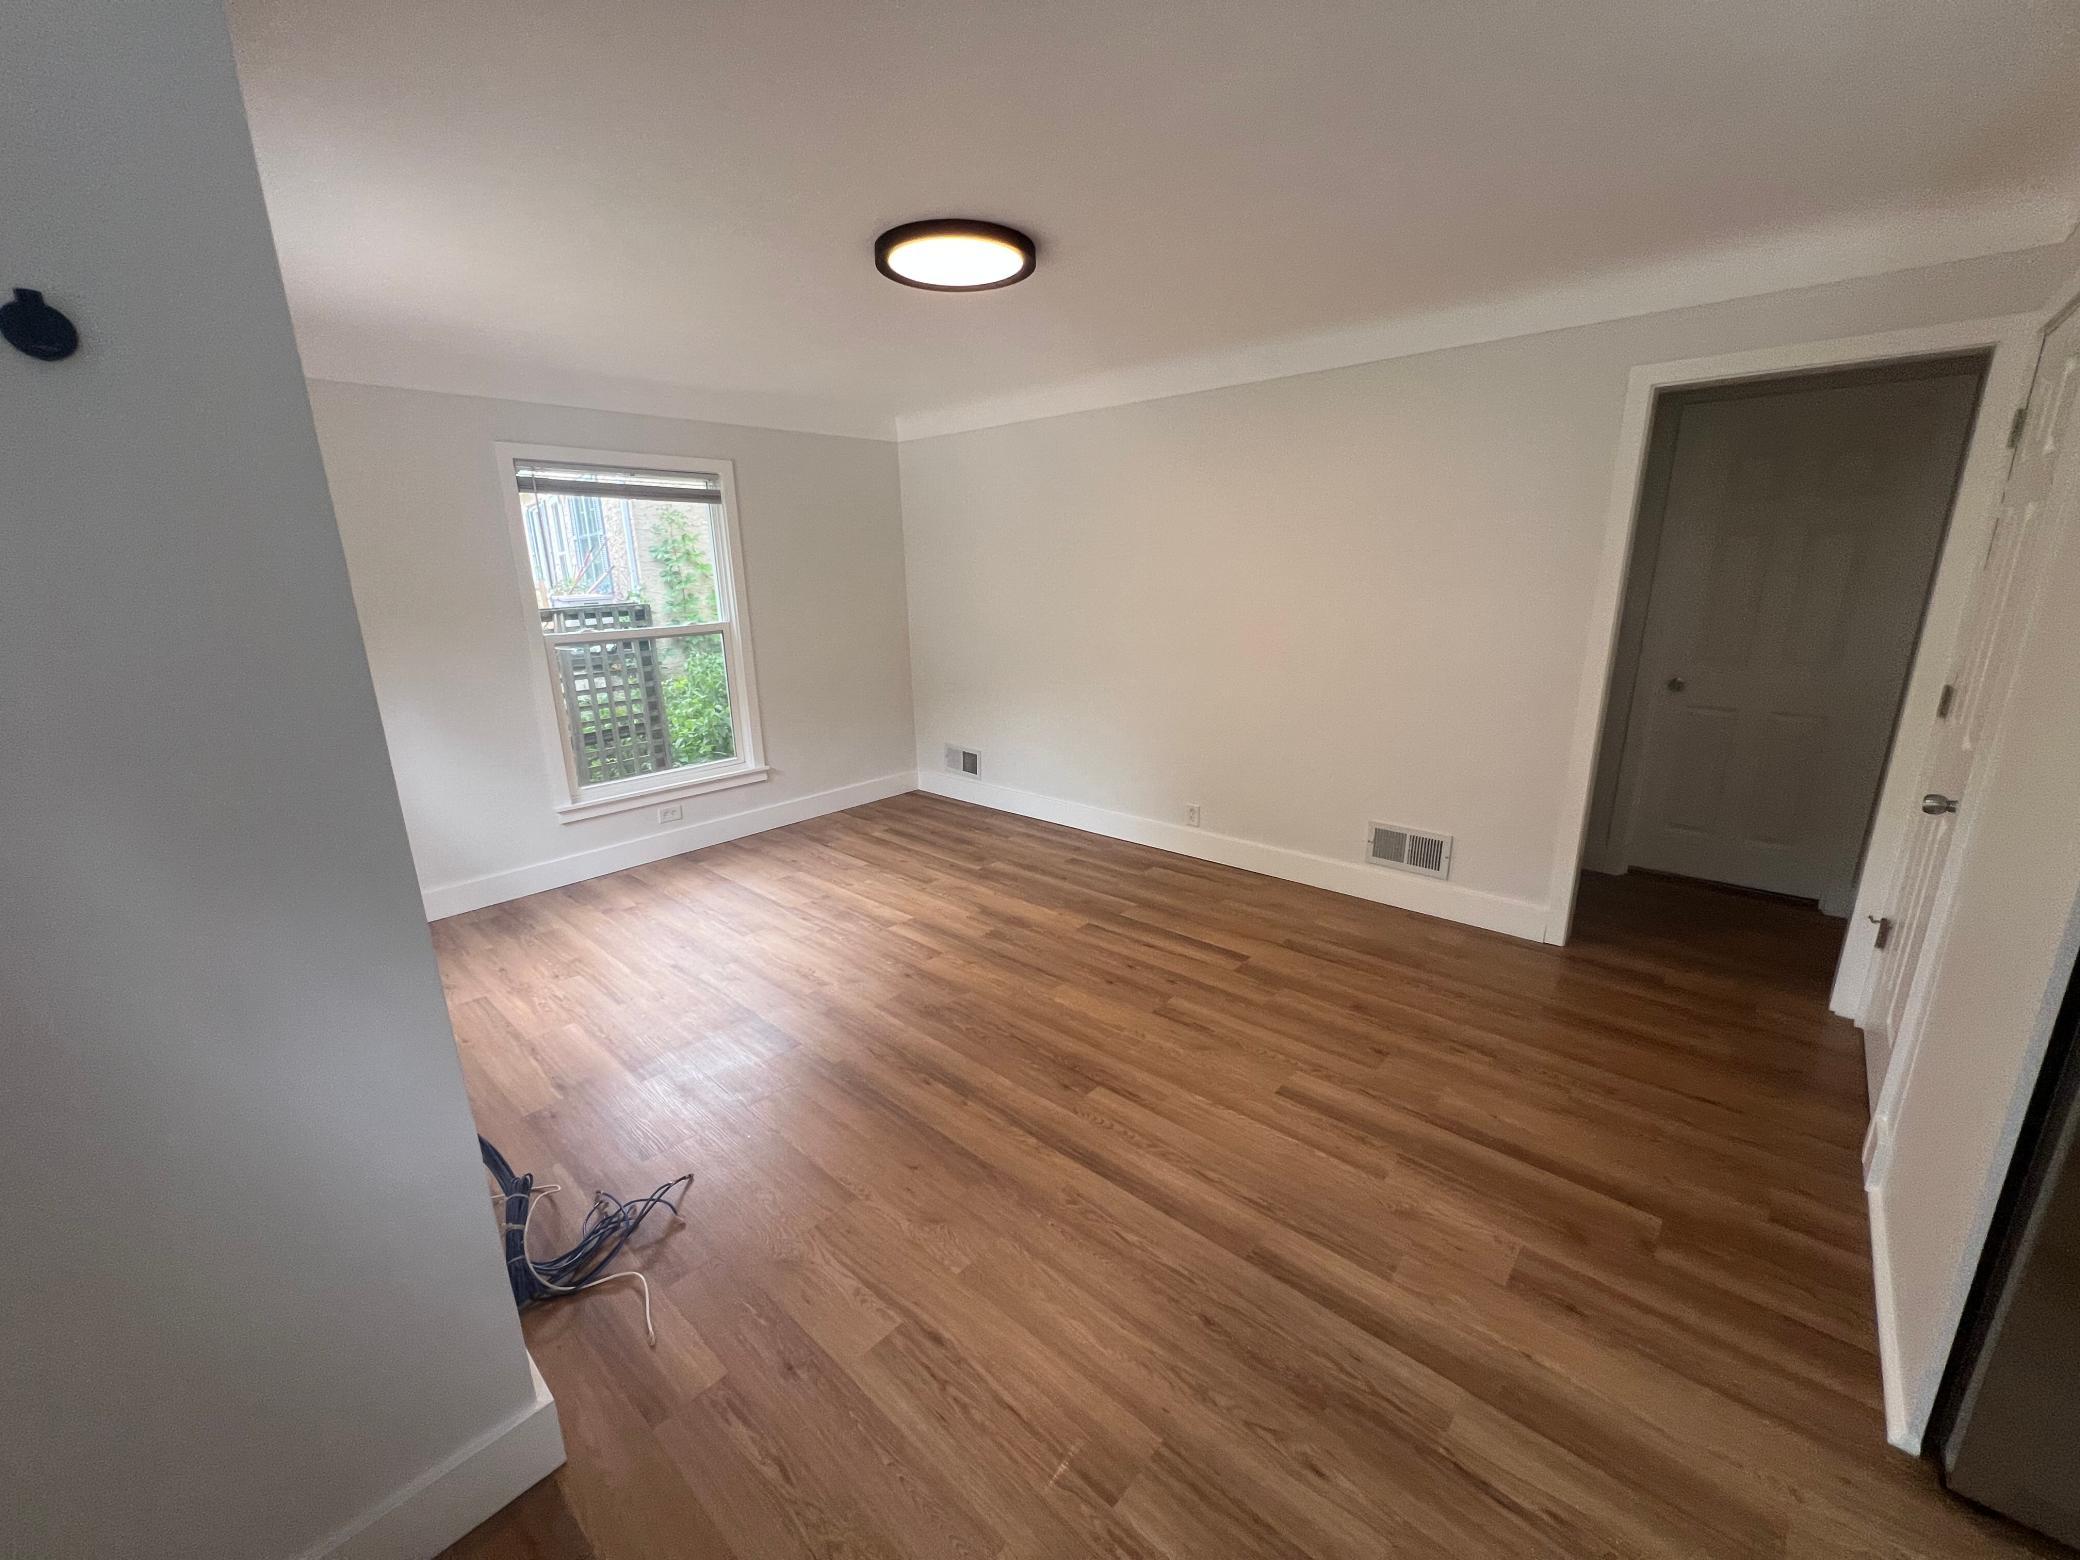
| Dining Room | 13x16 | Main |
| Family Room | 27x12 | Lower |
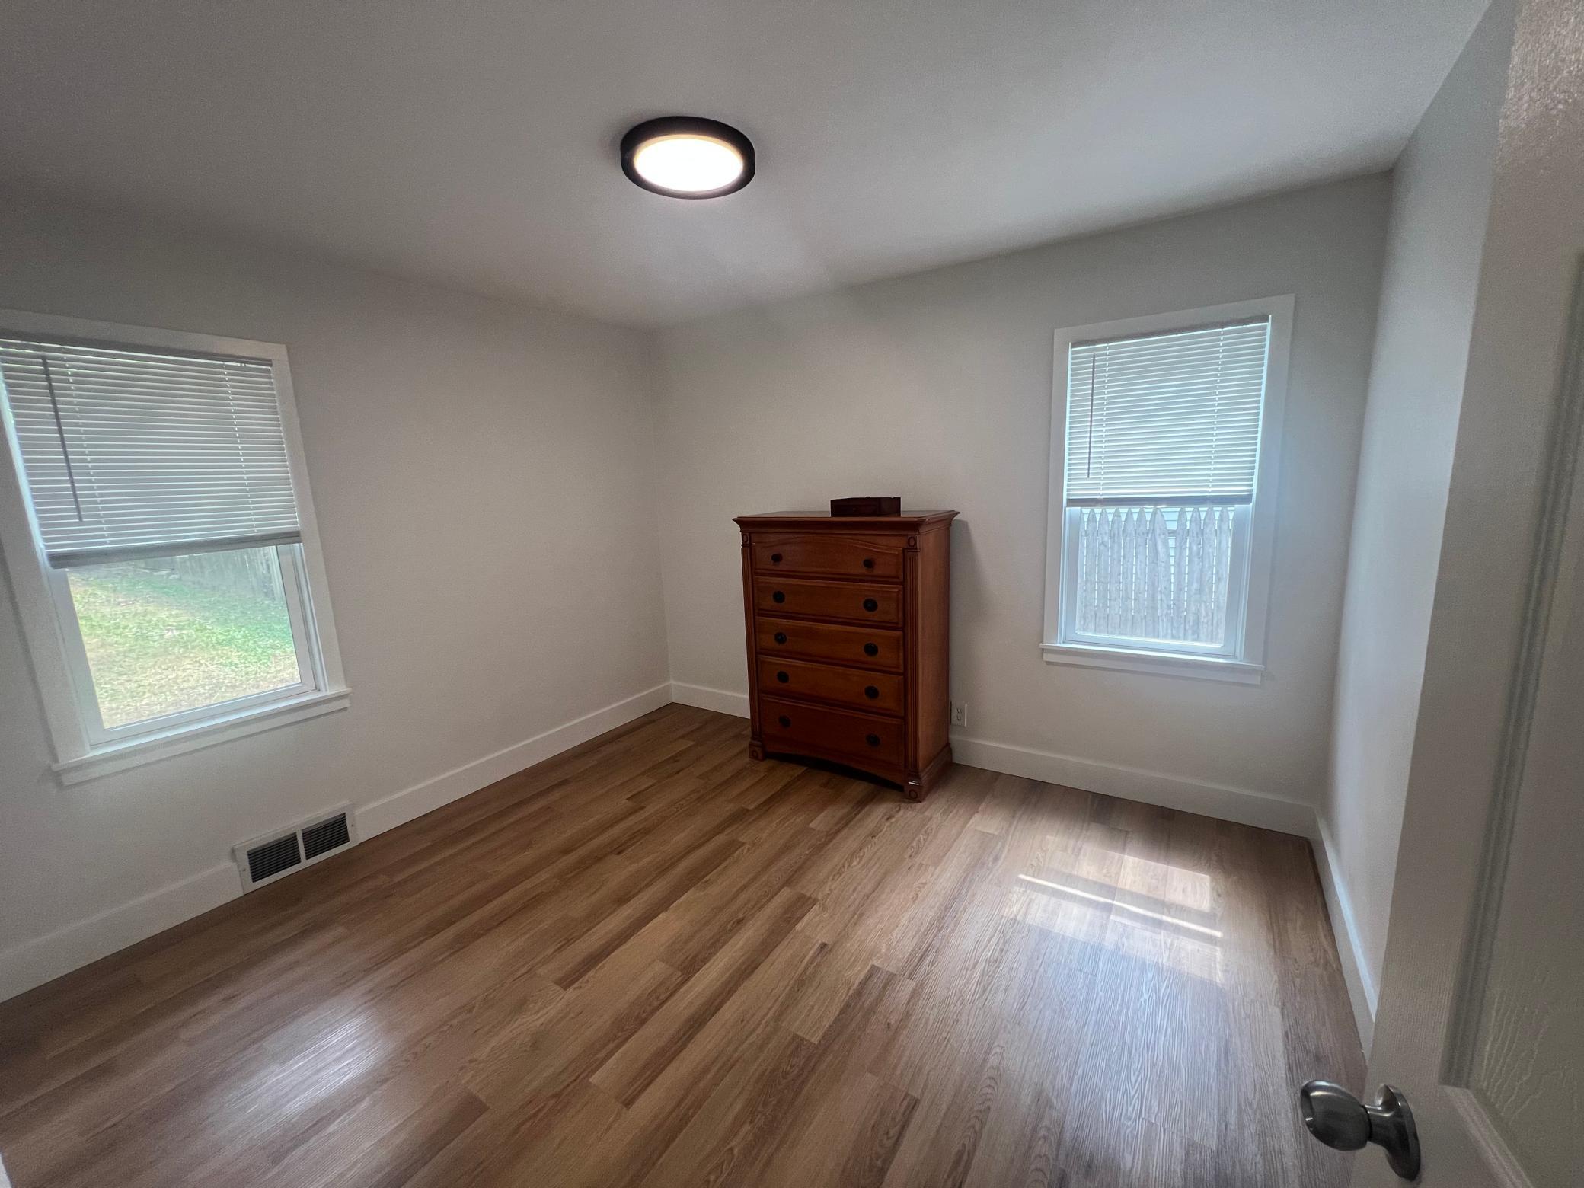
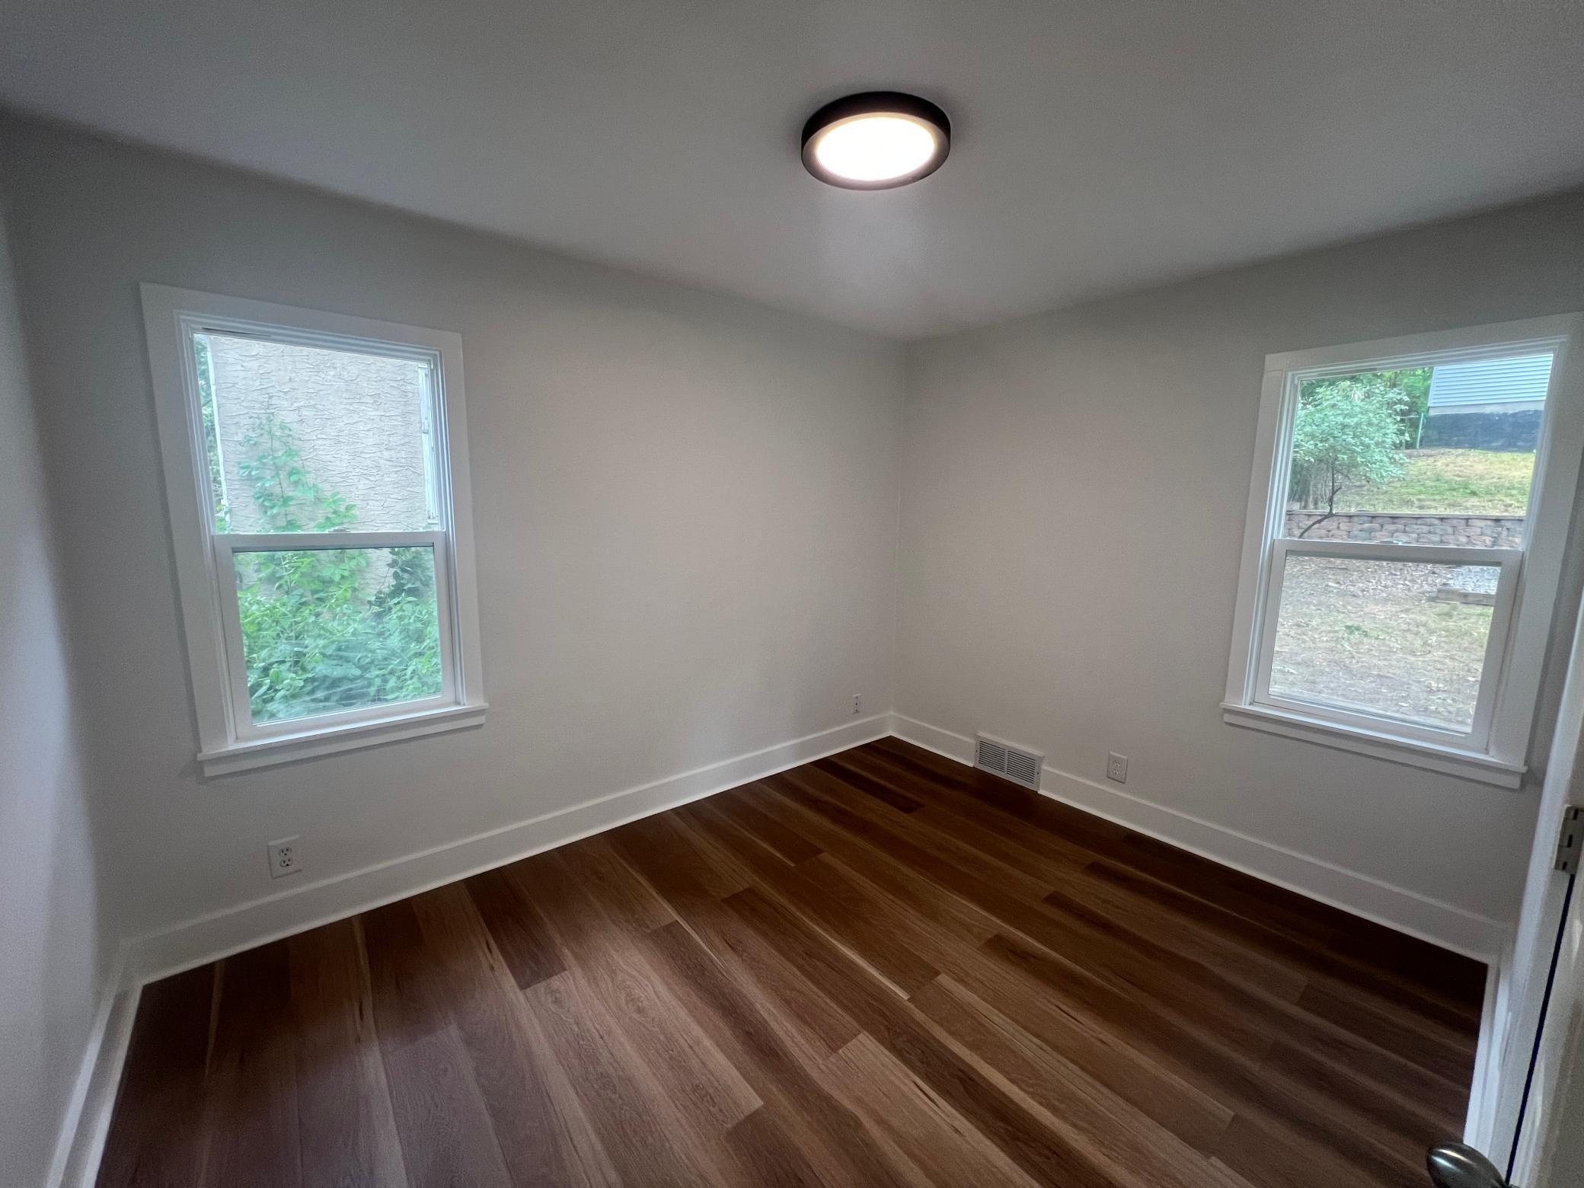
| (1st) Bedroom | 9x11 | Main |
| Kitchen | 13x9 | Main |
| Living Room | 15x13 | Main |
| (2nd) Bedroom | 10x11 | Main |
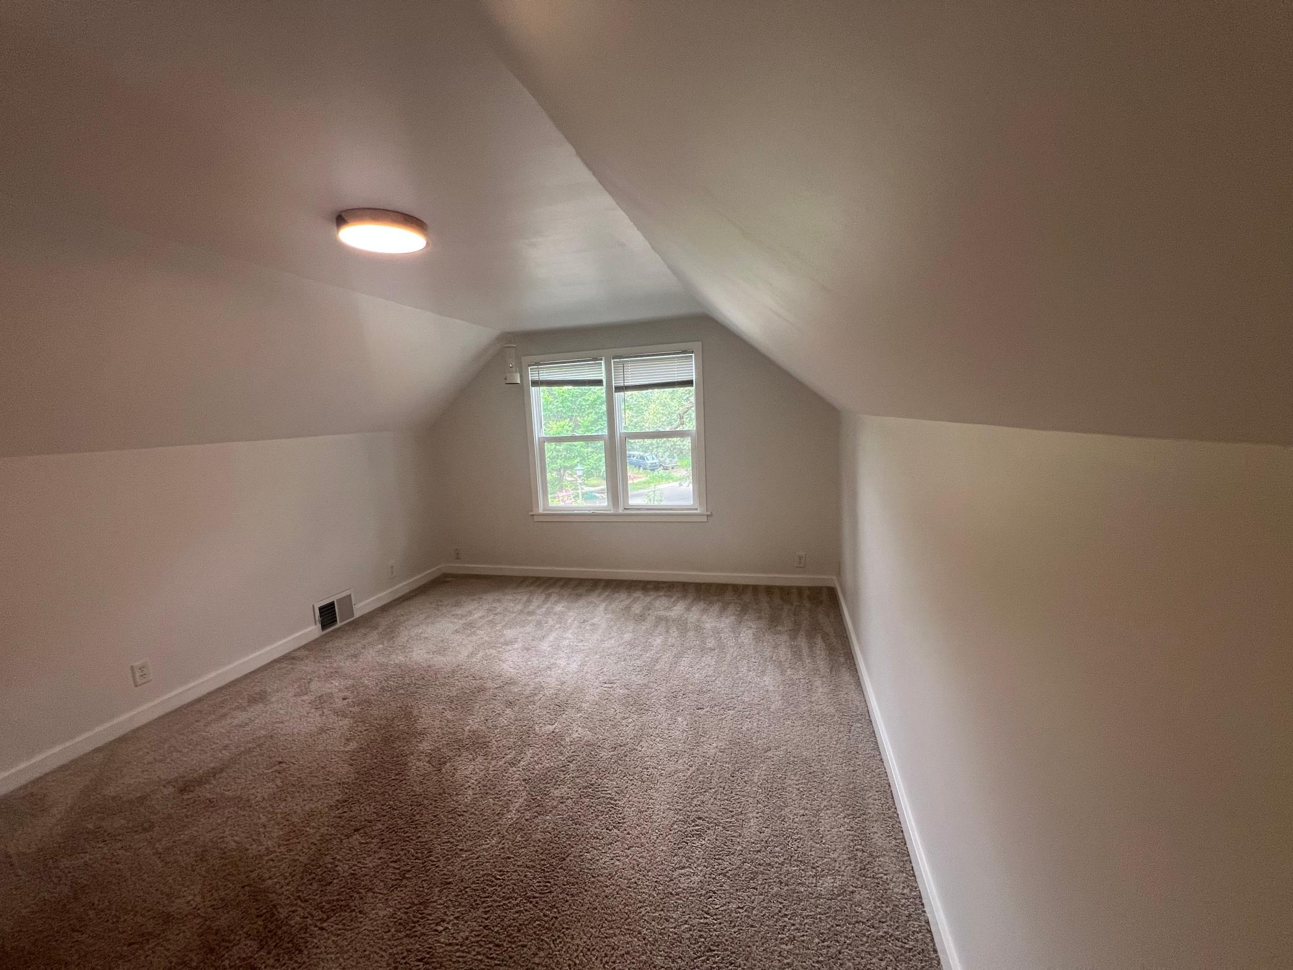
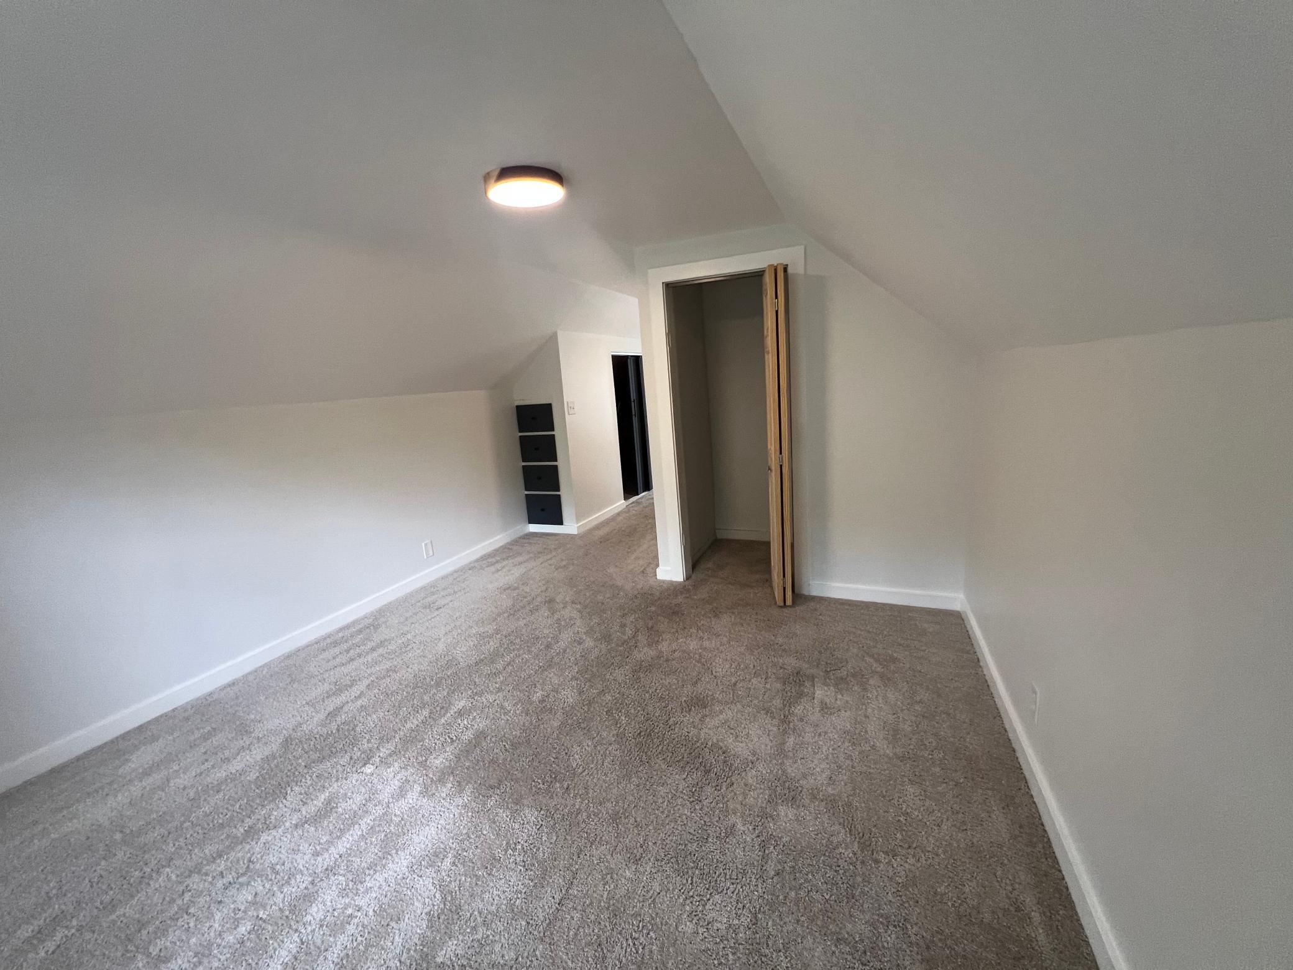
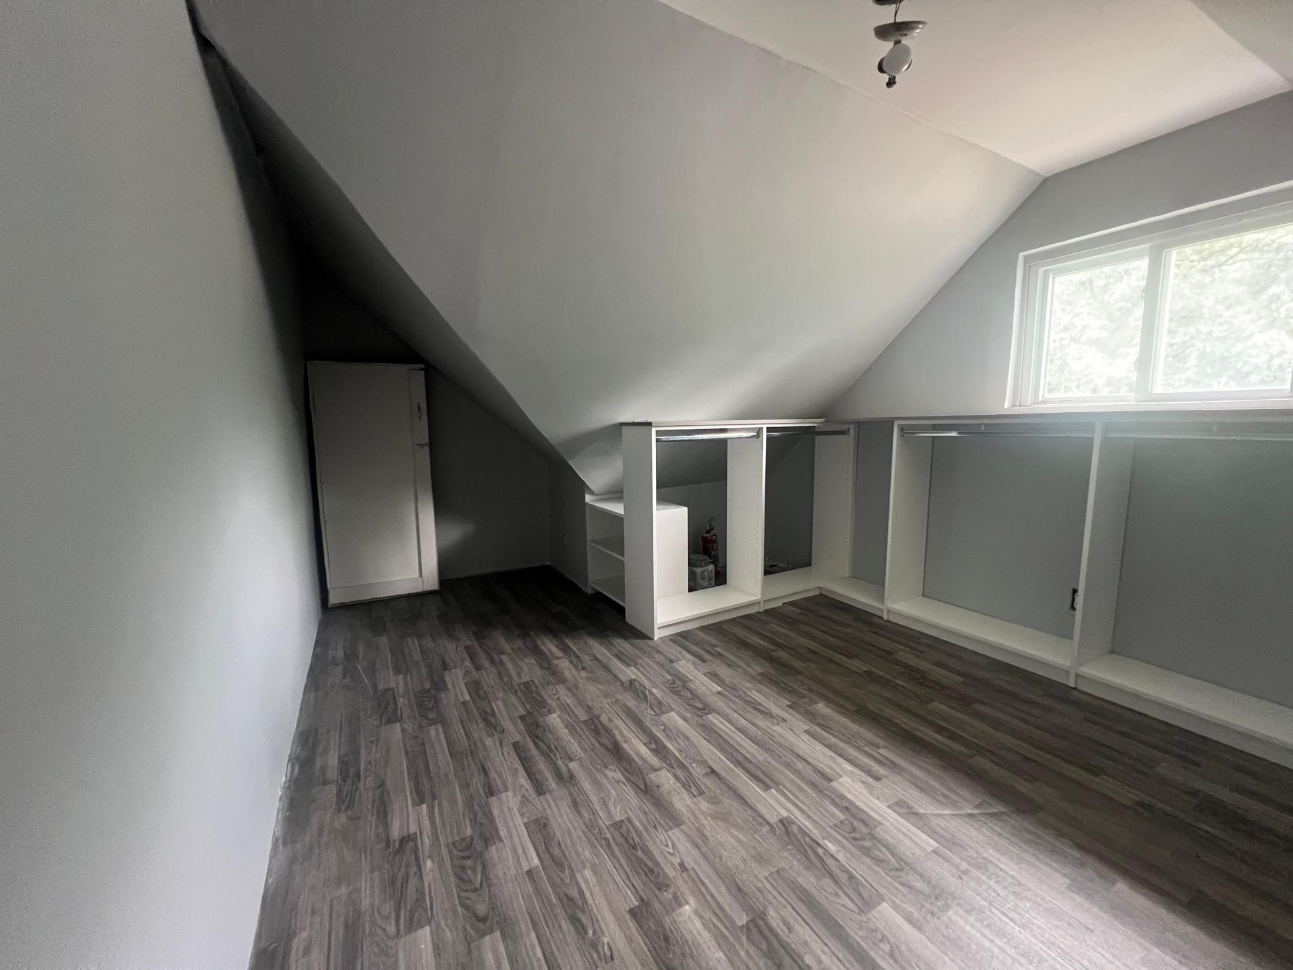
| (3rd) Bedroom | 16x12 | Upper |

Listing Office:
Coldwell Banker Realty
Last Updated: July - 23 - 2026
The data relating to real estate for sale on this web site comes in part from the Broker
Reciprocity SM Program of the Regional Multiple Listing Service of Minnesota, Inc. The information provided is deemed reliable but not guaranteed. Properties subject to prior sale, change or withdrawal.
©2024 Regional Multiple Listing Service of Minnesota, Inc All rights reserved.