
W4855 2nd Avenue, Spooner, WI 54801
New Listing
$449,000
Property Type:
Residential
Bedrooms:
3
Baths:
2
Square Footage:
1,536
Lot Size (sq. ft.):
304,920
Status:
Active
Current Price:
$449,000
List Date:
7/20/2026
Last Modified:
7/20/2026
Listing Details MLS# 7112601
General Property Information
- Common Wall
- No
- Lot Measurement
- Acres
- Manufactured Home?
- No
- Multiple PIDs?
- No
- New Development
- No
- Number of Fireplaces
- Yes
- Waterfront YN
- No
- Year Built
- 2025
- Yearly/Seasonal
- Yearly
- Zoning
- Residential-Single Family
- Bath Full
- 2
- Main Floor Total SqFt
- 1536
- Above Grd Total SqFt
- 1536
- Total SqFt
- 1536
- Total Finished Sqft
- 1536.00
- FireplaceYN
- Yes
- Style
- (SF) Single Family
- Foundation Size
- 1536
- Garage Stalls
- 2
- Lot Dimensions
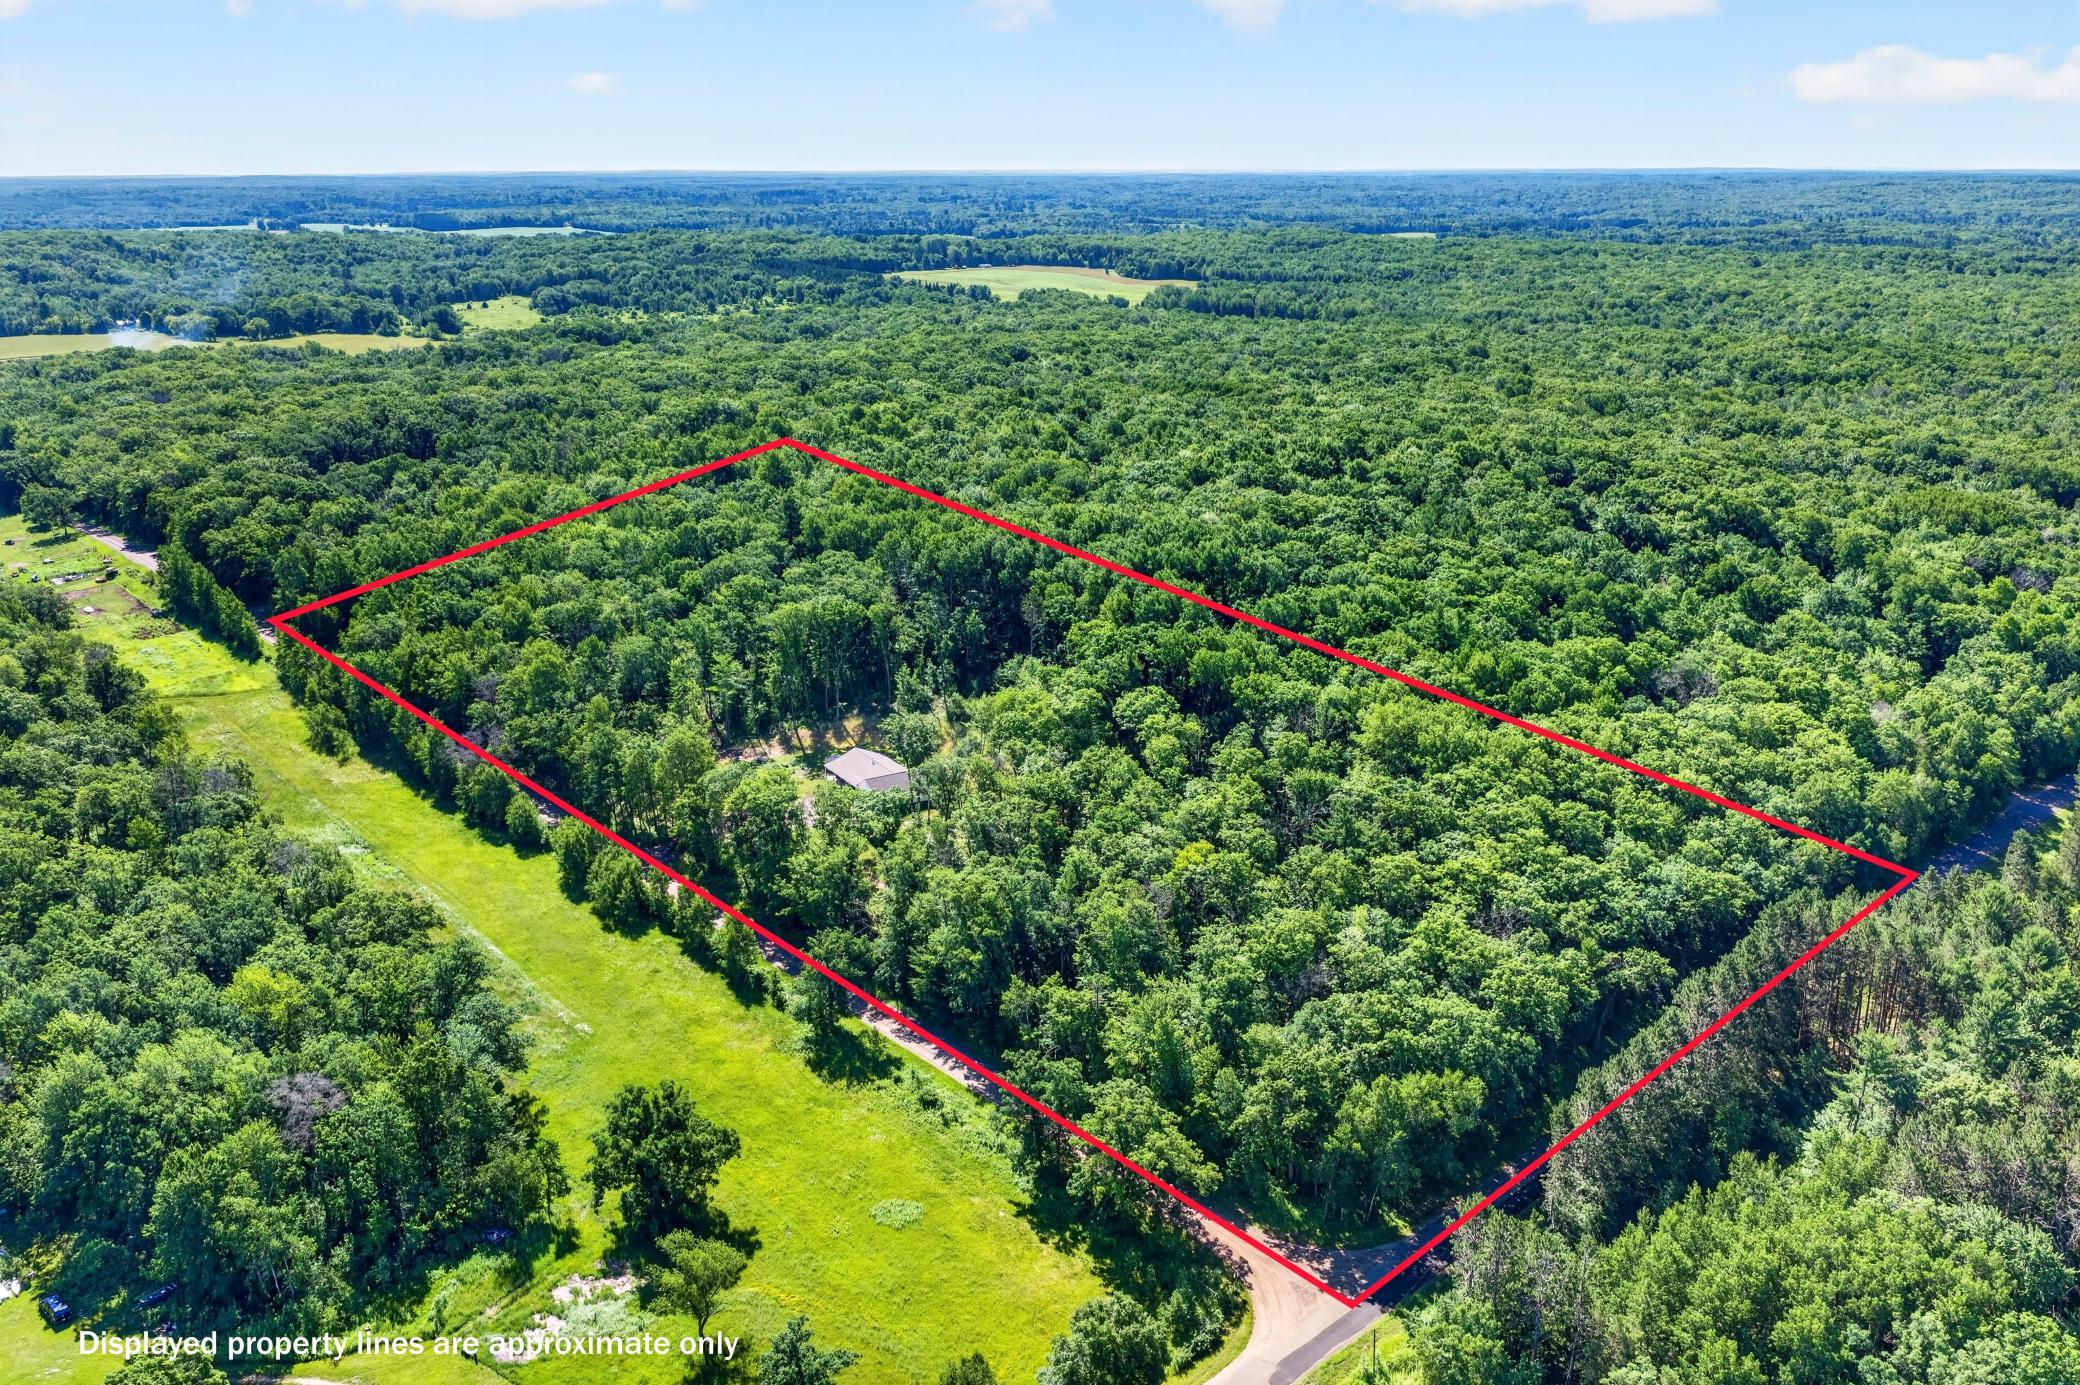
- 859x325
- Acres
- 7
- Assessment Pending
- No
- Bath Three Quarters
- 0
- Bath Half
- 0
- Bath Quarter
- 0
- Below Grd Total SqFt
- 0
- Association Fee
- 0
Property Features
Accessible:
No Stairs External; No Stairs Internal
Air Conditioning:
Ductless
Amenities Unit:
Patio; Porch
Appliances:
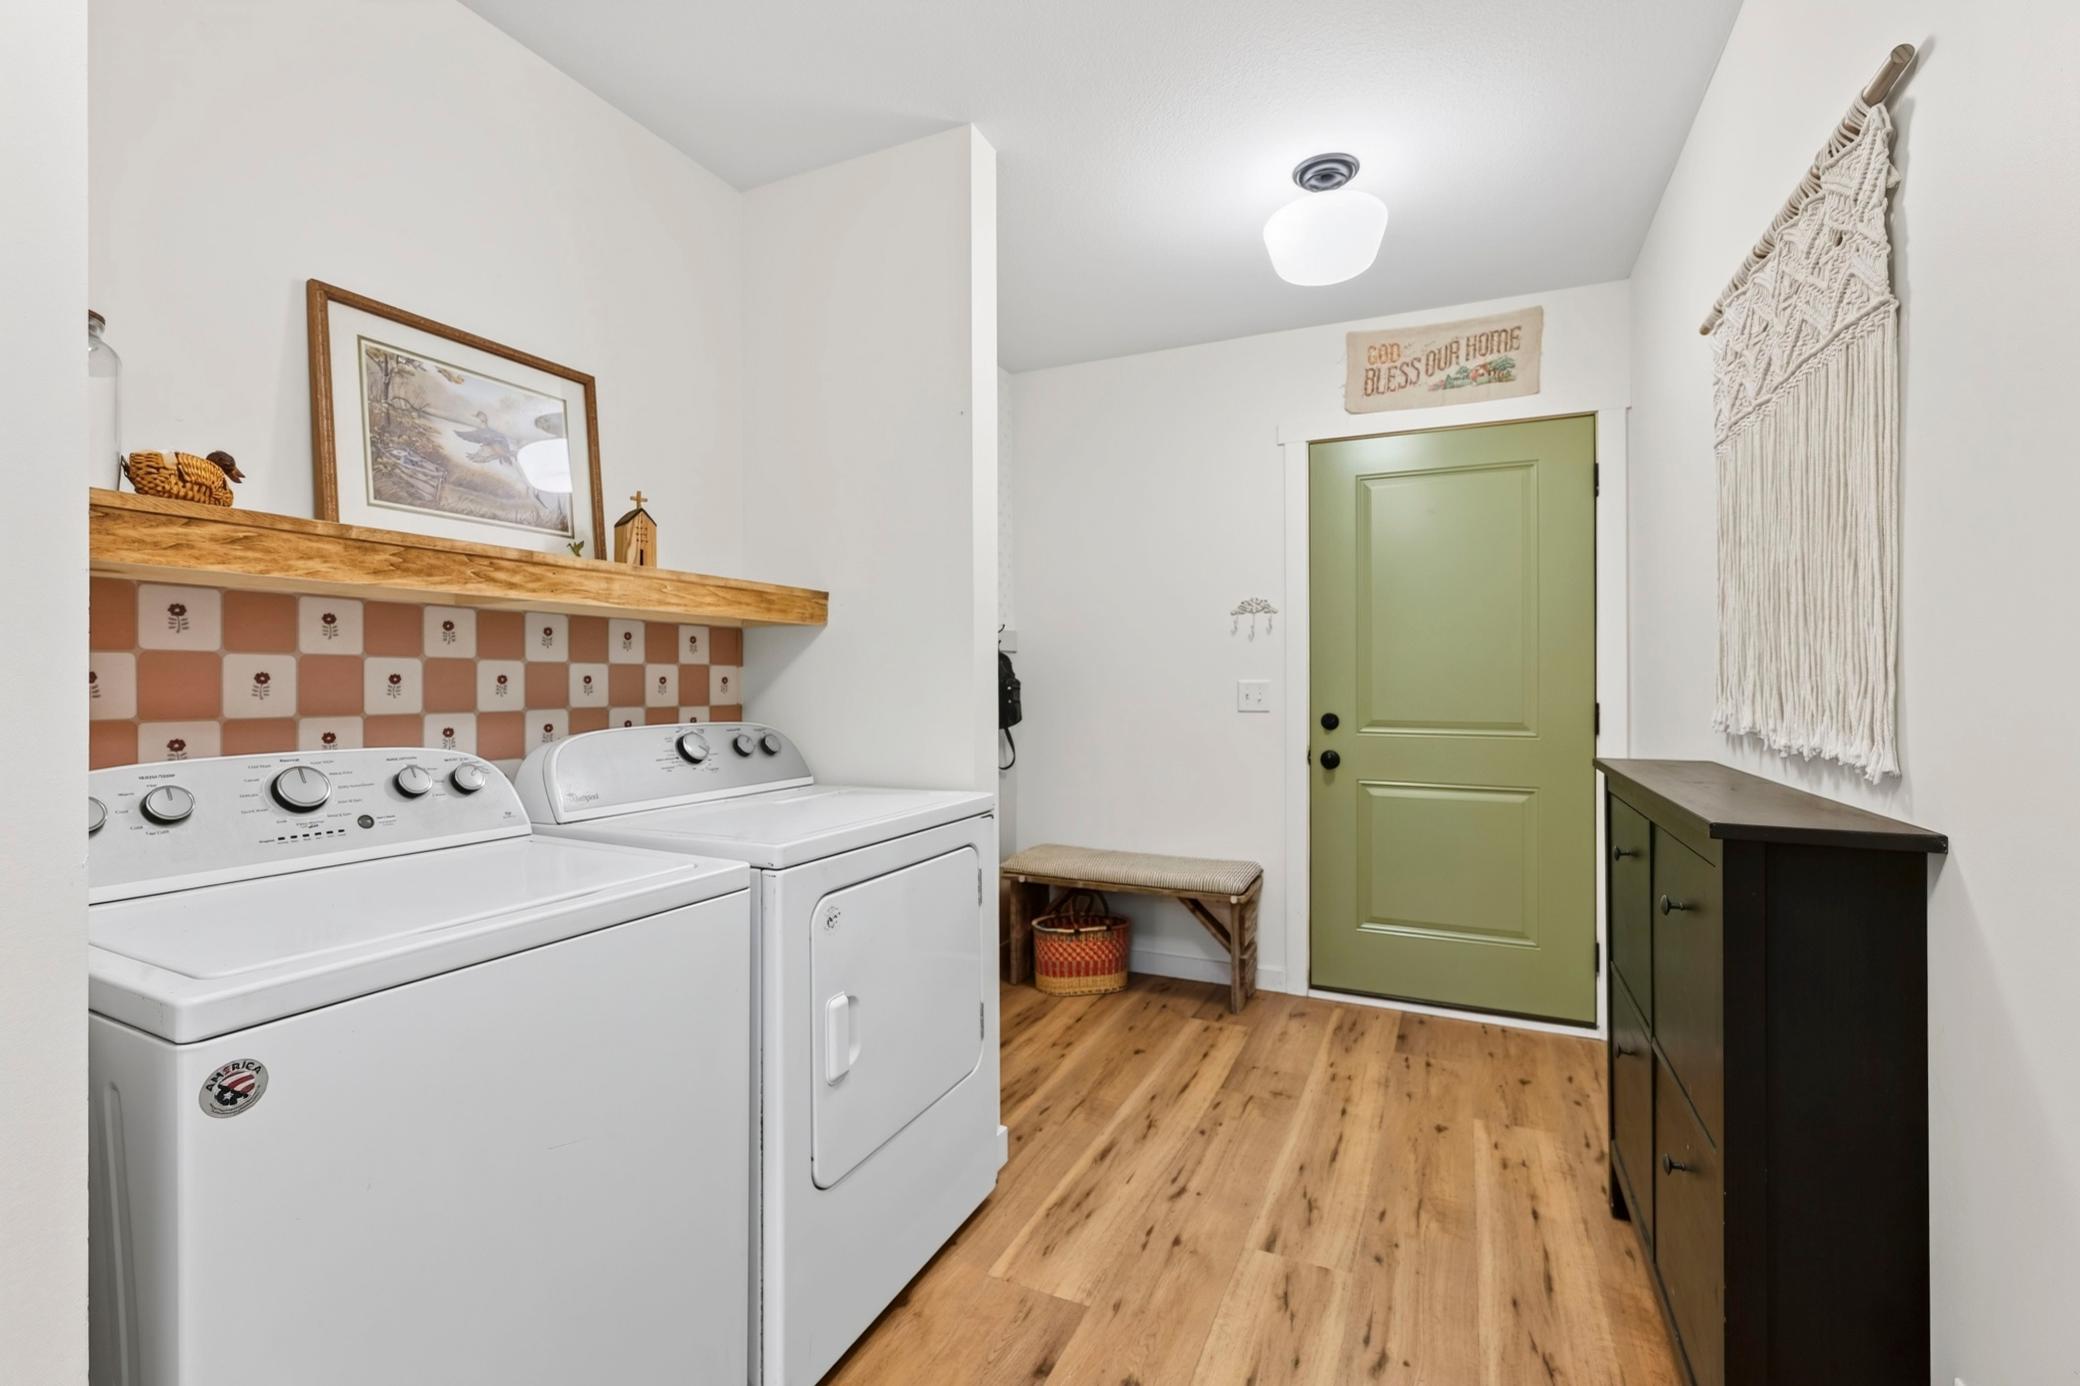
Dishwasher; Dryer; Range; Refrigerator; Washer
Basement:
None
Construction Status:
Previously Owned
Electric:
Circuit Breakers
Exterior:
Vinyl
Fencing:
None
Fireplace Characteristics:
Free Standing; Wood Burning
Foundation:
Slab
Fuel:
Propane
Heating:
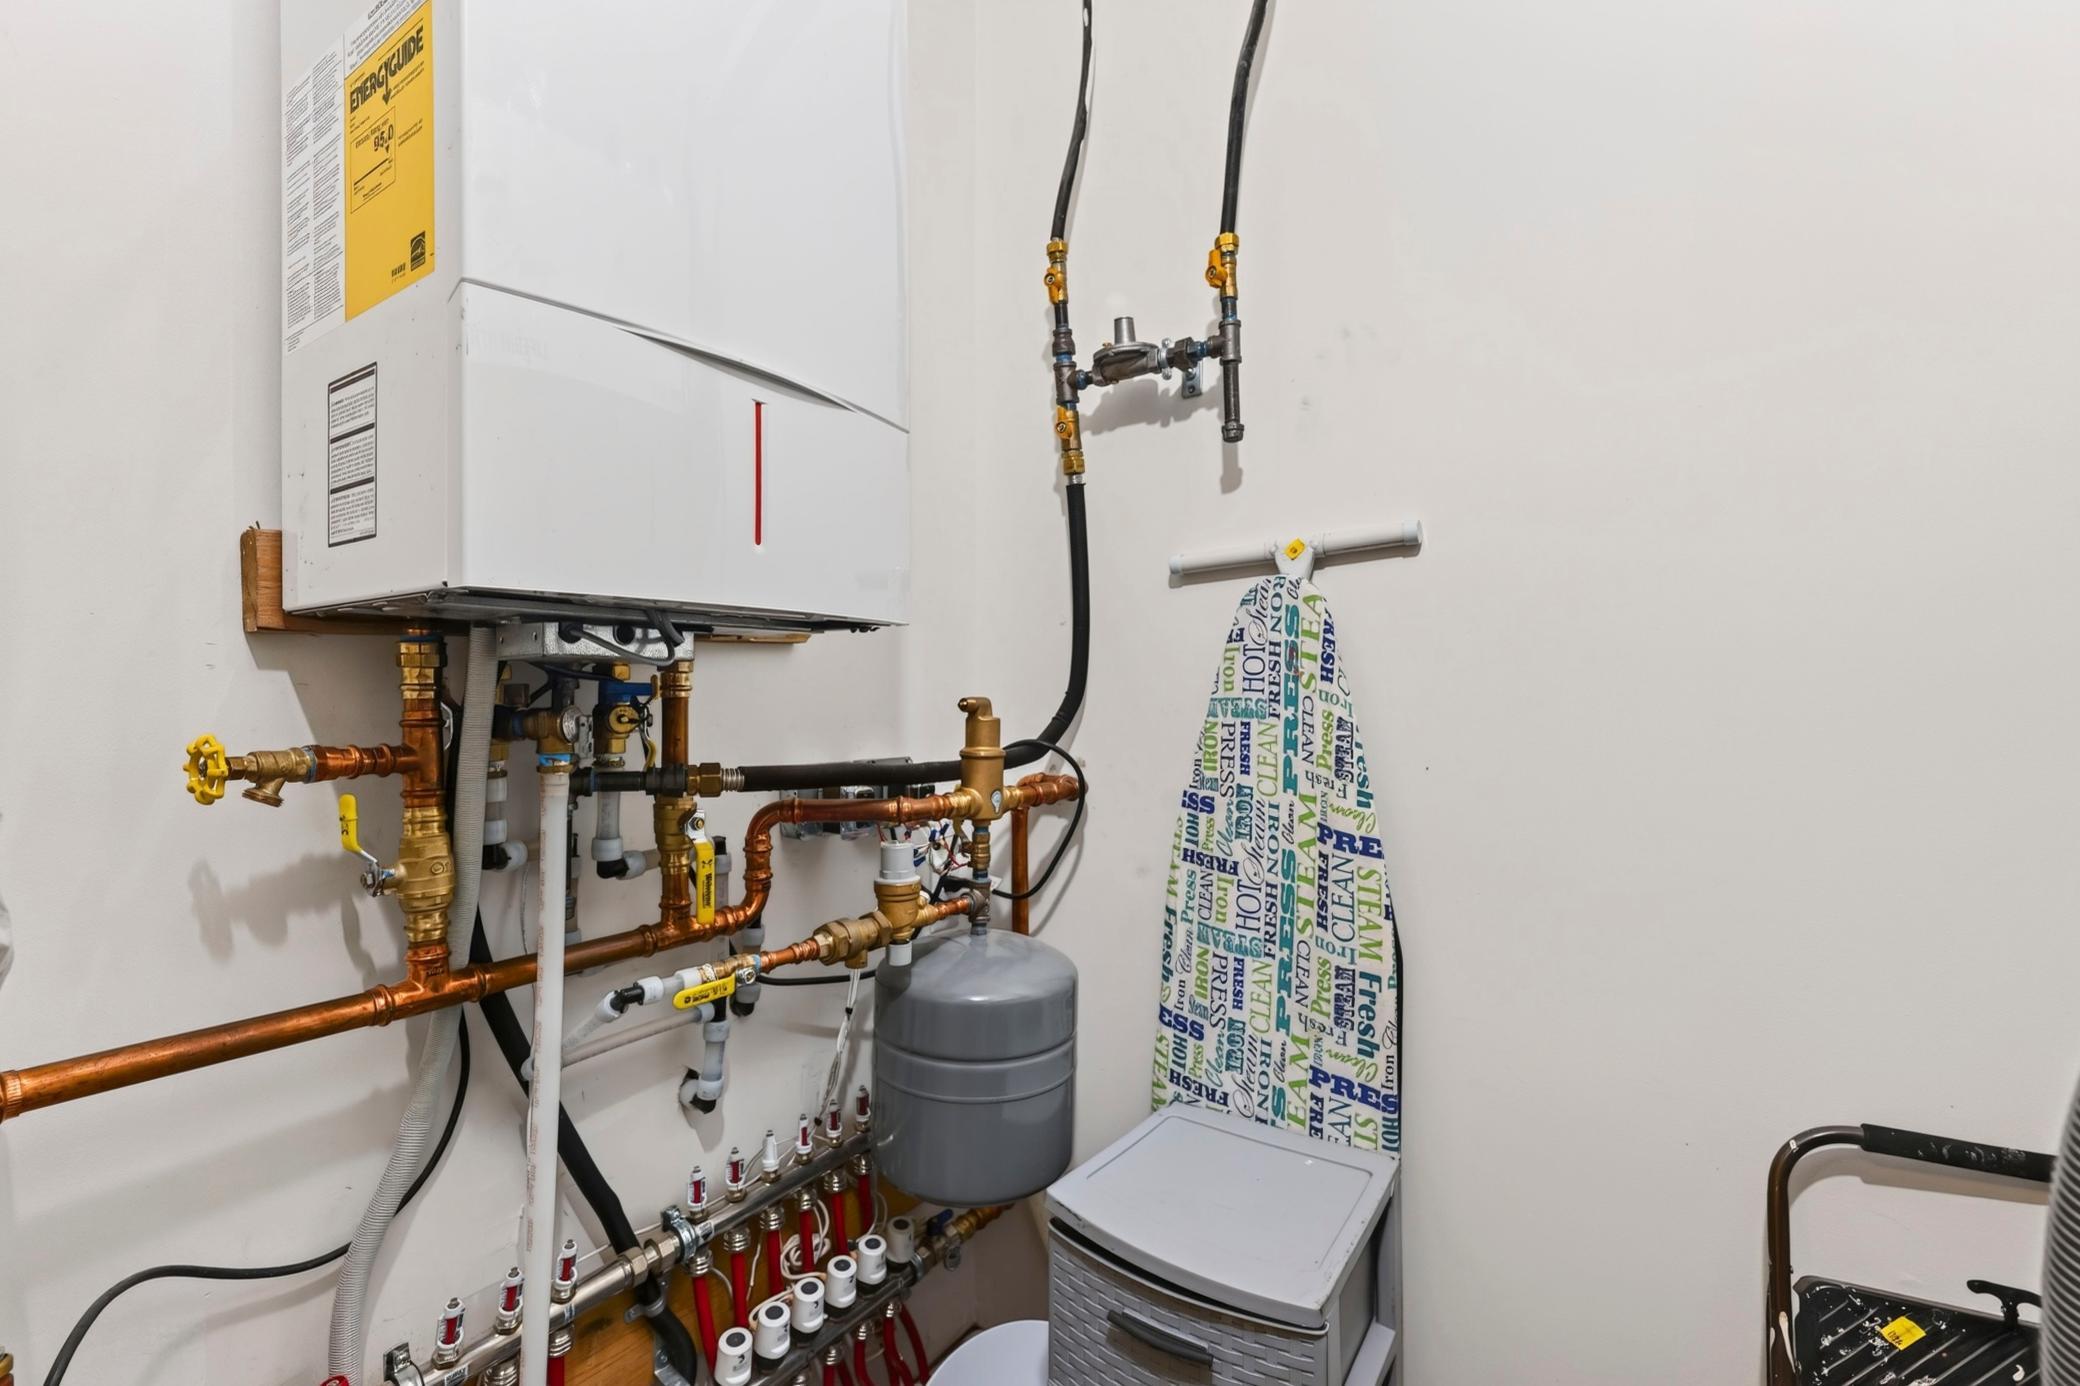
In-Floor Heating
Laundry:
Main Level
Lot Description:
Tree Coverage - Heavy
Roof:
Age 8 Years or Less
Sewer:
Tank with Drainage Field
Stories:
One
Water:
Drilled
Contract Information
- Exclusions
- Seller personal, chicken coop, playset
- Contingency
- None
- Original List Price
- 449000
- ListPrice
- 449000
- Owner is an Agent?
- No
- Auction?
- No
Location Tax and Other Information
- House Number
- W4855
- Street Name
- 2nd
- Street Suffix
- Avenue
- Postal City
- Spooner
- County
- Washburn
- State
- WI
- Zip Code
- 54801
Assessments
- Tax With Assessments
- 640
- Assessment Balance
- 0
Building Information
- Finished SqFt Above Ground
- 1536
More Information
Lease Details
- Land Leased
- Not Applicable
Miscellaneous Information
- Homestead
- No
Ownership
- Fractional Ownership
- No
Parking Characteristics
- Garage Square Feet
- 988
Public Survey Info
- Range#
- 11
- Section#
- 30
- Township#
- 39
Office/Member Info
- Association
- MAAR
Location, Tax and Other Information
- AssocFeeYN
- No
- Legal Description
- N1/2 NW1/4 NW FRL1/4 NW FRL1/4 DOC# 411067 WD
- Listing City
- Spooner
- Map Page
- 999
- Municipality
- Crystal Twp
- School District
- Spooner
- School District Phone
- 715-635-2171
- Zip Plus 4
- 9200
- Property ID Number
- 650182391130202000011000
- Tax Year
- 2025
- Tax Amount
- 640
- In Foreclosure?
- No
- Potential Short Sale?
- No
- Lender Owned?
- No
Directions & Remarks
- Public Remarks
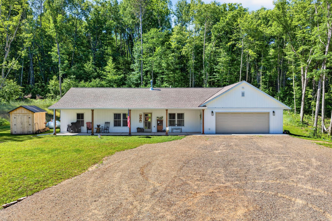
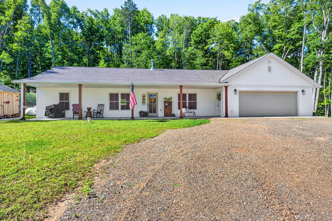
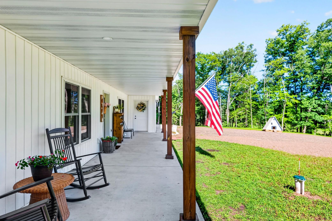
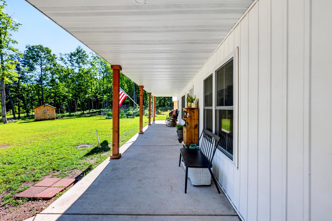
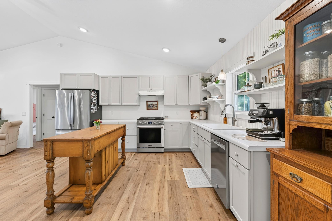
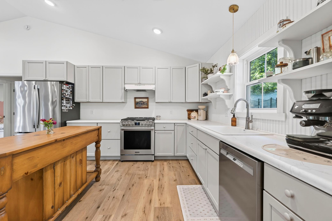
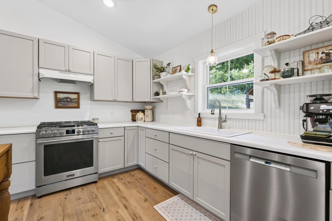
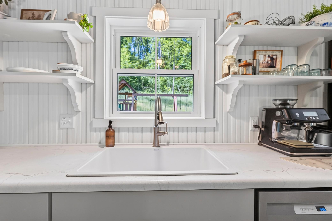
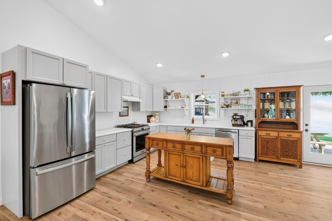
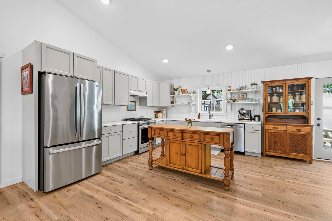
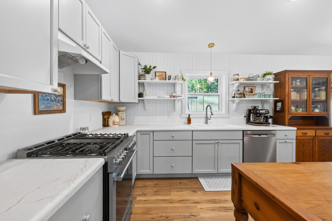
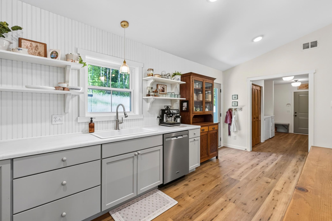
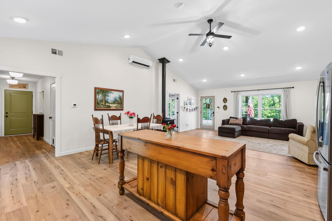
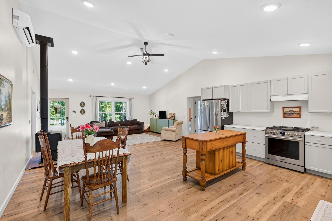
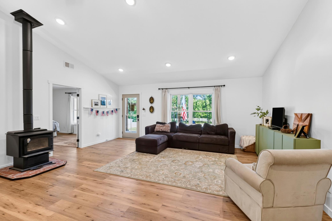
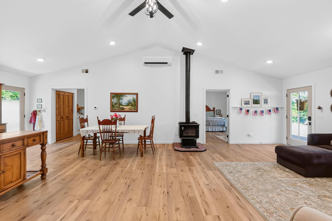
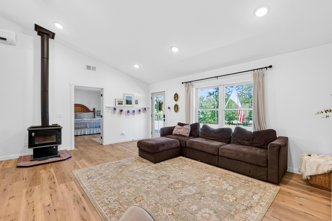
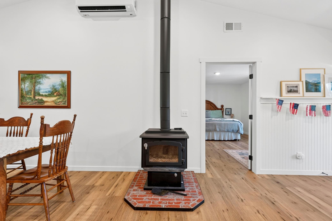
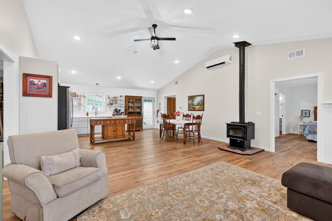
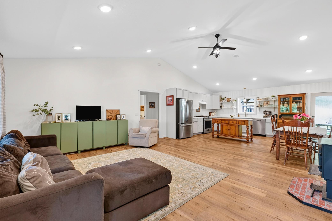
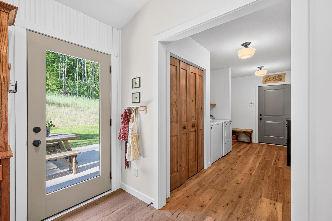
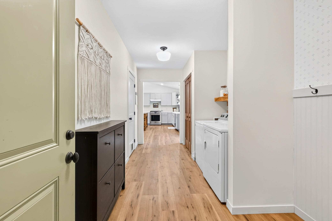
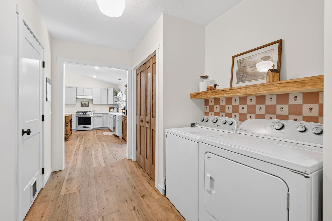
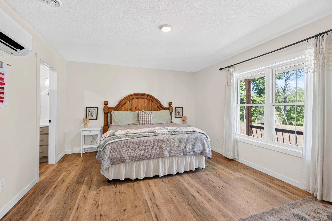
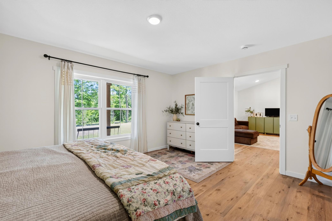
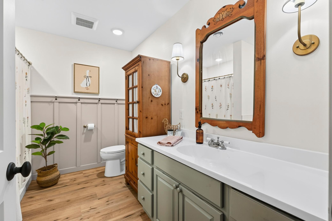
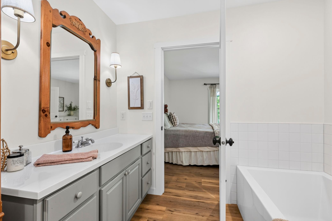
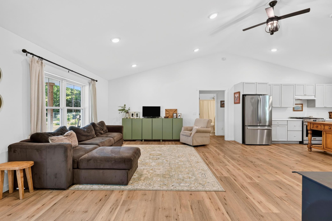
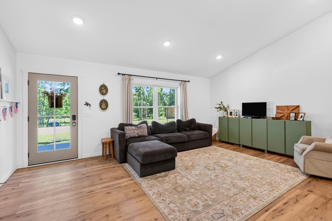
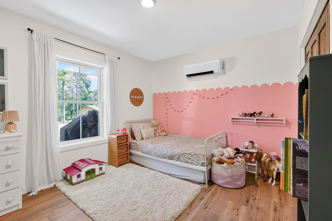
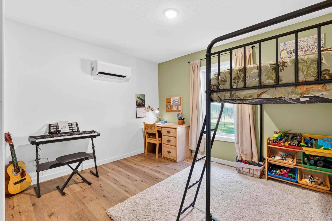
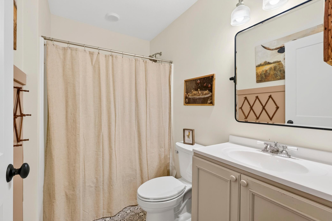
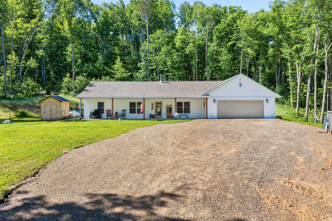
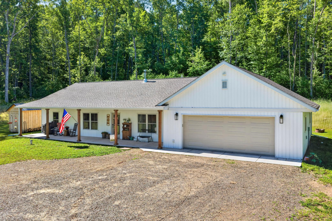
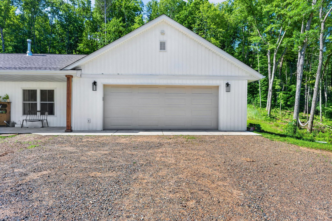
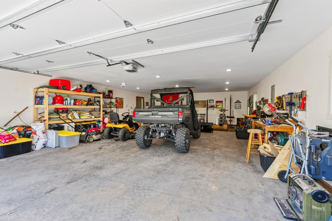
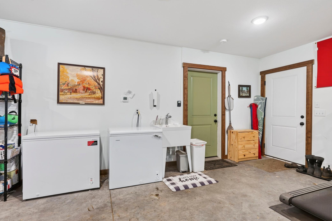
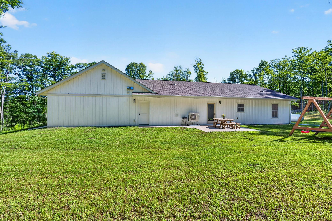
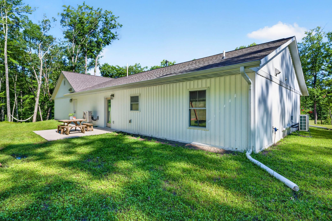
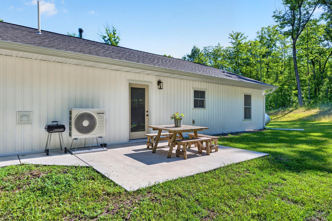
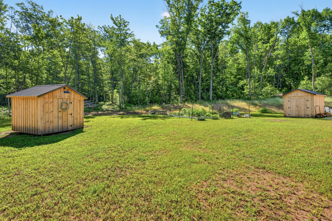
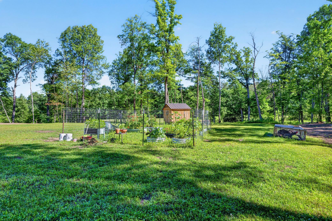
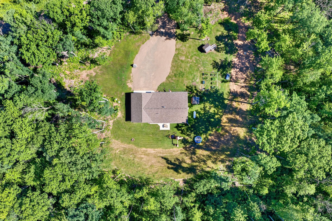
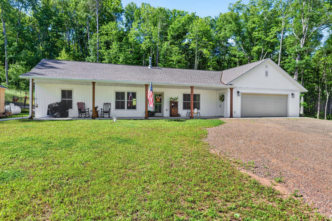
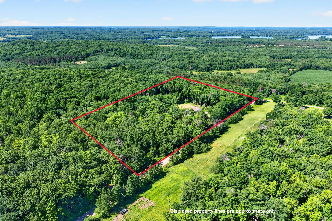
- BRAND NEW country home on 7 acres! Completed in 2025, this custom-built 3-bedroom, 2-bath home offers the perfect blend of modern comfort and peaceful country living. Designed with convenience in mind, the zero-entry floor plan features a spacious living room with vaulted ceilings, an open-concept kitchen with a professional-grade gas range, main-floor laundry, and a private owner's suite with a walk-in closet. Quality finishes throughout include luxury vinyl plank flooring, vertical vinyl siding, Thermo-Tech vinyl windows, in-floor heat, four mini-split units for efficient cooling, an air exchange system with air purification capabilities, and a cozy wood-burning stove. Step outside to enjoy the covered front porch, back concrete patio, fenced garden area, and beautiful views of the surrounding countryside and wildlife. The attached 26' x 38' insulated and heated garage provides excellent space for vehicles, equipment, and recreational toys, with additional overhead storage and a storage shed for added convenience. Located just minutes from Spooner, this property offers easy access to a highly regarded school district, extensive ATV and snowmobile trail systems, and numerous lakes known for exceptional fishing, boating, and recreation. Move-in ready and built for today's lifestyle, this is country living at its finest!
- Directions
- From Spooner: Head north on US-63, merge onto US-53 N/US-63 N, turn right onto County Hwy A, turn right onto Crystal Mountain Rd, turn left onto 2nd Ave, the property will be on the right and is signed.
Accessible
- No Stairs External
- Yes
- No Stairs Internal
- Yes
Air Conditioning
- Ductless
- Yes
Amenities Unit
- Patio
- Yes
- Porch
- Yes
Appliances
- Dishwasher
- Yes
- Dryer
- Yes
- Range
- Yes
- Refrigerator
- Yes
- Washer
- Yes
Basement
- None
- Yes
Construction Status
- Previously Owned
- Yes
Electric
- Circuit Breakers
- Yes
Exterior
- Vinyl
- Yes
Fencing
- None
- Yes
Fireplace Characteristics
- Free Standing
- Yes
- Wood Burning
- Yes
Foundation
- Slab
- Yes
Fuel
- Propane
- Yes
Heating
- In-Floor Heating
- Yes
Insurance Fee
- Insurance Fee
- 0
Laundry
- Main Level
- Yes
Lot Description
- Tree Coverage - Heavy
- Yes
Patio, Porch and Deck Features
- Front Porch
- Yes
- Patio
- Yes
Roof
- Age 8 Years or Less
- Yes
Sewer
- Tank with Drainage Field
- Yes
Stories
- One
- Yes
Water
- Drilled
- Yes
Room Information
| Room Name | Dimensions | Level |
|---|---|---|
| Bathroom | 5x8 | Main |
| Bathroom | 8.6x10.6 | Main |
| Dining Room | 8x14 | Main |
| First (1st) Bedroom | 12.6x16 | Main |
| Kitchen | 11x14 | Main |
| Laundry | 7x16 | Main |
| Living Room | 17x19 | Main |
| Second (2nd) Bedroom | 10x12 | Main |
| Third (3rd) Bedroom | 10x12 | Main |

Listing Office:
Dane Arthur Real Estate Agency
Last Updated: July - 20 - 2026
The data relating to real estate for sale on this web site comes in part from the Broker
Reciprocity SM Program of the Regional Multiple Listing Service of Minnesota, Inc. The information provided is deemed reliable but not guaranteed. Properties subject to prior sale, change or withdrawal.
©2024 Regional Multiple Listing Service of Minnesota, Inc All rights reserved.