
Watertown, MN 55388
New Listing
$1,595,000
Property Type:
Commercial
Bedrooms:
10
Baths:
10
Square Footage:
7,040
Lot Size (sq. ft.):
108,900
Status:
Active
Current Price:
$1,595,000
List Date:
7/21/2026
Last Modified:
7/21/2026
Listing Details MLS# 7113000
General Property Information
- Lot Measurement
- Acres
- Management Company Name
- Avalon Real Estate Minnesota - Kris Knox
- Multiple PIDs?
- Yes
- Other Parking Spaces
- 10
- Owner Occupied
- No
- Waterfront YN
- No
- Year Built
- 1989
- Yearly/Seasonal
- Yearly
- Zoning
- Residential-Multi-Family
- Foundation Size
- 3520
- Garage Stalls
- 10
- Management Company Phone
- 612-723-9171
- Power Company
- Xcel Energy
- For Sale or Lease
- For Sale
- Acres
- 2.5
- Lot Dimensions
- 250 x 600 x 300 x 359
- Assessment Pending
- No
Property Features
Accessible:
None
Air Conditioning:
Central Air
Amenities Shared:
None
Amenities Unit:
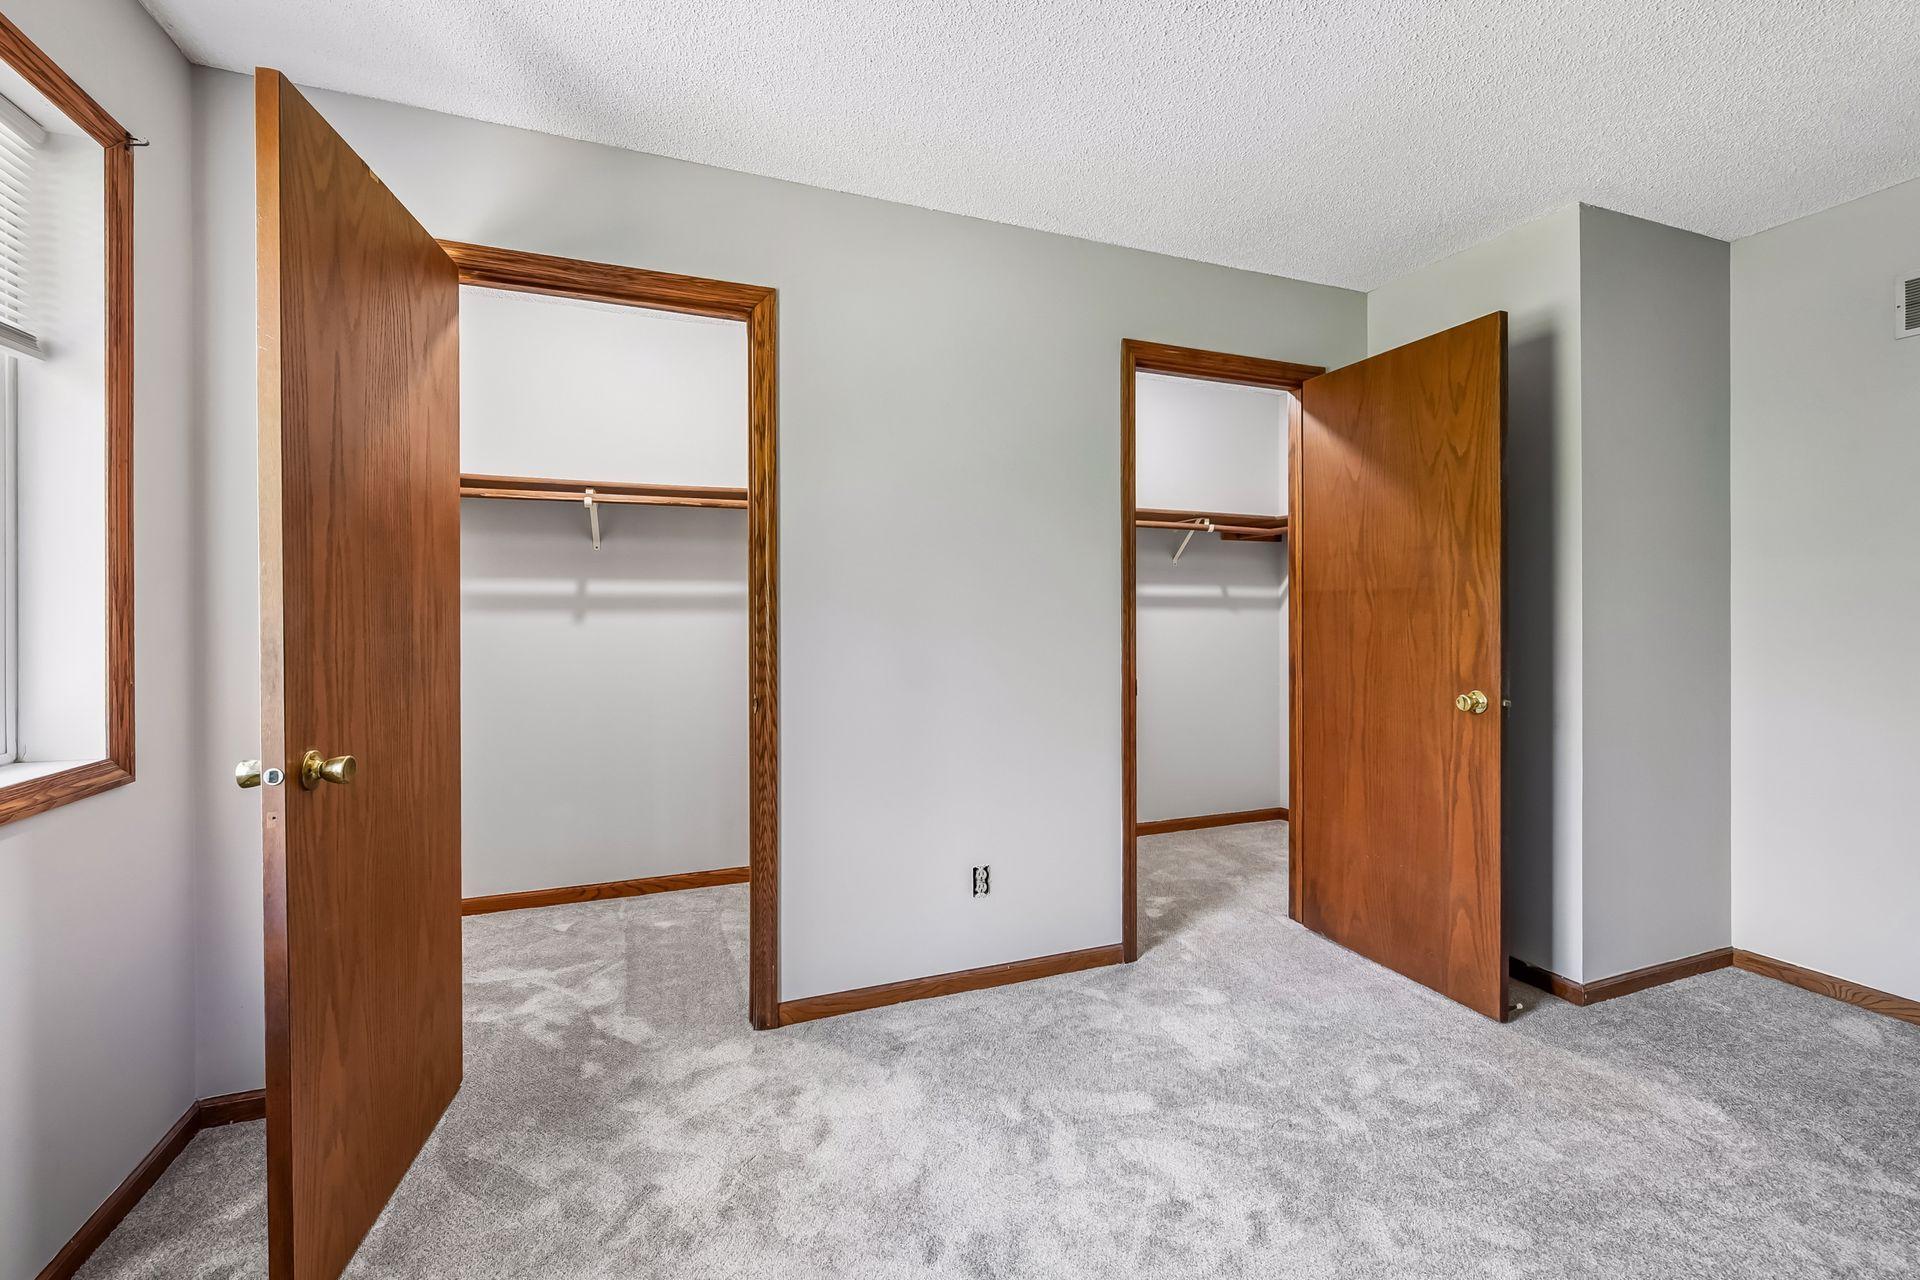
Ceiling Fan(s); Kitchen Window; Porch; Walk-In Closet; Washer/Dryer Hookup
Appliances:
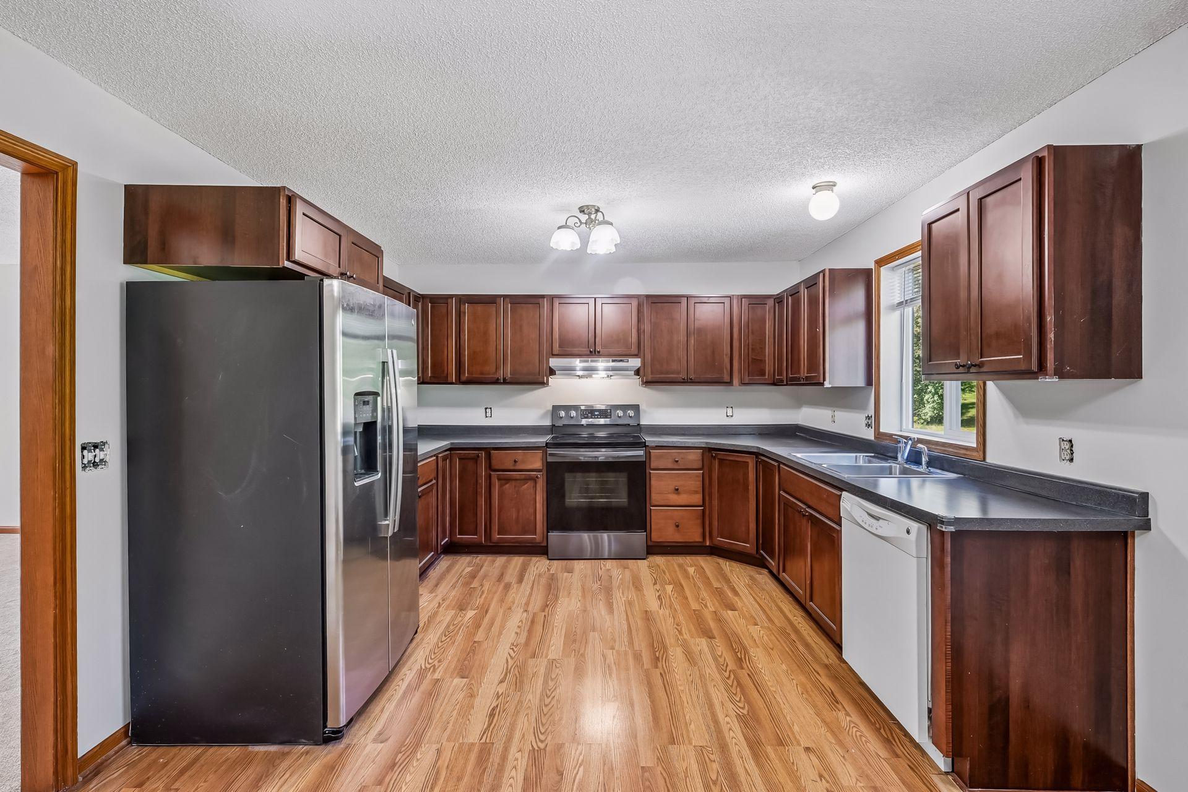
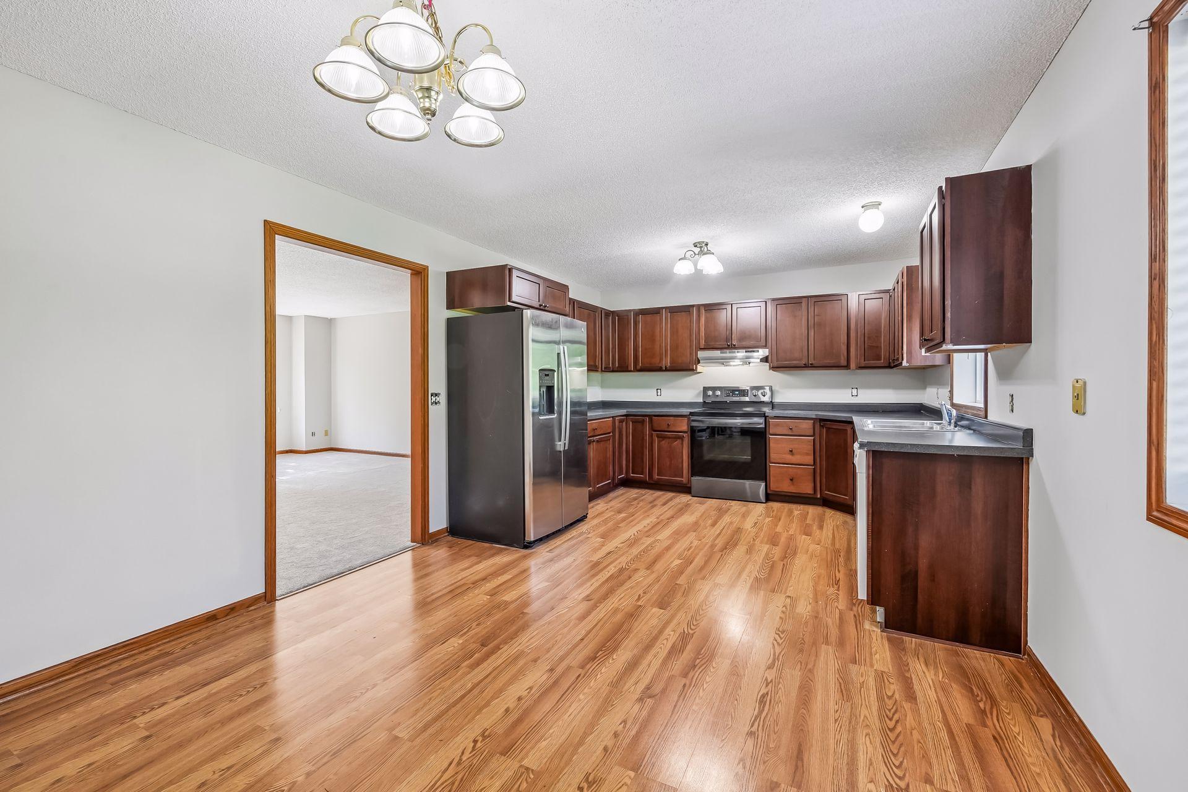
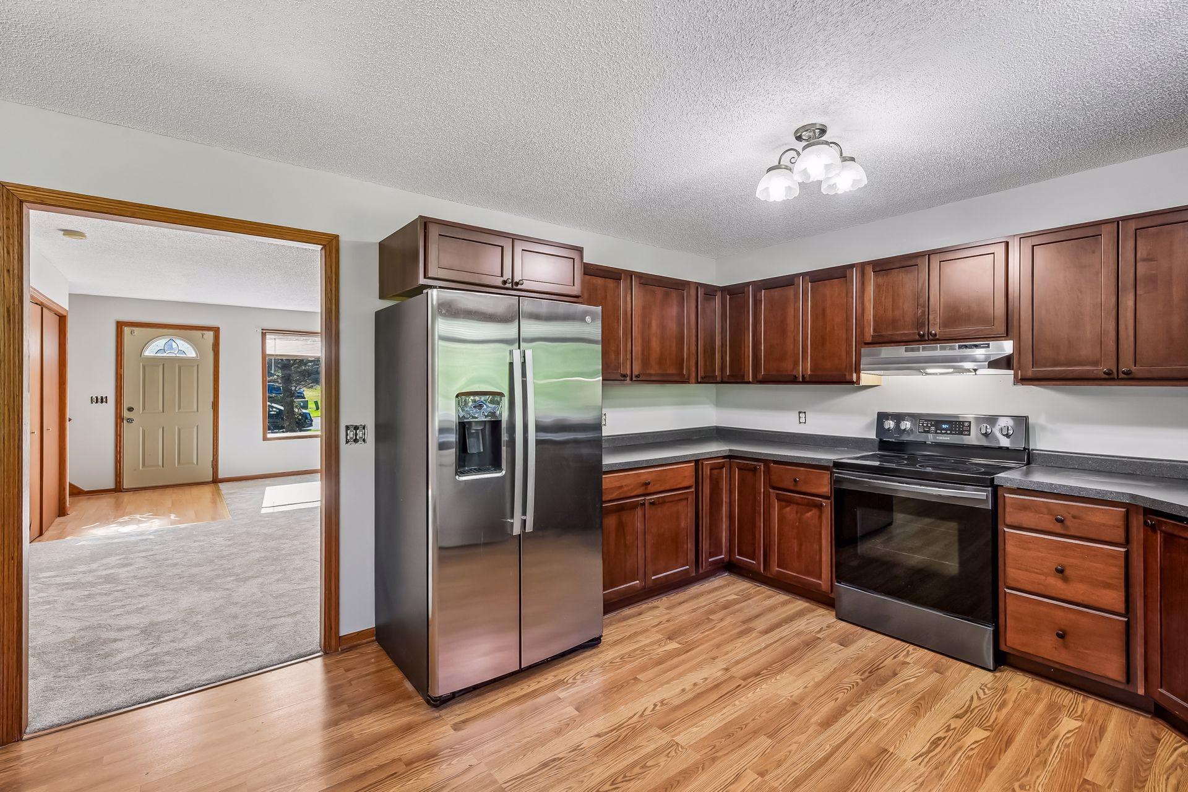
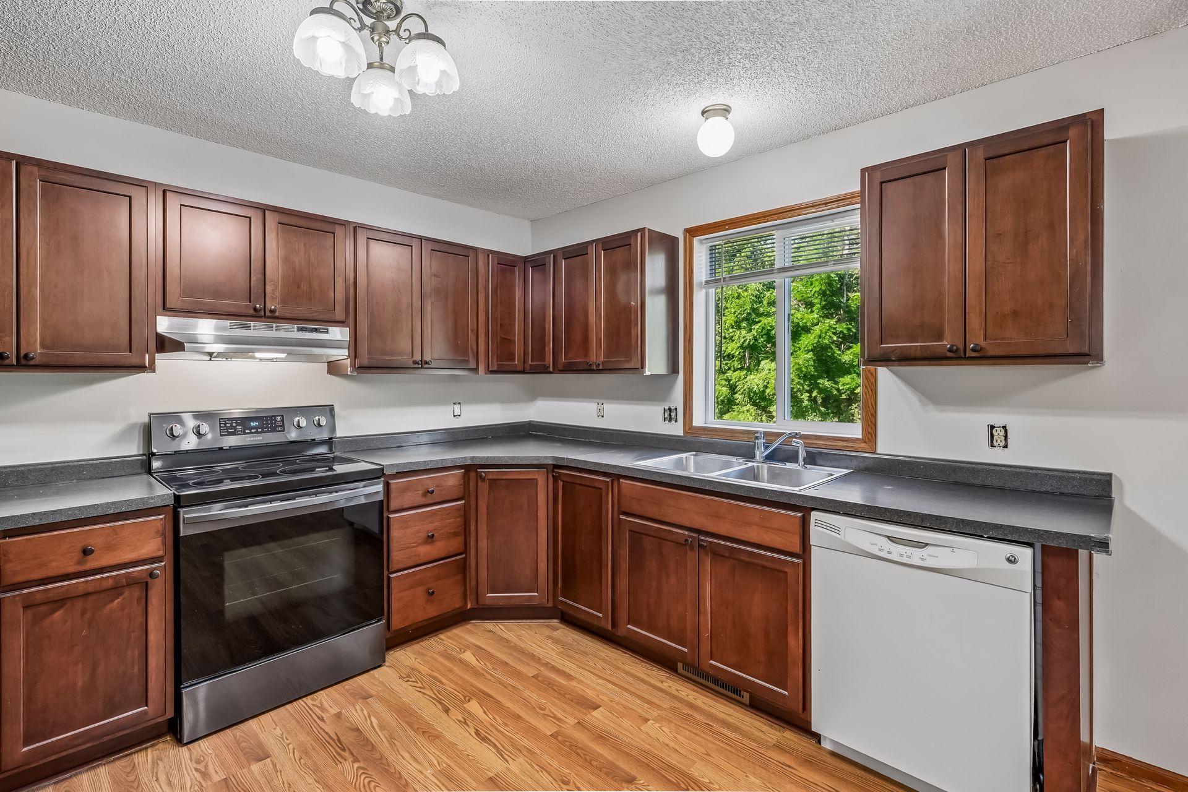
Dishwasher; Range; Refrigerator
Basement:
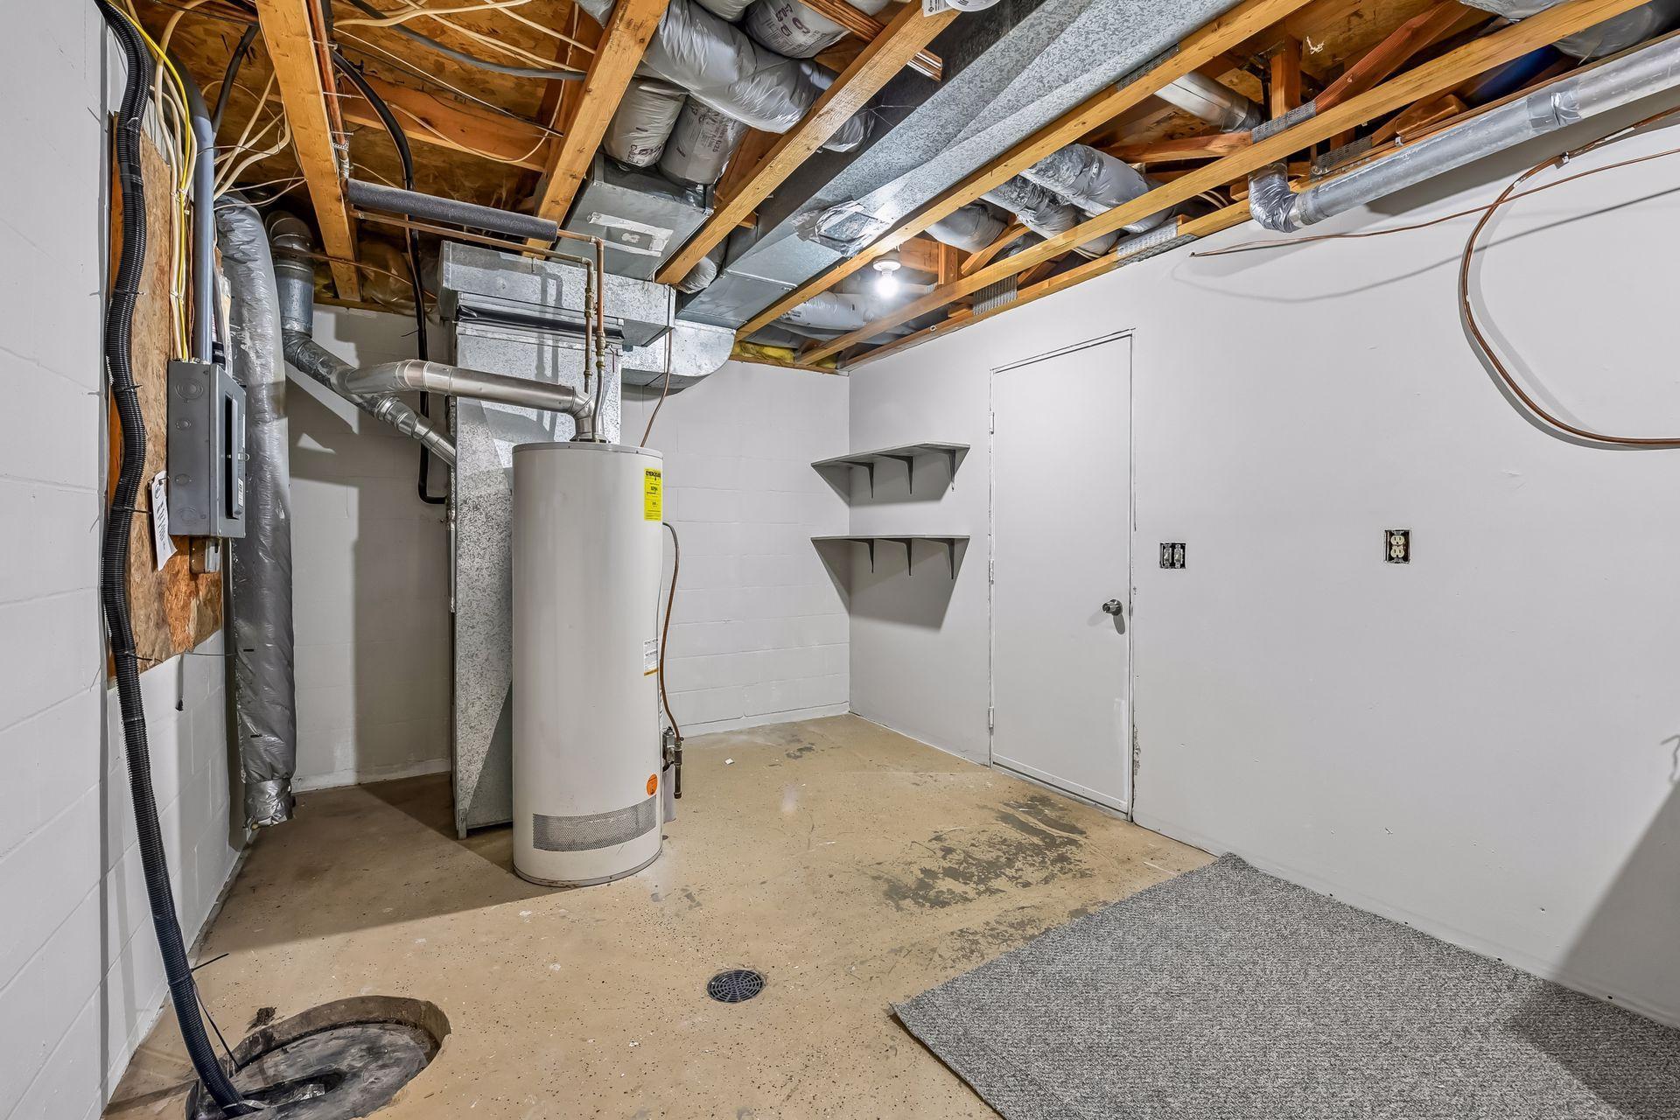
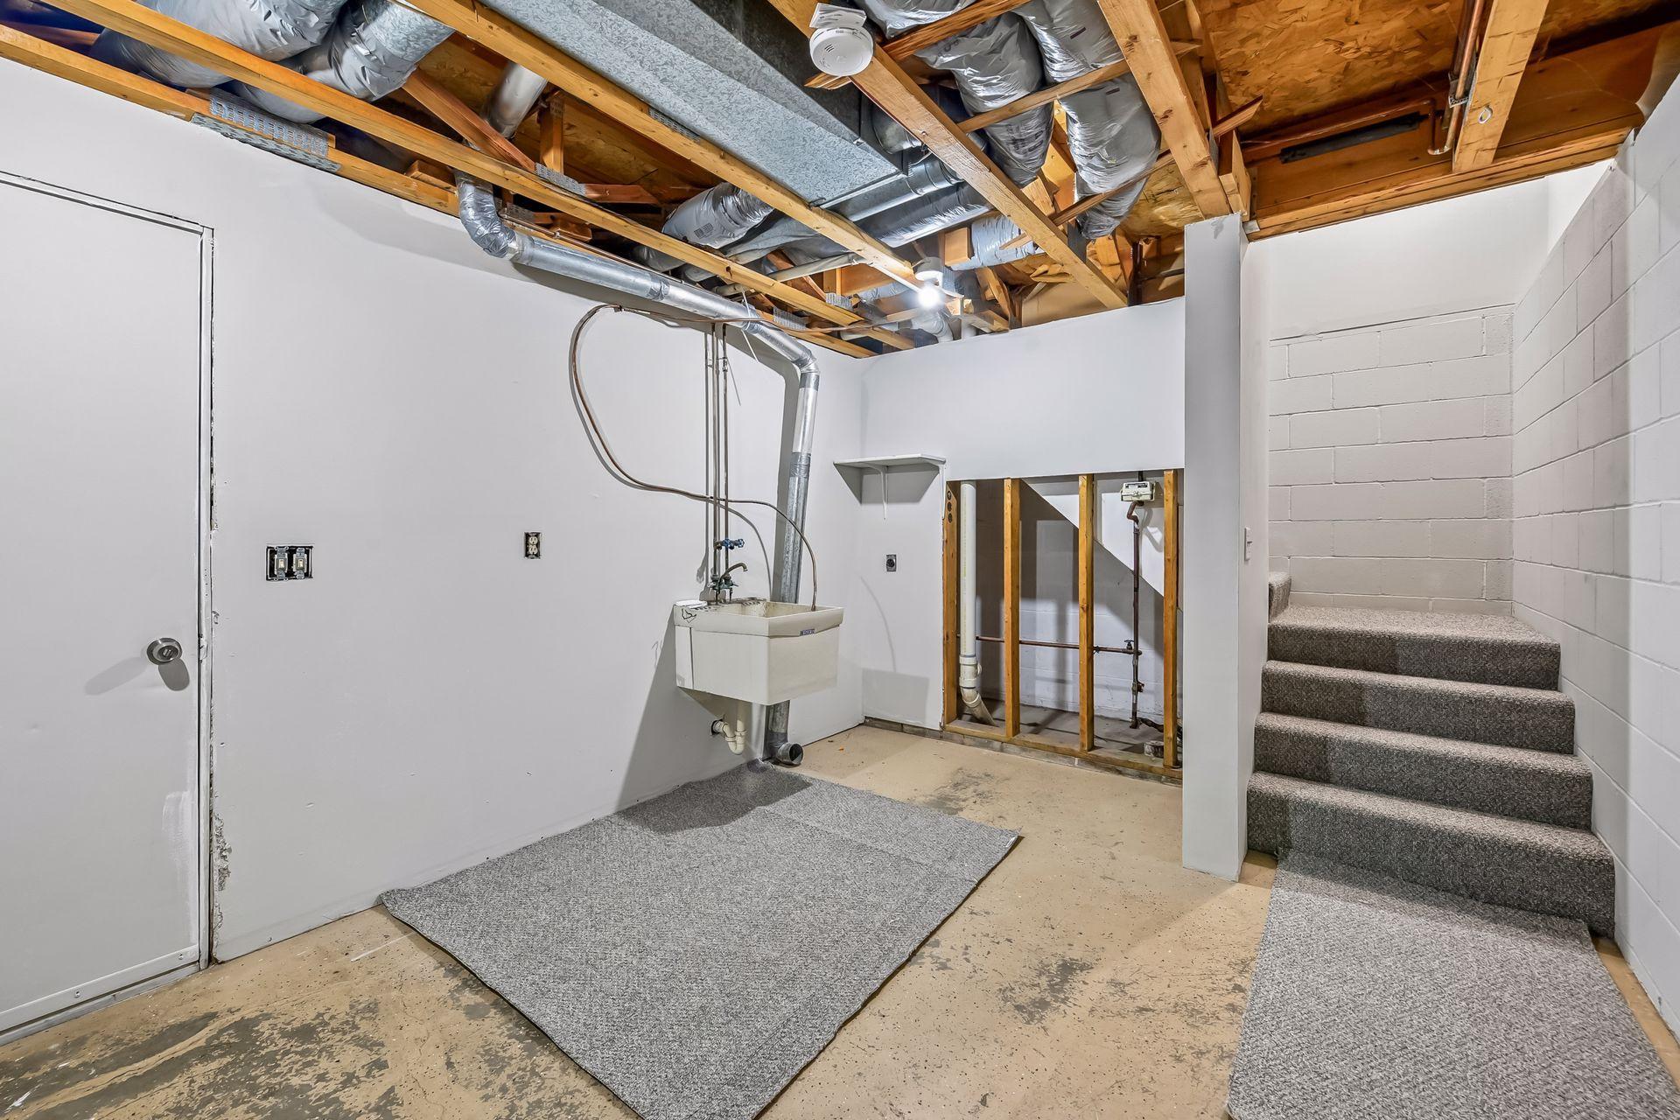
Concrete Block; Single Tenant Access; Storage Space; Sump Pump; Unfinished
CMU Style:
Apartments/Multi Family; Low Rise; Single Occupancy
Construction Materials:
Block; Frame
Construction Status:
To Be Built/Floor Plan
Current Use:
Residential
Existing Financing:
Conventional
Exterior:
Cedar; Stucco
Fencing:
None
Flooring:
Carpet; Engineered Wood; Vinyl/Linoleum
Foundation:
Concrete Block
Fuel:
Natural Gas
Heating:
Forced Air
Internet Options:
DSL; Fiber Optic
Loan Terms:
Cash; Conventional
Lock Box Type:
Combo
Lot Description:
Cleared; Corner Lot; Tree Coverage - Medium; Zero Lot Line
On Site Utilities:
Electric Separate; Heating Separate
Overhead Door Clearance:
0-9 Feet
Owner Pays:
Common Area Maintenance; Exterior Maintenance; Grounds Care; Insurance; Lawn; Lawn; Maintenance/Repair; Roof Maintenance; Snow Removal; Taxes
Parking Characteristics:
Parking Lot; Tuckunder Garage
Rent Rate per Foot:
Gross; Per Month
Rental License Type:
Standard
Road Frontage:
City Street; County Road; Curbs; Private Road; Storm Sewer; Street Lights
Road Responsibility:
Private Maintained Road; Public Maintained Road
Roof:
Age Over 8 Years
Sewer:
City Sewer - In Street; City Sewer/Connected
Stories:
Three Or More
Tenant Pays:
All Utilities; Broadband; Cable TV; Electricity; Gas; Heat; Hot Water; Sewer; Trash Collection; Water
Topography:
Level; Walkout
Wall Description:
Drywall; Finished; Insulated
Water:
City Water/Connected
Window Features:
Blinds; Double Pane Windows; Insulated Windows; Screens
Contract Information
- Contingency
- None
- ListPrice
- 1595000
- Owner is an Agent?
- No
- Auction?
- No
Location Tax and Other Information
- Postal City
- Watertown
- County
- Carver
- State
- MN
- Zip Code
- 55388
- Complex/Dev/Subdivision
- Sugarbush 2nd Add
Additional Parcels Information
- Property ID #2
- 854210060
- Property ID #3
- 854210070,854210080,854210090,854210100,854210110,854210120,854210010,854210020,854210030,854210040,854210130
Assessments
- Assessment Installment
- 175
- Tax With Assessments
- 12816
- Assessment Balance
- 0
More Information
Basement
- Foundation Dimensions
- 110 x 32
- Concrete Block
- Yes
- Single Tenant Access
- Yes
- Storage Space
- Yes
- Sump Pump
- Yes
- Unfinished
- Yes
Building Information
- Building Finished SqFt
- 7040
- Building SqFt
- 7040
- Ceiling Height
- 8-10
Income and Expenses
- Annual Gross Expenses
- 20000
- Annual Gross Income
- 84000
- Annual Insurance Expense
- 4700
- Annual Maintenance Expense
- 2200
- Annual Net Income
- 64000
- Annual Repair Expense
- 600
- Total Annual Expenses
- 20000
- Annual Caretaker Expense
- 0
- Annual Electric Expense
- 0
- Annual Fuel Expense
- 0
- Annual Trash Expense
- 0
- Annual Water/Sewer Expense
- 0
Lease Details
- Land Leased
- Not Applicable
Miscellaneous Information
- Homestead
- No
Ownership
- Fractional Ownership
- No
Parking Characteristics
- Garage Dimensions
- 20 x 20 Each Unit
- Garage Door Height
- 7
- Garage Square Feet
- 1000
- Parking Lot
- Yes
- Tuckunder Garage
- Yes
Public Survey Info
- Range#
- 25
- Section#
- 09
- Township#
- 117
Sale Options
- Sale Includes
- Building, Fixture/Equipment
Unit 1
- Unit Number
- Yes
- Full Baths
- Yes
- Half Baths
- Yes
- Total Bathrooms
- 2
- Total Bedrooms
- 2
- Total Rooms
- 7
- Level
- Multi-Level
- Unit Total SqFt
- 1408
- Leased?
- No
Unit 2
- No. of 2 Bedroom Units
- 4
- Full Baths
- Yes
- Half Baths
- Yes
- Lease Expiration Date
- 2027-12-31
- Leased?
- Yes
- Level
- Multi-Level
- Total Bathrooms
- 2
- Total Bedrooms
- 2
- Total Rooms
- 7
- Unit Number
- 2
- Unit Total SqFt
- 1408
Unit 3
- No. of 3 Bedroom Units
- Yes
- Full Baths
- Yes
- Half Baths
- Yes
- Lease Expiration Date
- 2027-12-31
- Leased?
- Yes
- Level
- Multi-Level
- Total Bathrooms
- 2
- Total Bedrooms
- 2
- Total Rooms
- 7
- Unit Number
- 3
- Unit Total SqFt
- 1408
Unit 4
- Full Baths
- Yes
- Half Baths
- Yes
- Lease Expiration Date
- 2027-12-31
- Leased?
- Yes
- Level
- Multi-Level
- Total Bathrooms
- 2
- Total Bedrooms
- 2
- Total Rooms
- 7
- Unit Number
- 4
- Unit Total SqFt
- 1408
Unit 5
- Full Baths
- Yes
- Half Baths
- Yes
- Lease Expiration Date
- 2027-12-31
- Leased?
- Yes
- Level
- Multi-Level
- Total Bathrooms
- 2
- Total Bedrooms
- 2
- Total Rooms
- 8
- Unit Number
- 5
- Unit Total SqFt
- 1408
Unit Details
- Total Units
- 5
Office/Member Info
- Association
- MAAR
Location, Tax and Other Information
- Legal Description
- SUBDIVISIONNAME SUGARBUSH 2ND ADDITION LOT 005 BLOCK 001 SUBDIVISIONCD 85421 SECTION 09 TOWNSHIP 117 RANGE 025
- Listing City
- Watertown
- Map Page
- 101
- Municipality
- Watertown
- School District
- Watertown-Mayer
- School District Phone
- 952-955-0480
- Zip Plus 4
- 9631
- Property ID Number
- 854210050
- Tax Year
- 2025
- Tax Amount
- 12641
- In Foreclosure?
- No
- Potential Short Sale?
- No
- Lender Owned?
- No
Directions & Remarks
- Public Remarks
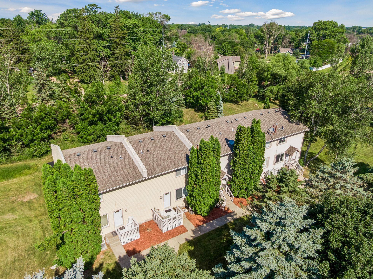
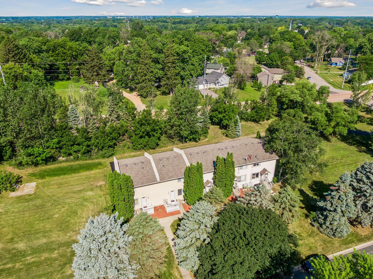
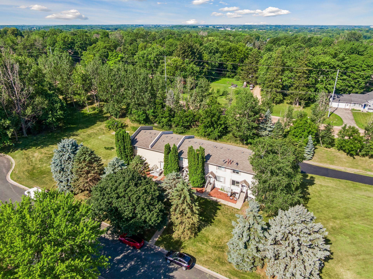
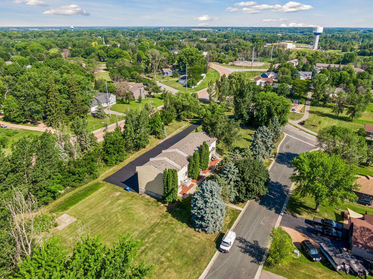
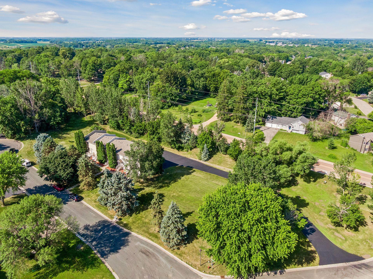
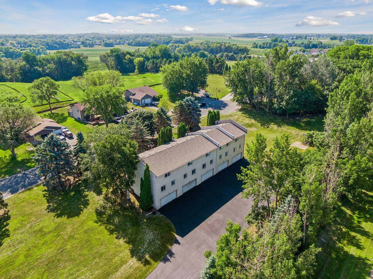
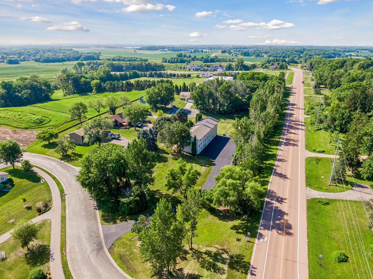
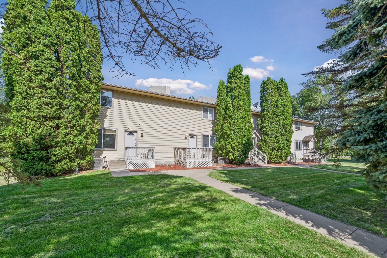
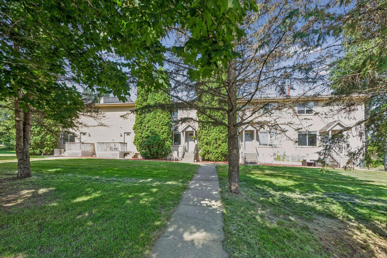
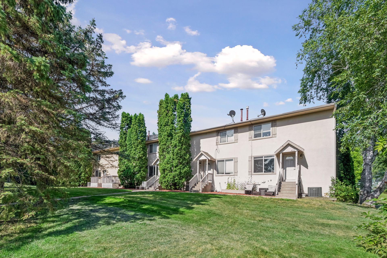
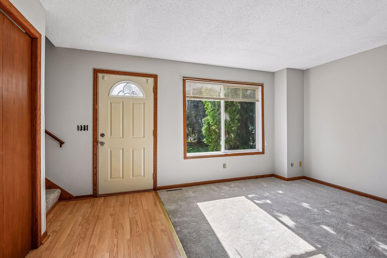
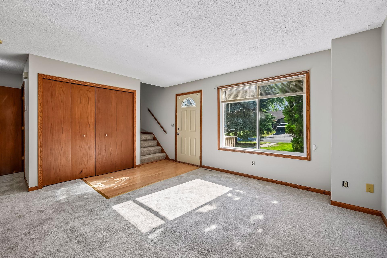
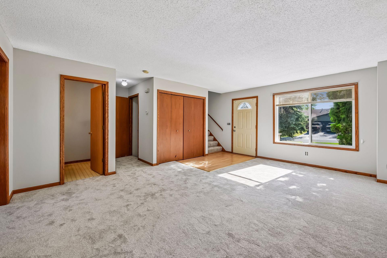
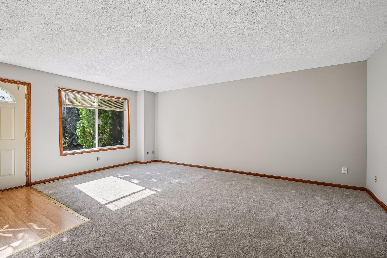
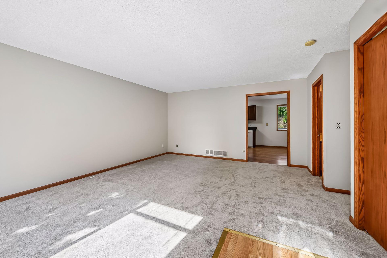
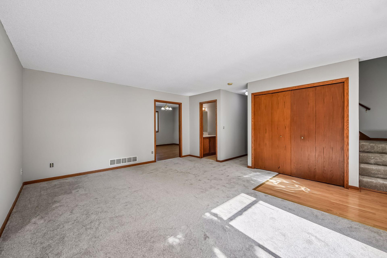
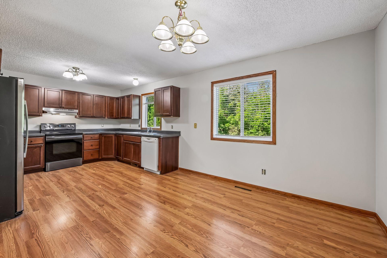
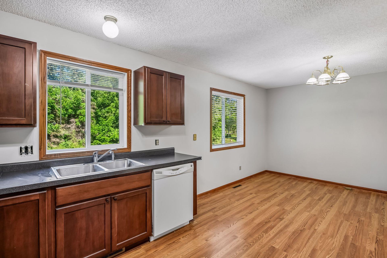
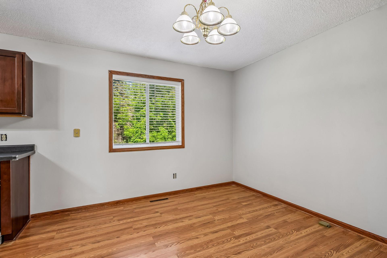
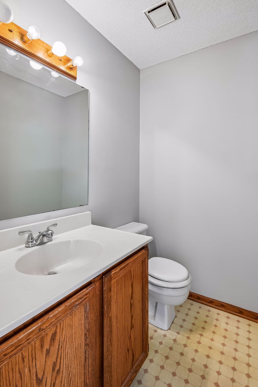
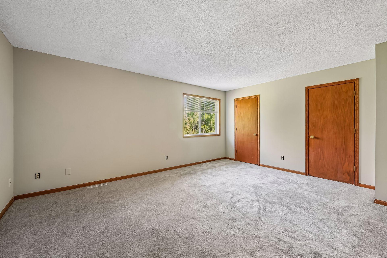
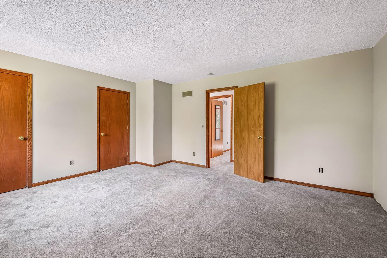
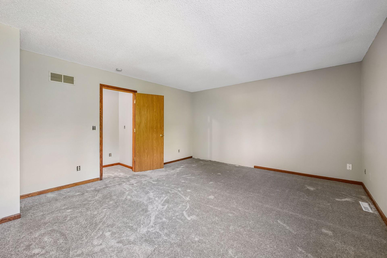
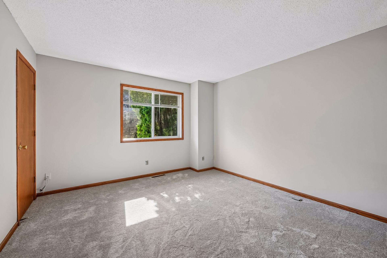
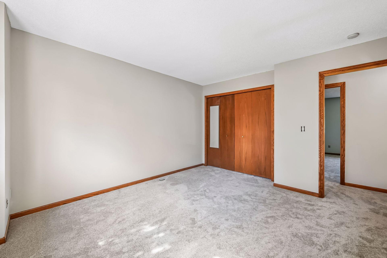
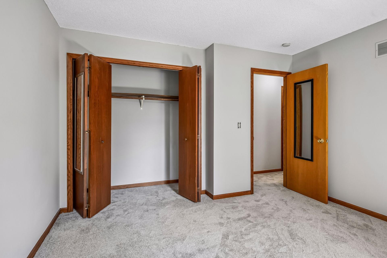
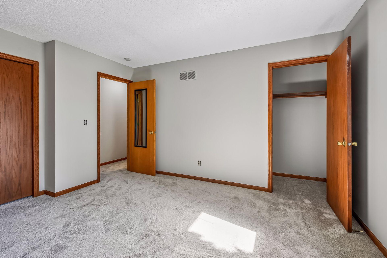
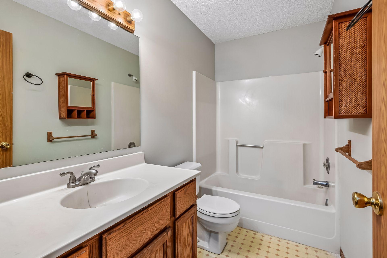
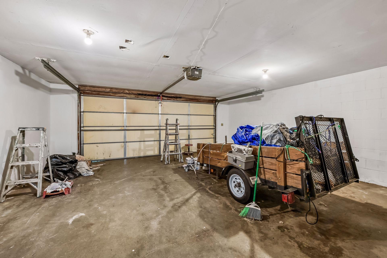
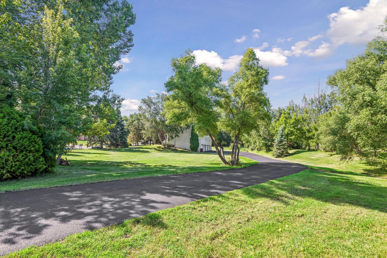
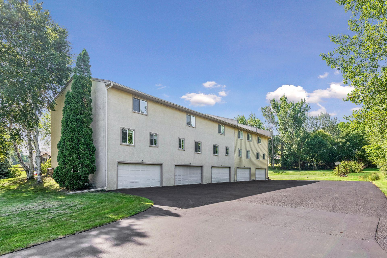
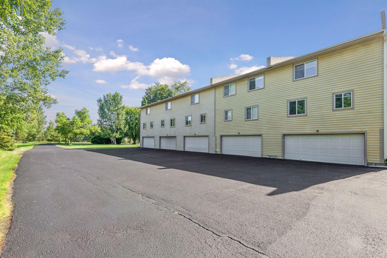
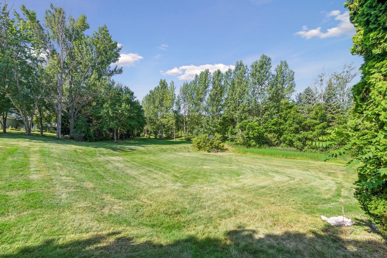
- Exceptional townhome development opportunity in the growing community of Watertown. This fully platted development consists of 12 individually platted townhome lots (12 separate PIDs) with 5 existing units and approvals for 7 additional units. The existing residences include four 2BR/2BA units and one 3BR/2BA unit, each offering 1,408 finished sq. ft., walkout lower levels, and attached two-car garages. Numerous capital improvements have been completed, including newer windows and entry doors, a roof approximately 9 years old, and many units featuring updated kitchens, HVAC systems, bathroom vanities, and flooring. Tenants pay all utilities, providing an attractive investment opportunity. The remaining 7 lots offer excellent development potential, with the southern three lots accommodating larger 22' x 48' building footprints and the northern four lots designed for expansive 22' x 66' footprints - allowing substantially larger townhomes than the existing units. Utilities are available in the street, reducing future development costs. A rare opportunity to acquire an income-producing asset with significant expansion potential.
- Directions
- From Watertown go South on Hwy 10. Turn East on Madison St. SE. Turn South on Hunter Drive to property on right.
Accessible
- None
- Yes
Air Conditioning
- Central Air
- Yes
Amenities Shared
- None
- Yes
Amenities Unit
- Ceiling Fan(s)
- Yes
- Kitchen Window
- Yes
- Porch
- Yes
- Walk-In Closet
- Yes
- Washer/Dryer Hookup
- Yes
Appliances
- Dishwasher
- Yes
- Range
- Yes
- Refrigerator
- Yes
Construction Materials
- Block
- Yes
- Frame
- Yes
Construction Status
- To Be Built/Floor Plan
- Yes
Existing Financing
- Conventional
- Yes
Exterior
- Cedar
- Yes
- Stucco
- Yes
Fencing
- None
- Yes
Flooring
- Carpet
- Yes
- Engineered Wood
- Yes
- Vinyl/Linoleum
- Yes
Foundation
- Concrete Block
- Yes
Fuel
- Natural Gas
- Yes
Heating
- Forced Air
- Yes
Internet Options
- DSL
- Yes
- Fiber Optic
- Yes
Lock Box Type
- Combo
- Yes
Lot Description
- Cleared
- Yes
- Corner Lot
- Yes
- Tree Coverage - Medium
- Yes
- Zero Lot Line
- Yes
Owner Pays
- Common Area Maintenance
- Yes
- Exterior Maintenance
- Yes
- Grounds Care
- Yes
- Insurance
- Yes
- Lawn
- Yes
- Maintenance/Repair
- Yes
- Roof Maintenance
- Yes
- Snow Removal
- Yes
- Taxes
- Yes
Patio, Porch and Deck Features
- Front Porch
- Yes
Rental License Type
- Standard
- Yes
Road Frontage
- City Street
- Yes
- County Road
- Yes
- Curbs
- Yes
- Private Road
- Yes
- Storm Sewer
- Yes
- Street Lights
- Yes
Road Responsibility
- Private Maintained Road
- Yes
- Public Maintained Road
- Yes
Roof
- Age Over 8 Years
- Yes
Sewer
- City Sewer - In Street
- Yes
- City Sewer/Connected
- Yes
Stories
- Three Or More
- Yes
Topography
- Level
- Yes
- Walkout
- Yes
Wall Description
- Drywall
- Yes
- Finished
- Yes
- Insulated
- Yes
Water
- City Water/Connected
- Yes
Window Features
- Blinds
- Yes
- Double Pane Windows
- Yes
- Insulated Windows
- Yes
- Screens
- Yes
No. of Ranges
- Five
- Yes
No. of Refrigerators
- Five
- Yes
Tenant Pays
- All Utilities
- Yes
- Broadband
- Yes
- Cable TV
- Yes
- Electricity
- Yes
- Gas
- Yes
- Heat
- Yes
- Hot Water
- Yes
- Sewer
- Yes
- Trash Collection
- Yes
- Water
- Yes
On Site Utilities
- Electric Separate
- Yes
- Heating Separate
- Yes
CMU Style
- Apartments/Multi Family
- Yes
- Low Rise
- Yes
- Single Occupancy
- Yes
Current Use
- Residential
- Yes
Loan Terms
- Cash
- Yes
- Conventional
- Yes
Overhead Door Clearance
- 0-9 Feet
- Yes
Rent Rate per Foot
- Gross
- Yes
- Per Month
- Yes

Listing Office:
Dane Arthur Real Estate Agency
Last Updated: July - 21 - 2026
The data relating to real estate for sale on this web site comes in part from the Broker
Reciprocity SM Program of the Regional Multiple Listing Service of Minnesota, Inc. The information provided is deemed reliable but not guaranteed. Properties subject to prior sale, change or withdrawal.
©2024 Regional Multiple Listing Service of Minnesota, Inc All rights reserved.