
Willmar, MN 56201
$1,590,000




Property Type:
Commercial
Square Footage:
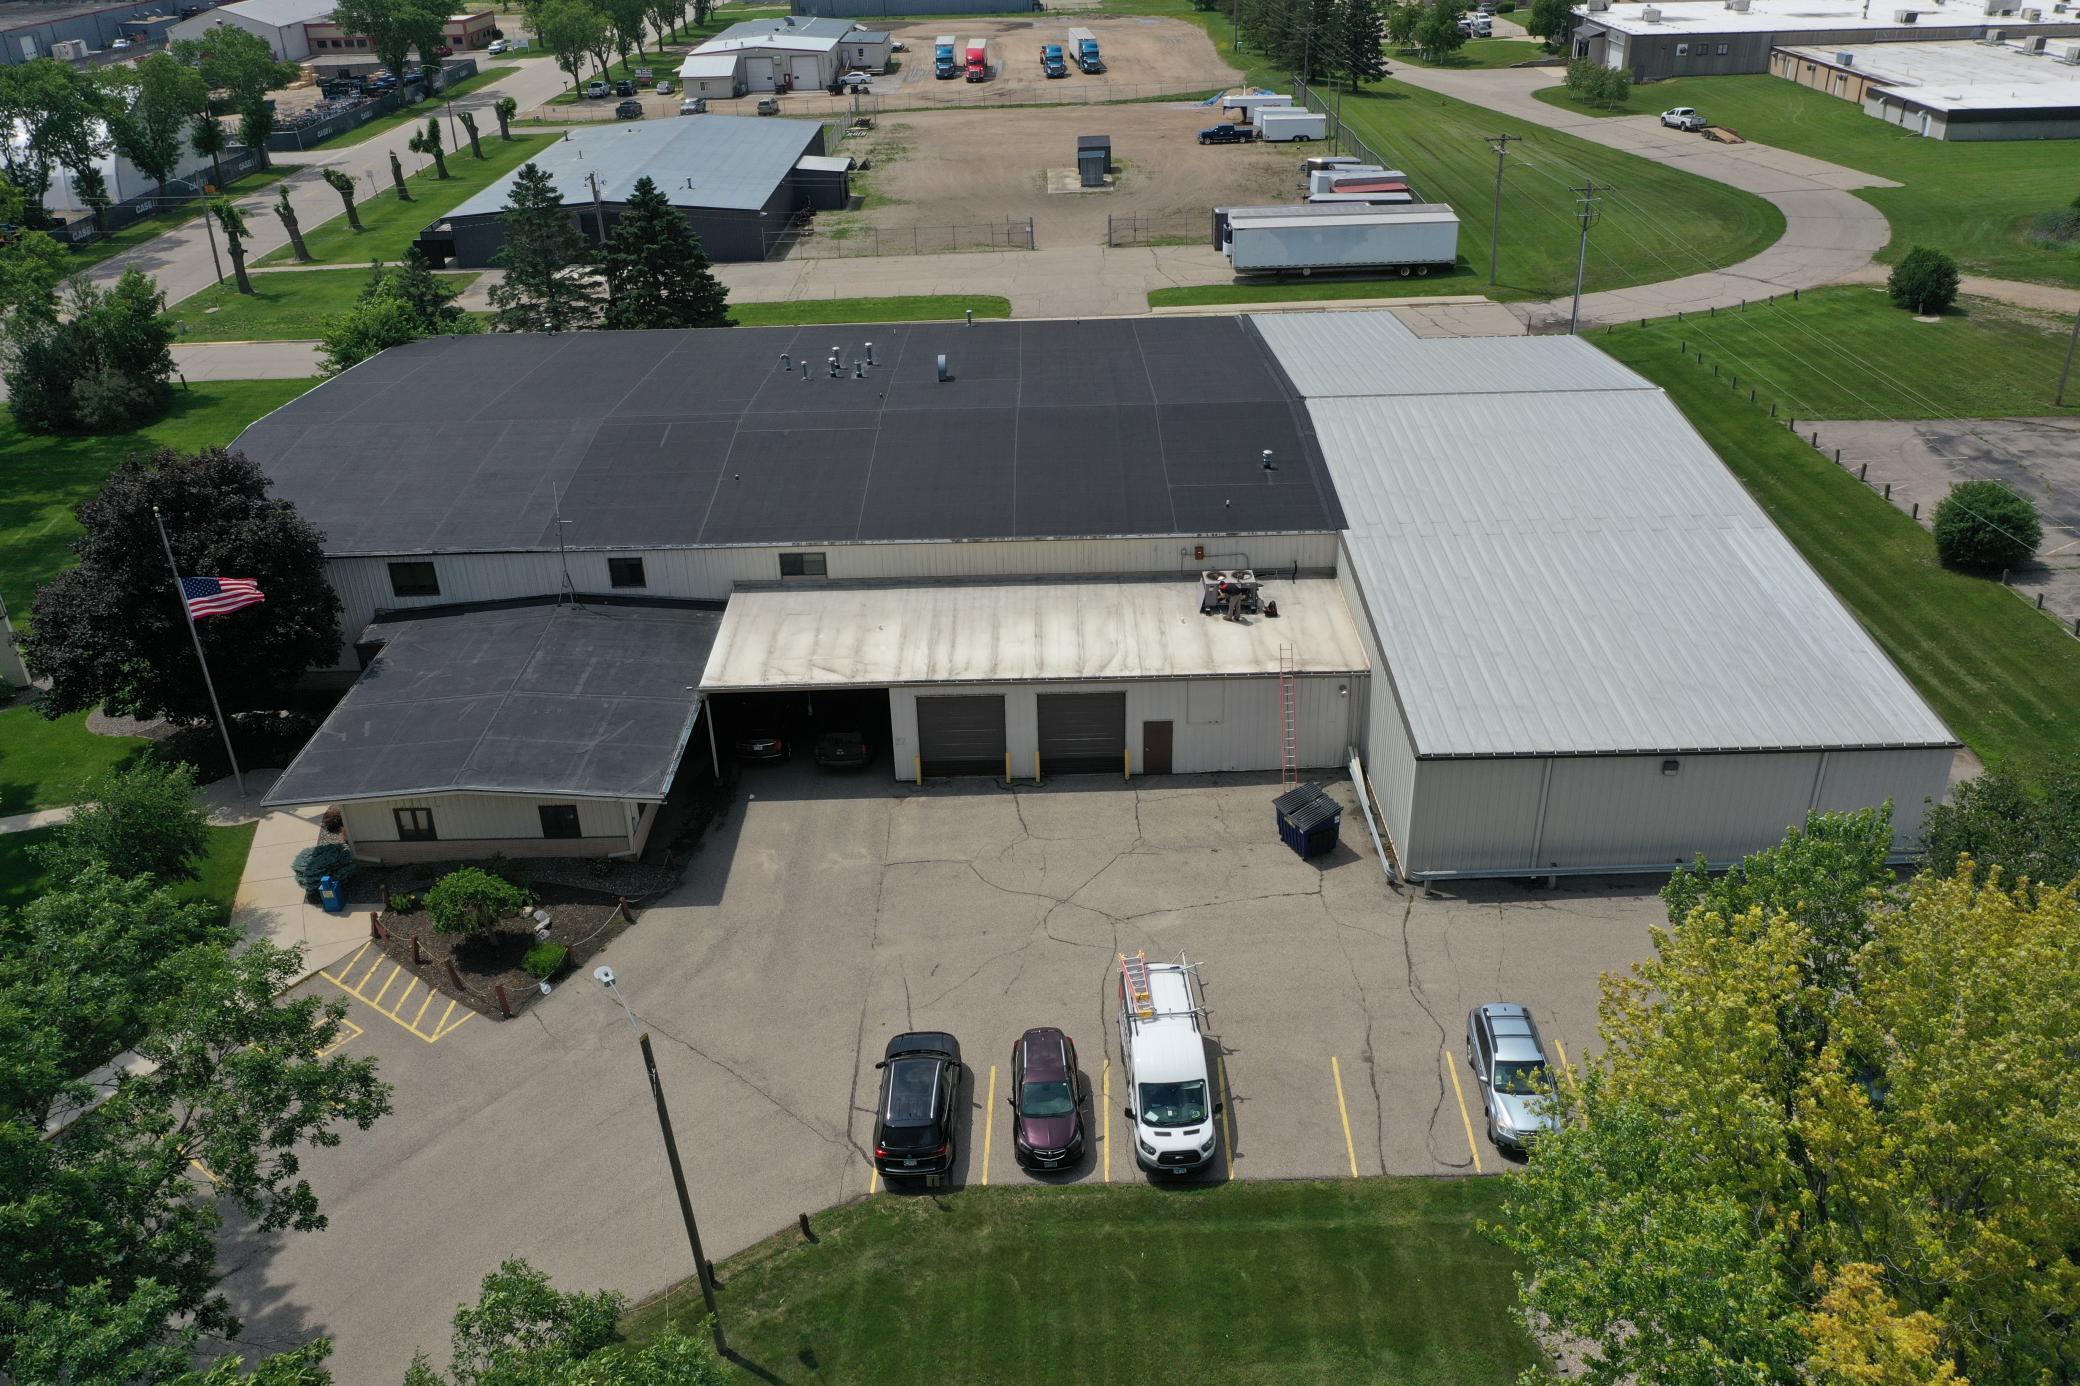
34,664
Lot Size (sq. ft.):
117,612
Status:
Active
Current Price:
$1,590,000
List Date:
6/27/2025
Last Modified:
6/30/2026
Listing Details MLS# 6746257
General Property Information
- Lot Measurement
- Acres
- Multiple PIDs?
- Yes
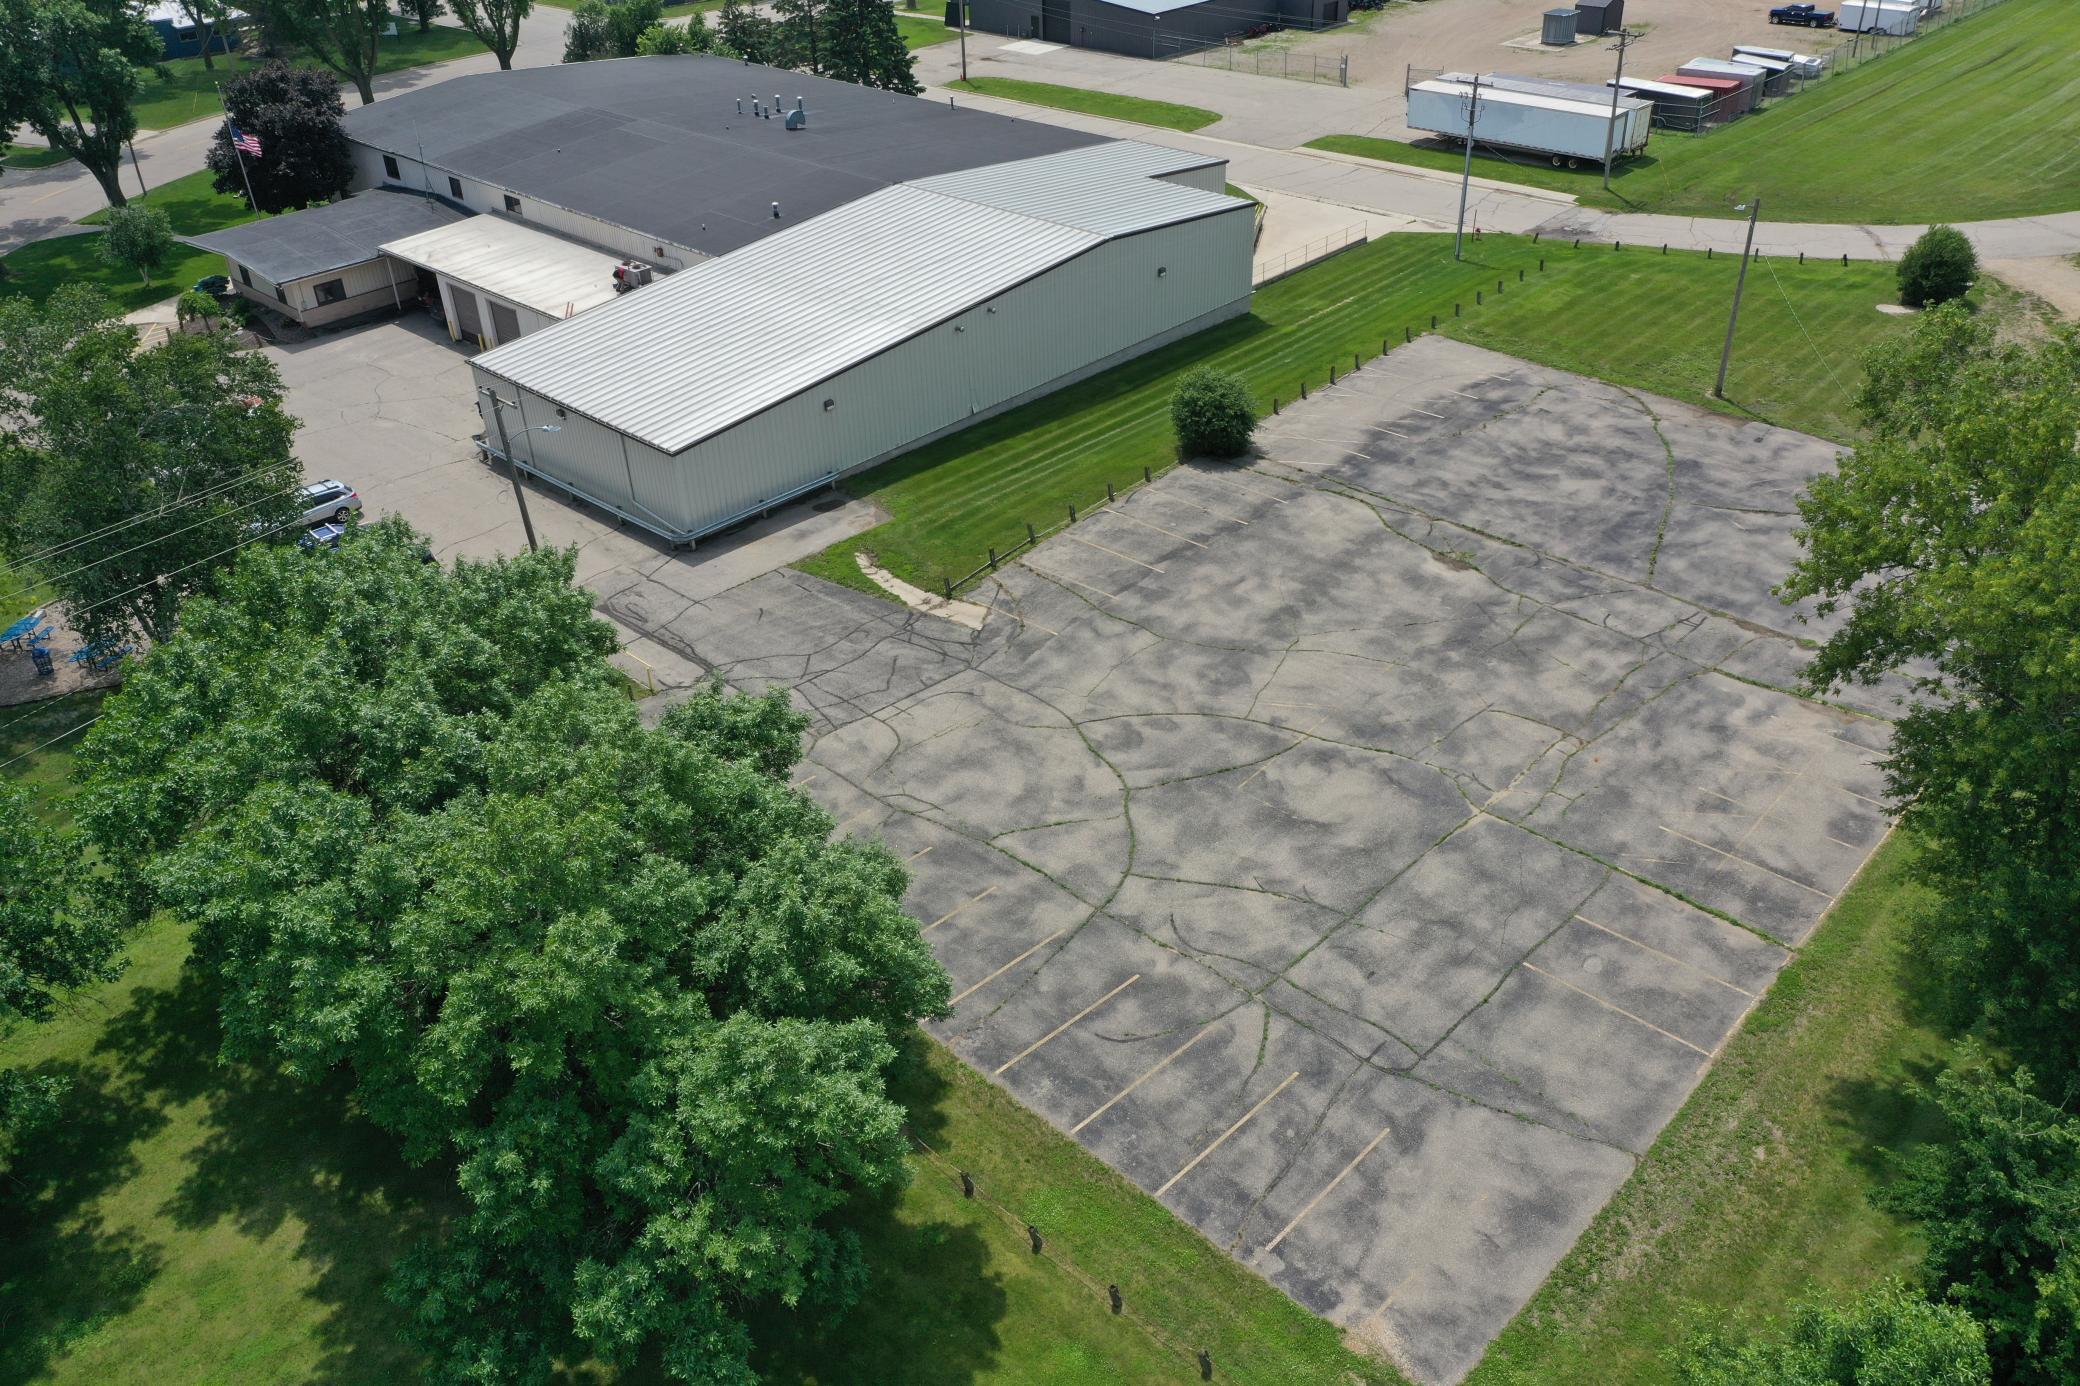
- Other Parking Spaces
- 45
- Waterfront YN
- No
- Year Built
- 1967
- Yearly/Seasonal
- Yearly
- Zoning
- Industrial
- Foundation Size
- 26264
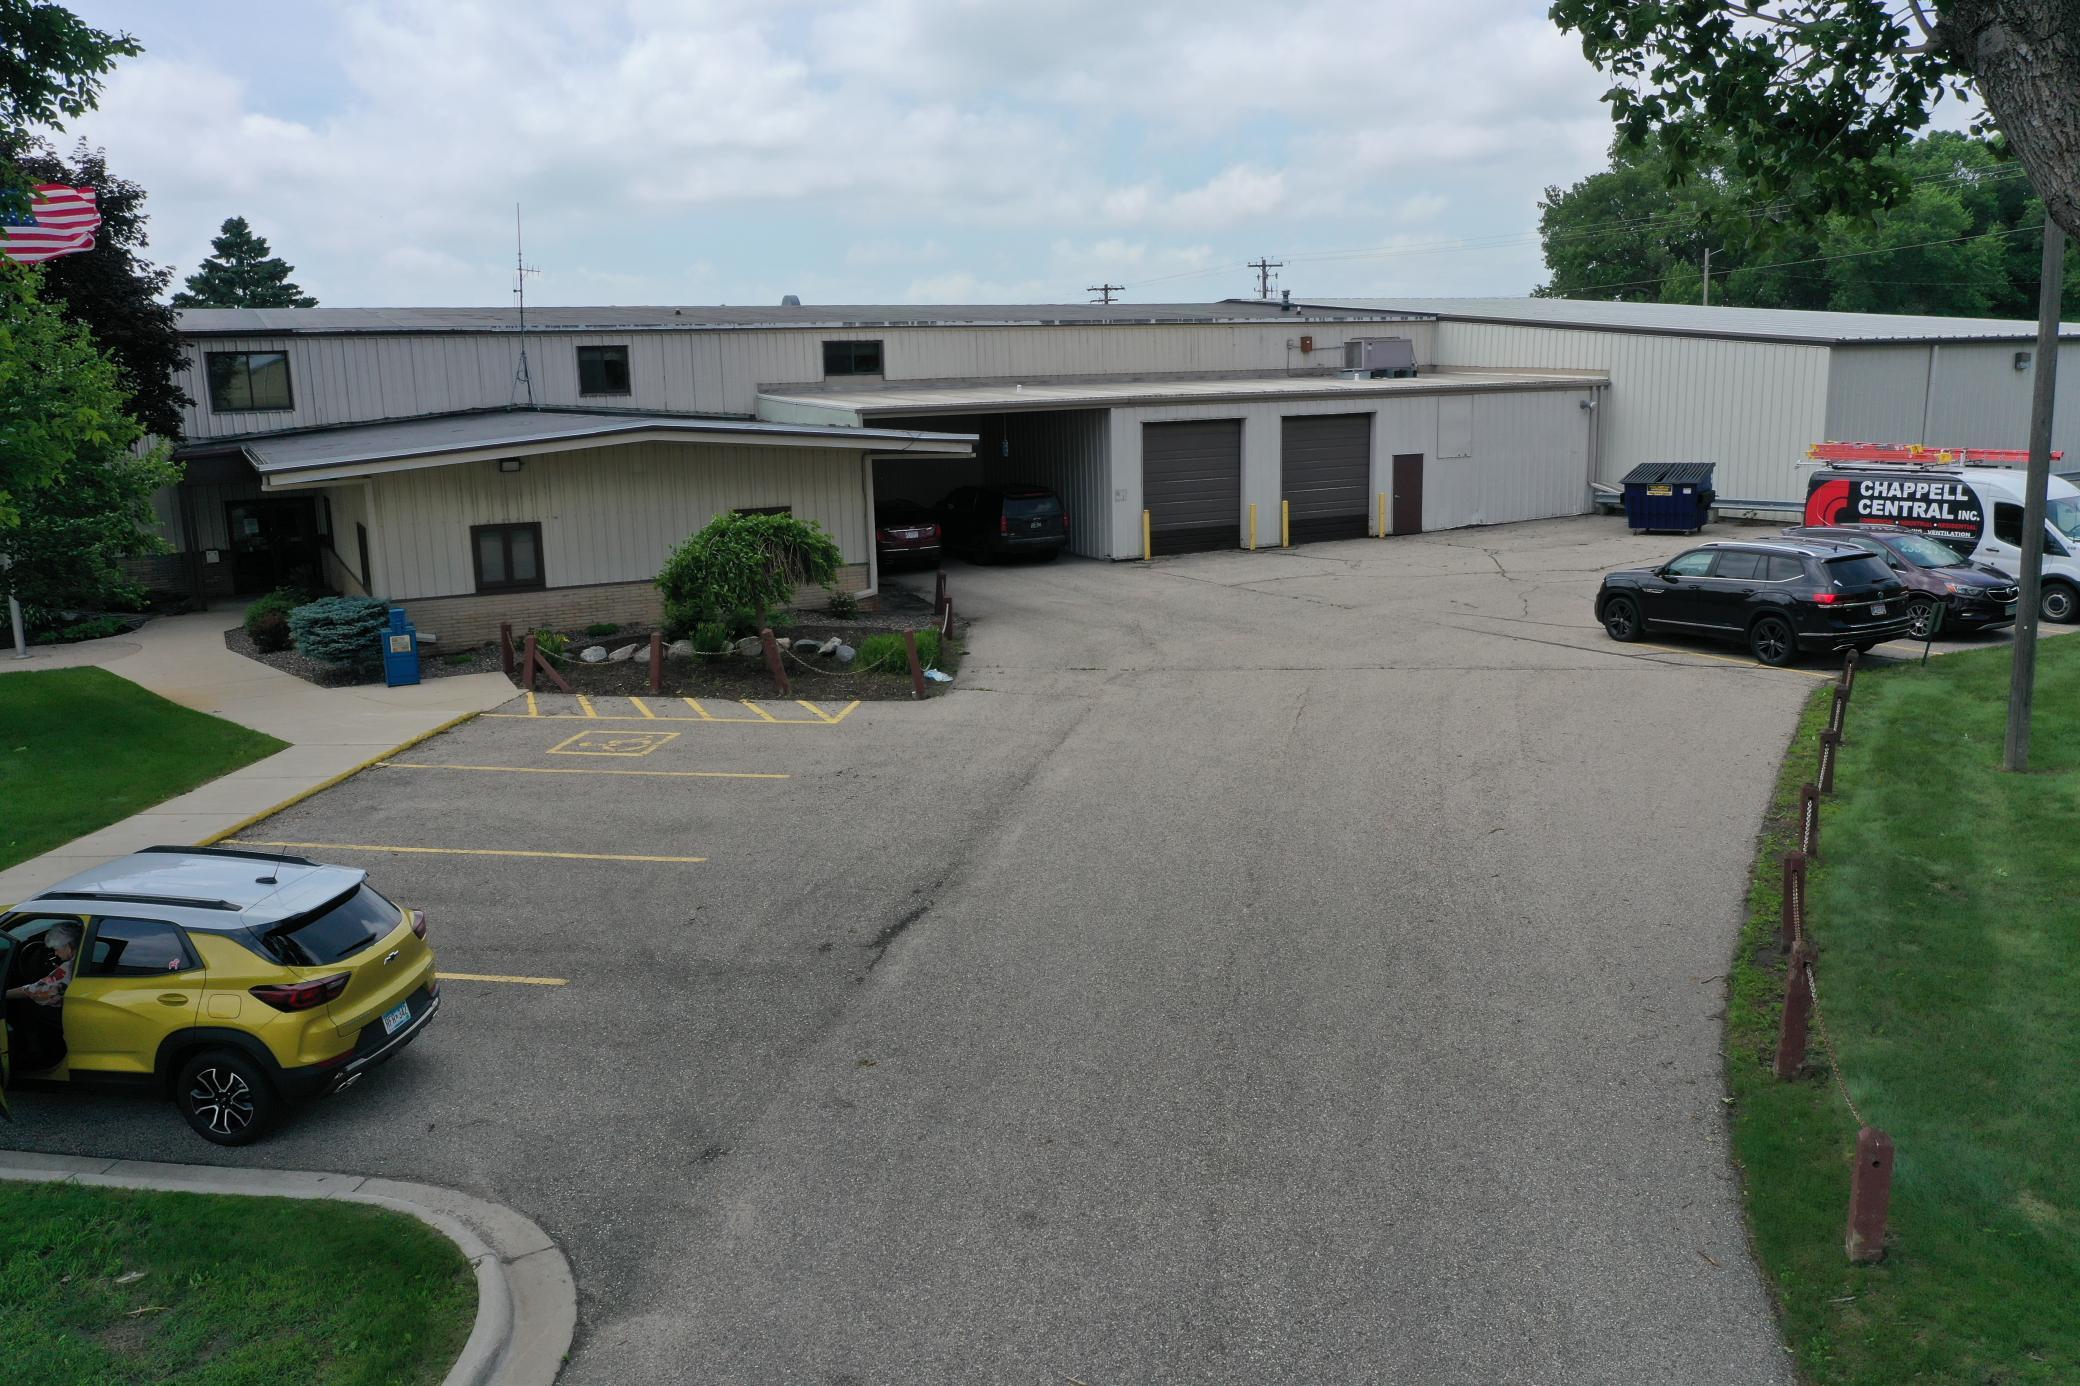
- Garage Stalls
- 2
- For Sale or Lease
- For Sale
- Acres
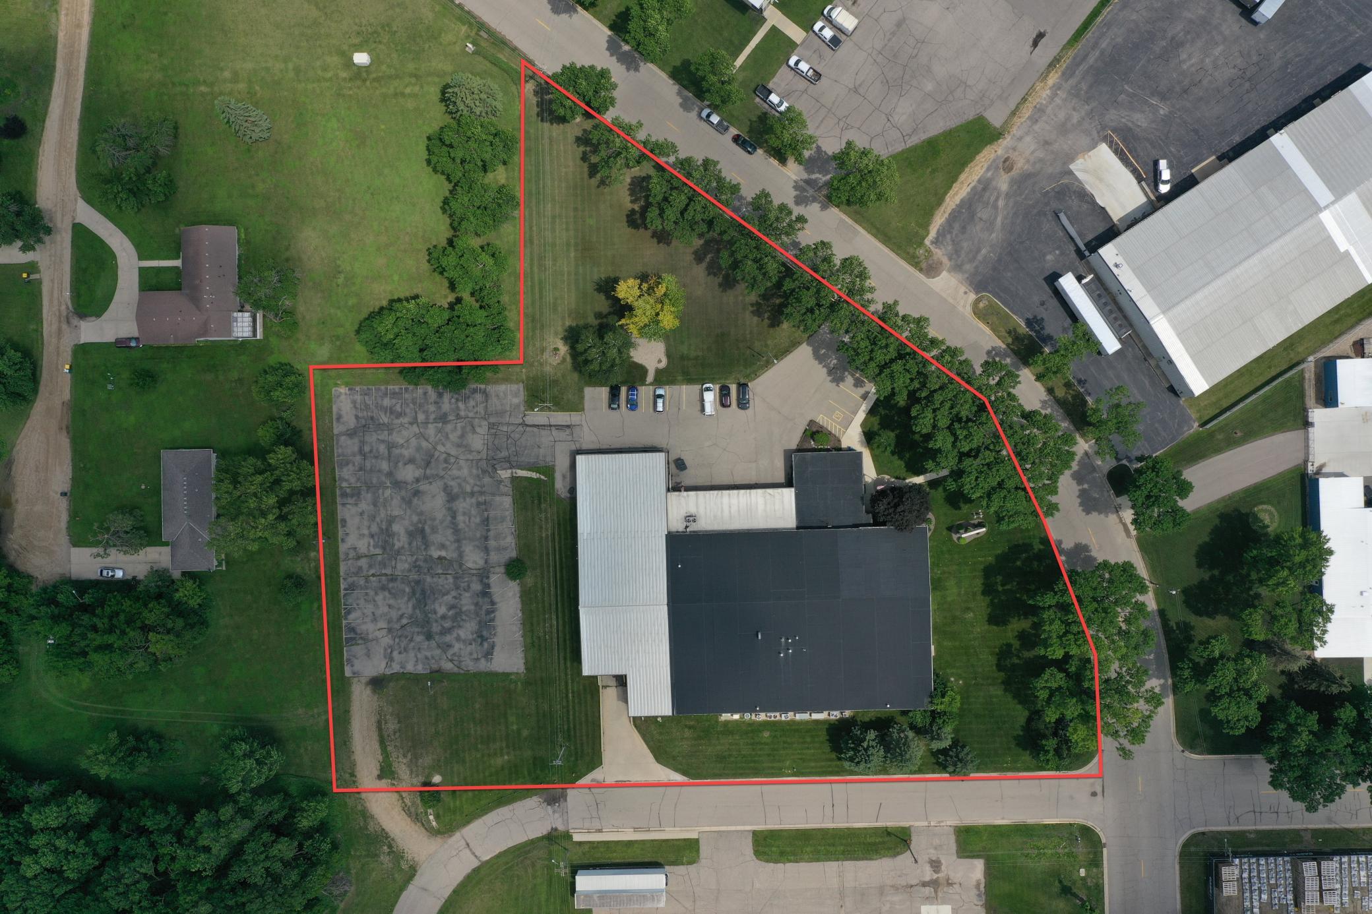
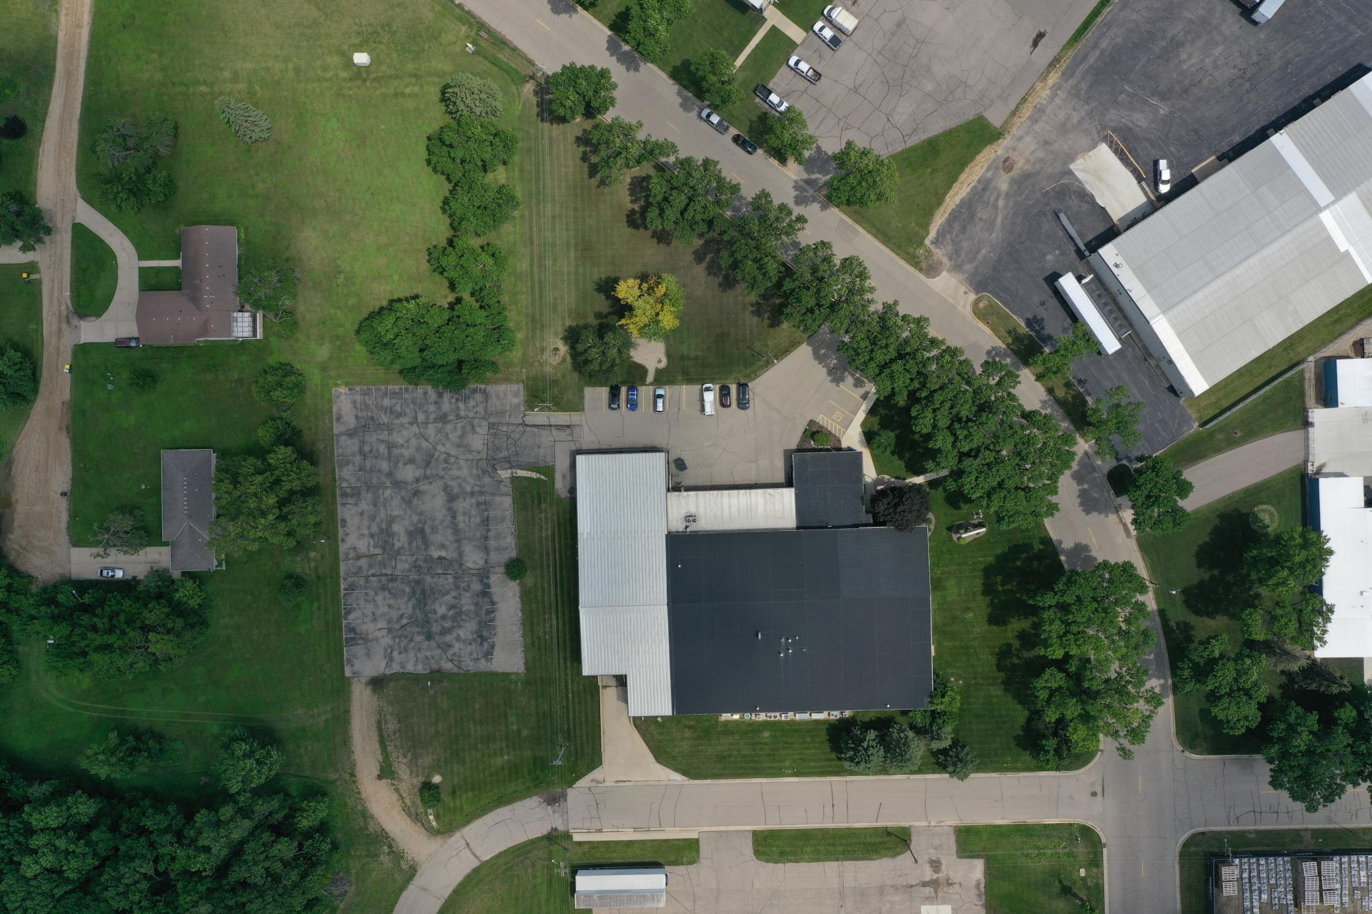
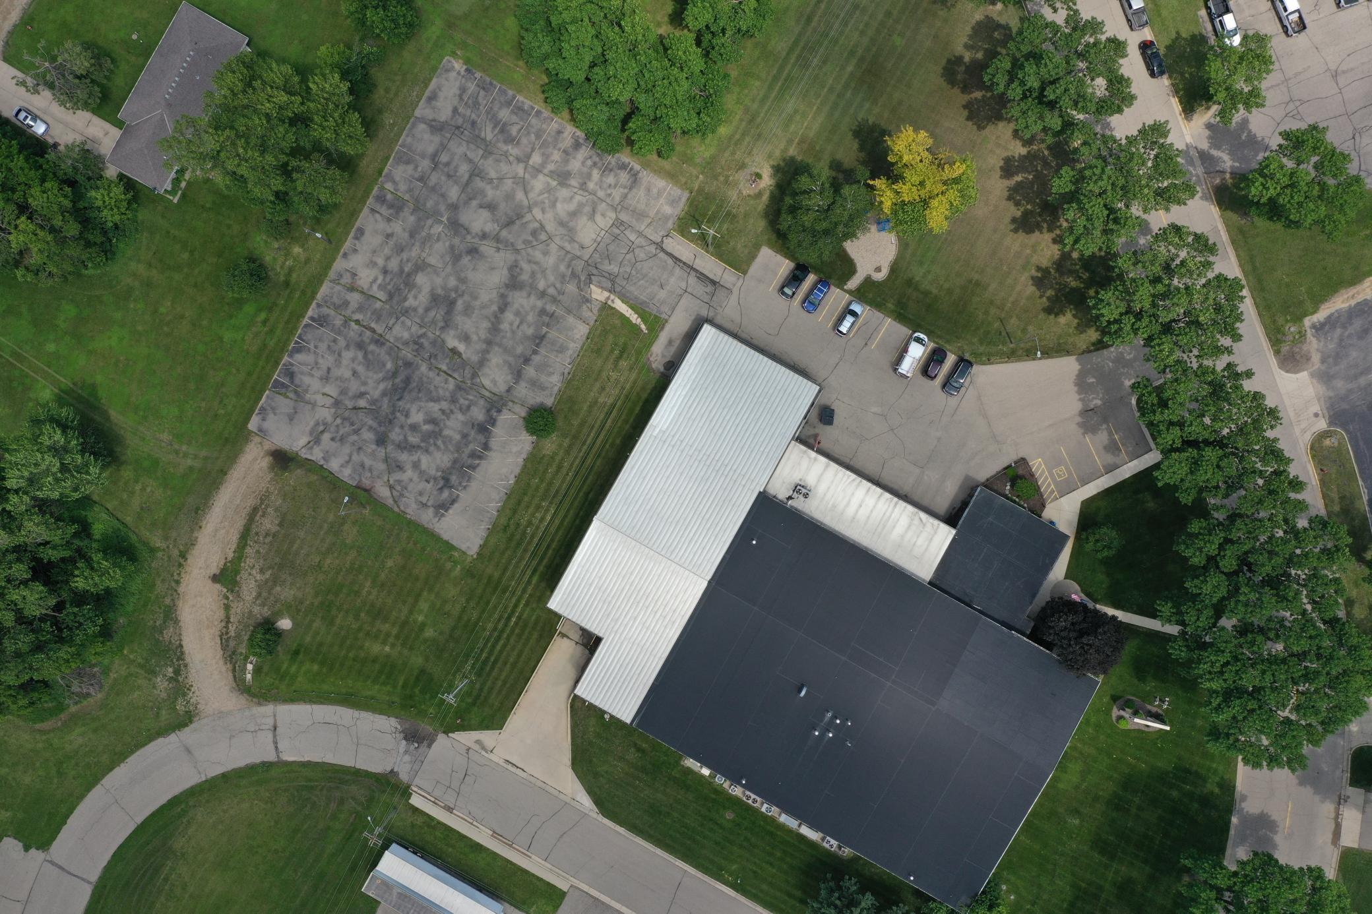
- 2.7
- Lot Dimensions
- 400x400
- Assessment Pending
- No
Property Features
Accessible:
Doors 36"+; No Stairs External
Air Conditioning:
Central Air
CMU Style:
Industrial; Office; Warehouse
Construction Status:
Previously Owned
Current Use:
Business Service; Commercial; Professional Service; Warehouse
Exterior:
Metal
Flooring:
Carpet; Concrete Slab; Vinyl/Linoleum
Foundation:
Other
Fuel:
Natural Gas
Heating:
Forced Air
Lot Description:
Tree Coverage - Light
Miscellaneous Information:
440 Volt; Alarms; Loading Dock; Overhead Doors; Three Phase
On Site Utilities:
Heating Common
Overhead Door Clearance:
10-14 Feet
Parking Characteristics:
Paved Lot; Uncovered/Open
Potential Use:
Diversified; Industrial; Office; Other; Shop; Wholesale
Road Frontage:
City Street
Road Responsibility:
Public Maintained Road
Roof:
Flat; Rubber
Sewer:
City Sewer/Connected
Shared Rooms:
Business Center; Community Room; Exercise Room; Media Room
Stories:
Two
Topography:
Level
Wall Description:
Drywall; Finished; Insulated; Unfinished
Water:
City Water/Connected
Contract Information
- Contingency
- None
- ListPrice
- 1590000
- Owner is an Agent?
- No
- Auction?
- No
Location Tax and Other Information
- Postal City
- Willmar
- County
- Kandiyohi
- State
- MN
- Zip Code
- 56201
- Complex/Dev/Subdivision
- Willmar Indust Park
Additional Parcels Information
- Property ID #2
- 958720310
Assessments
- Tax With Assessments
- 21958
- Assessment Balance
- 0
More Information
Basement
- Foundation Dimensions
- 175x151
Building Information
- Building Finished SqFt
- 34664
- Building SqFt
- 34664
- Ceiling Height
- 16-20
Income and Expenses
- Annual Electric Expense
- 40472
- Annual Fuel Expense
- 7370
- Annual Maintenance Expense
- 2983
- Annual Trash Expense
- 2525
- Annual Water/Sewer Expense
- 40472
Lease Details
- Land Leased
- Not Applicable
Miscellaneous Information
- Homestead
- No
- 440 Volt
- Yes
- Alarms
- Yes
- Loading Dock
- Yes
- Overhead Doors
- Yes
- Three Phase
- Yes
Ownership
- Fractional Ownership
- No
Parking Characteristics
- Garage Dimensions
- 24x60
- Garage Square Feet
- 1440
- Paved Lot
- Yes
- Uncovered/Open
- Yes
Public Survey Info
- Range#
- 35
- Section#
- 16
- Township#
- 119
Sale Options
- Sale Includes
- Building, Land
Unit Details
- Total Units
- Yes
Office/Member Info
- Association
- WCAR
Location, Tax and Other Information
- Legal Description
- 95-870-0210 & 95-872-0310 WILLMAR INDUSTRIAL PARK LOT 1 & LOT 1-A & second addit outlot A.
- Listing City
- Willmar
- Map Page
- 999
- Municipality
- Willmar
- School District
- Willmar
- School District Phone
- 320-231-8500
- Zip Plus 4
- 839
- Property ID Number
- 958700210
- Tax Year
- 2025
- Tax Amount
- 21958
- In Foreclosure?
- No
- Potential Short Sale?
- No
- Lender Owned?
- No
Directions & Remarks
- Public Remarks
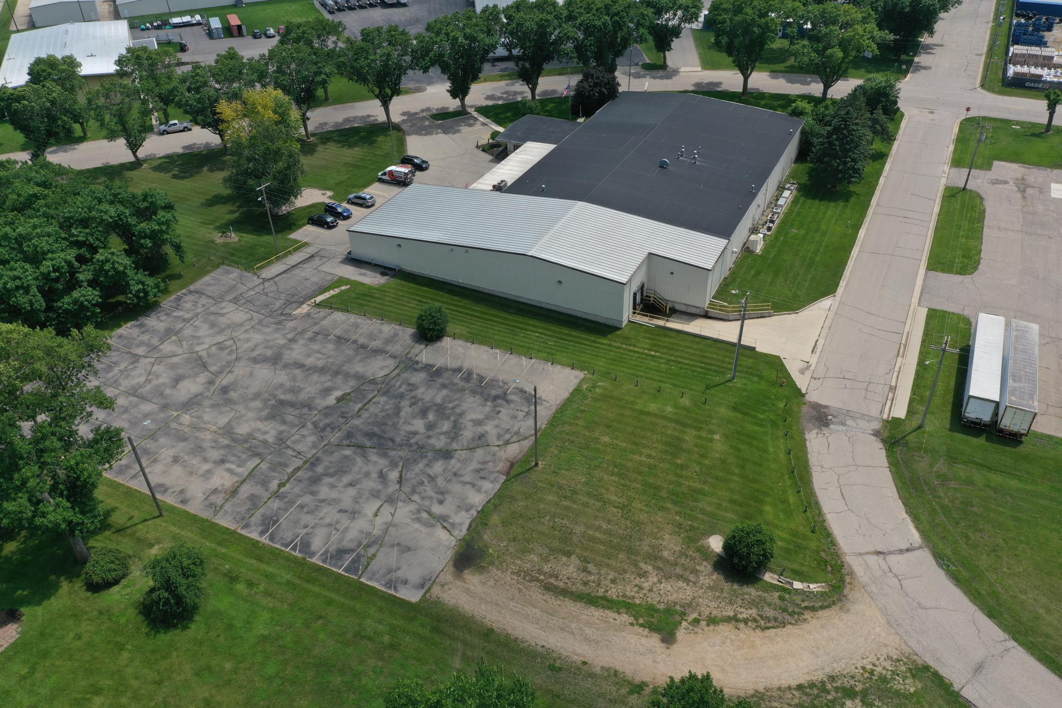
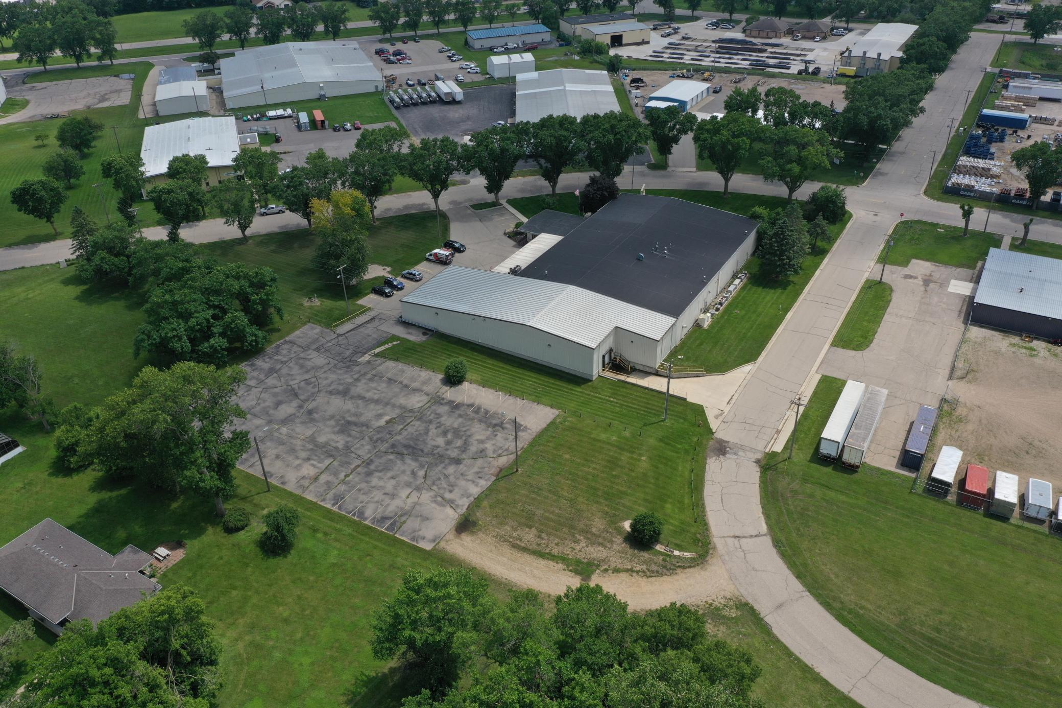
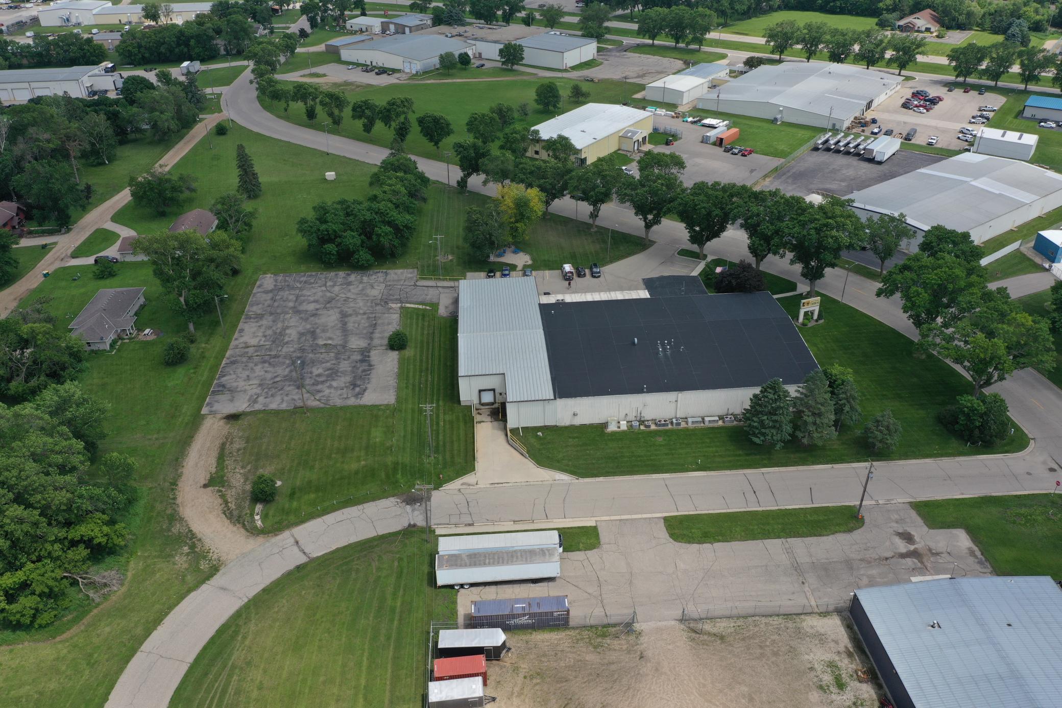
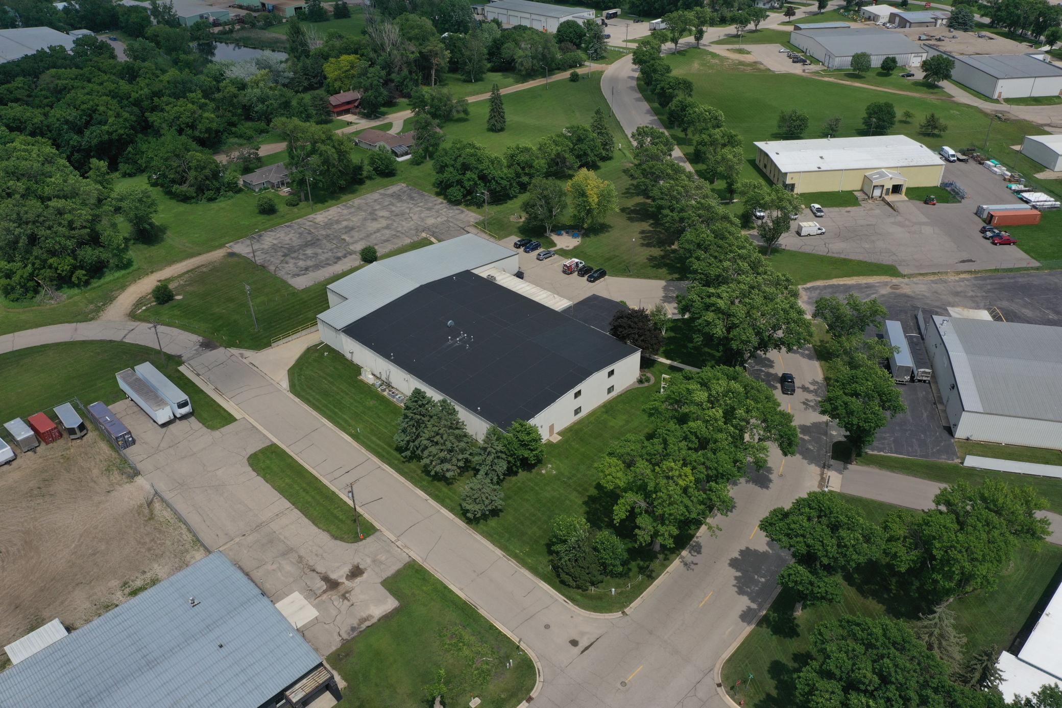
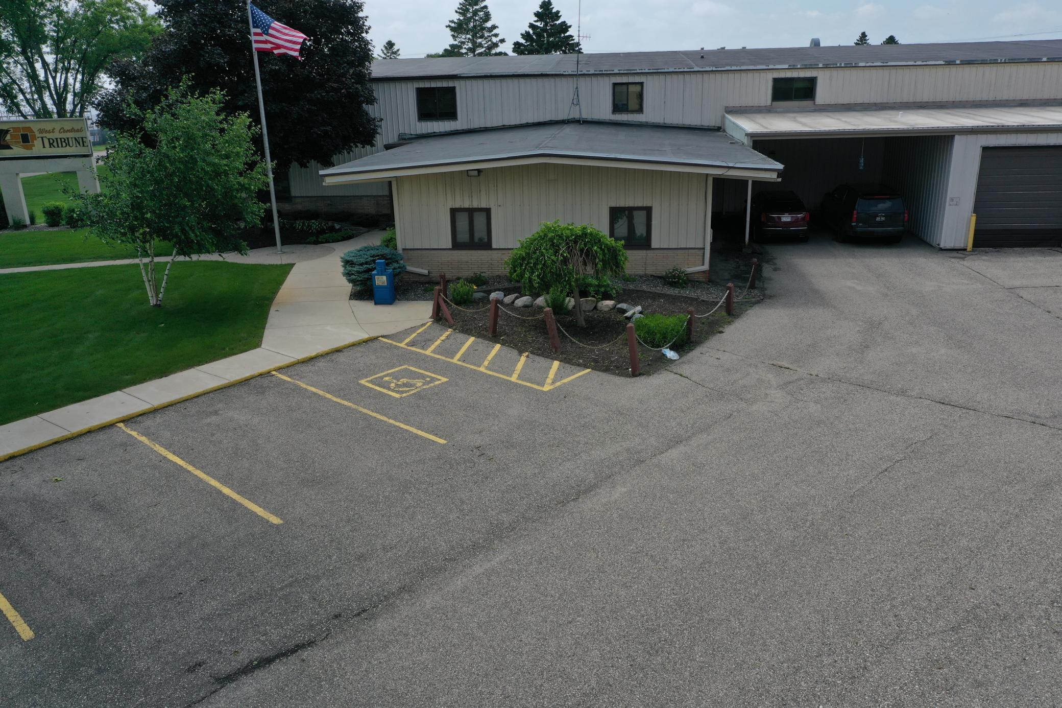
- Embark on a journey of endless possibilities with this extraordinary property, designed to inspire and elevate your business aspirations. Expansive two-story facility encompassing over 34,000 adaptable sqft of building and 2.7+/- Acres. The space is highly versatile blending functional and aesthetically pleasing elements. A cornerstone of entrepreneurial potential. The stage is set for grand ambitions. Imagine transforming the expansive open areas into bustling retail spaces, state-of-the-art manufacturing facilities, or innovative co-working environments exemplified by its mix of large, open spaces and more intimate rooms, perfect for creating a dynamic, multi-functional business hub. where creativity and productivity flourish. A harmonious blend of private offices, collaborative areas, and recreational spaces. The carefully designed layout includes multiple professionally equipped conference rooms, ideal for high-stakes meetings and presentations. For moments of relaxation and team bonding, game rooms, cafeteria area and other flex spaces add a touch of leisure to the work environment. Throughout the property, thoughtful details abound. Modern amenities, including updated restroom facilities and a welcoming reception area, ensure comfort and convenience for all occupants. The property's flexible design allows for easy customization, enabling you to craft spaces that perfectly align with your business needs and company culture. This is more than just a property; it's a launchpad for your most ambitious business ventures. With its prime location, vast square footage, and limitless potential, this space is poised to become the backdrop of your success story. Seize this rare opportunity to shape the future of your enterprise in a space that grows and evolves with your vision. Key features include: 1. Spacious open-plan office areas with modular workstations and ample natural light 2. Multiple meeting rooms of various sizes, equipped with modern furnishings and presentation capabilities 3. A welcoming entrance area with display and informational exhibits 4. Extensive custom-built wooden shelving units for efficient storage and organization 5. Well-appointed restroom facilities with modern fixtures and tiled surfaces 6. Utility areas including a loading dock with roll-up doors for easy access The building's design emphasizes functionality with dropped ceilings, recessed lighting, and a mix of carpeted and tiled flooring. The color scheme primarily features neutral tones with occasional pops of color, creating a professional yet inviting atmosphere. This multi-purpose facility is well-suited for a range of business, educational, or administrative applications, offering flexibility and ample space for growth and adaptation. Do not miss the virtual 3D tour and schedule your private viewing today.
- Directions
- West Industrial Dr. to Trott Ave. SW West to 2208 West Central Tribune Building
Accessible
- Doors 36"+
- Yes
- No Stairs External
- Yes
Air Conditioning
- Central Air
- Yes
Construction Status
- Previously Owned
- Yes
Exterior
- Metal
- Yes
Flooring
- Carpet
- Yes
- Concrete Slab
- Yes
- Vinyl/Linoleum
- Yes
Foundation
- Other
- Yes
Fuel
- Natural Gas
- Yes
Heating
- Forced Air
- Yes
Lot Description
- Tree Coverage - Light
- Yes
Road Frontage
- City Street
- Yes
Road Responsibility
- Public Maintained Road
- Yes
Roof
- Flat
- Yes
- Rubber
- Yes
Sewer
- City Sewer/Connected
- Yes
Shared Rooms
- Business Center
- Yes
- Community Room
- Yes
- Exercise Room
- Yes
- Media Room
- Yes
Stories
- Two
- Yes
Topography
- Level
- Yes
Wall Description
- Drywall
- Yes
- Finished
- Yes
- Insulated
- Yes
- Unfinished
- Yes
Water
- City Water/Connected
- Yes
On Site Utilities
- Heating Common
- Yes
CMU Style
- Industrial
- Yes
- Office
- Yes
- Warehouse
- Yes
Current Use
- Business Service
- Yes
- Commercial
- Yes
- Professional Service
- Yes
- Warehouse
- Yes
Overhead Door Clearance
- 10-14 Feet
- Yes
Potential Use
- Diversified
- Yes
- Industrial
- Yes
- Office
- Yes
- Other
- Yes
- Shop
- Yes
- Wholesale
- Yes

Listing Office:
Edina Realty
Last Updated: June - 30 - 2026
The data relating to real estate for sale on this web site comes in part from the Broker
Reciprocity SM Program of the Regional Multiple Listing Service of Minnesota, Inc. The information provided is deemed reliable but not guaranteed. Properties subject to prior sale, change or withdrawal.
©2024 Regional Multiple Listing Service of Minnesota, Inc All rights reserved.