
Woodbury, MN 55129
$3,695
Property Type:
Rental
Bedrooms:
4
Baths:
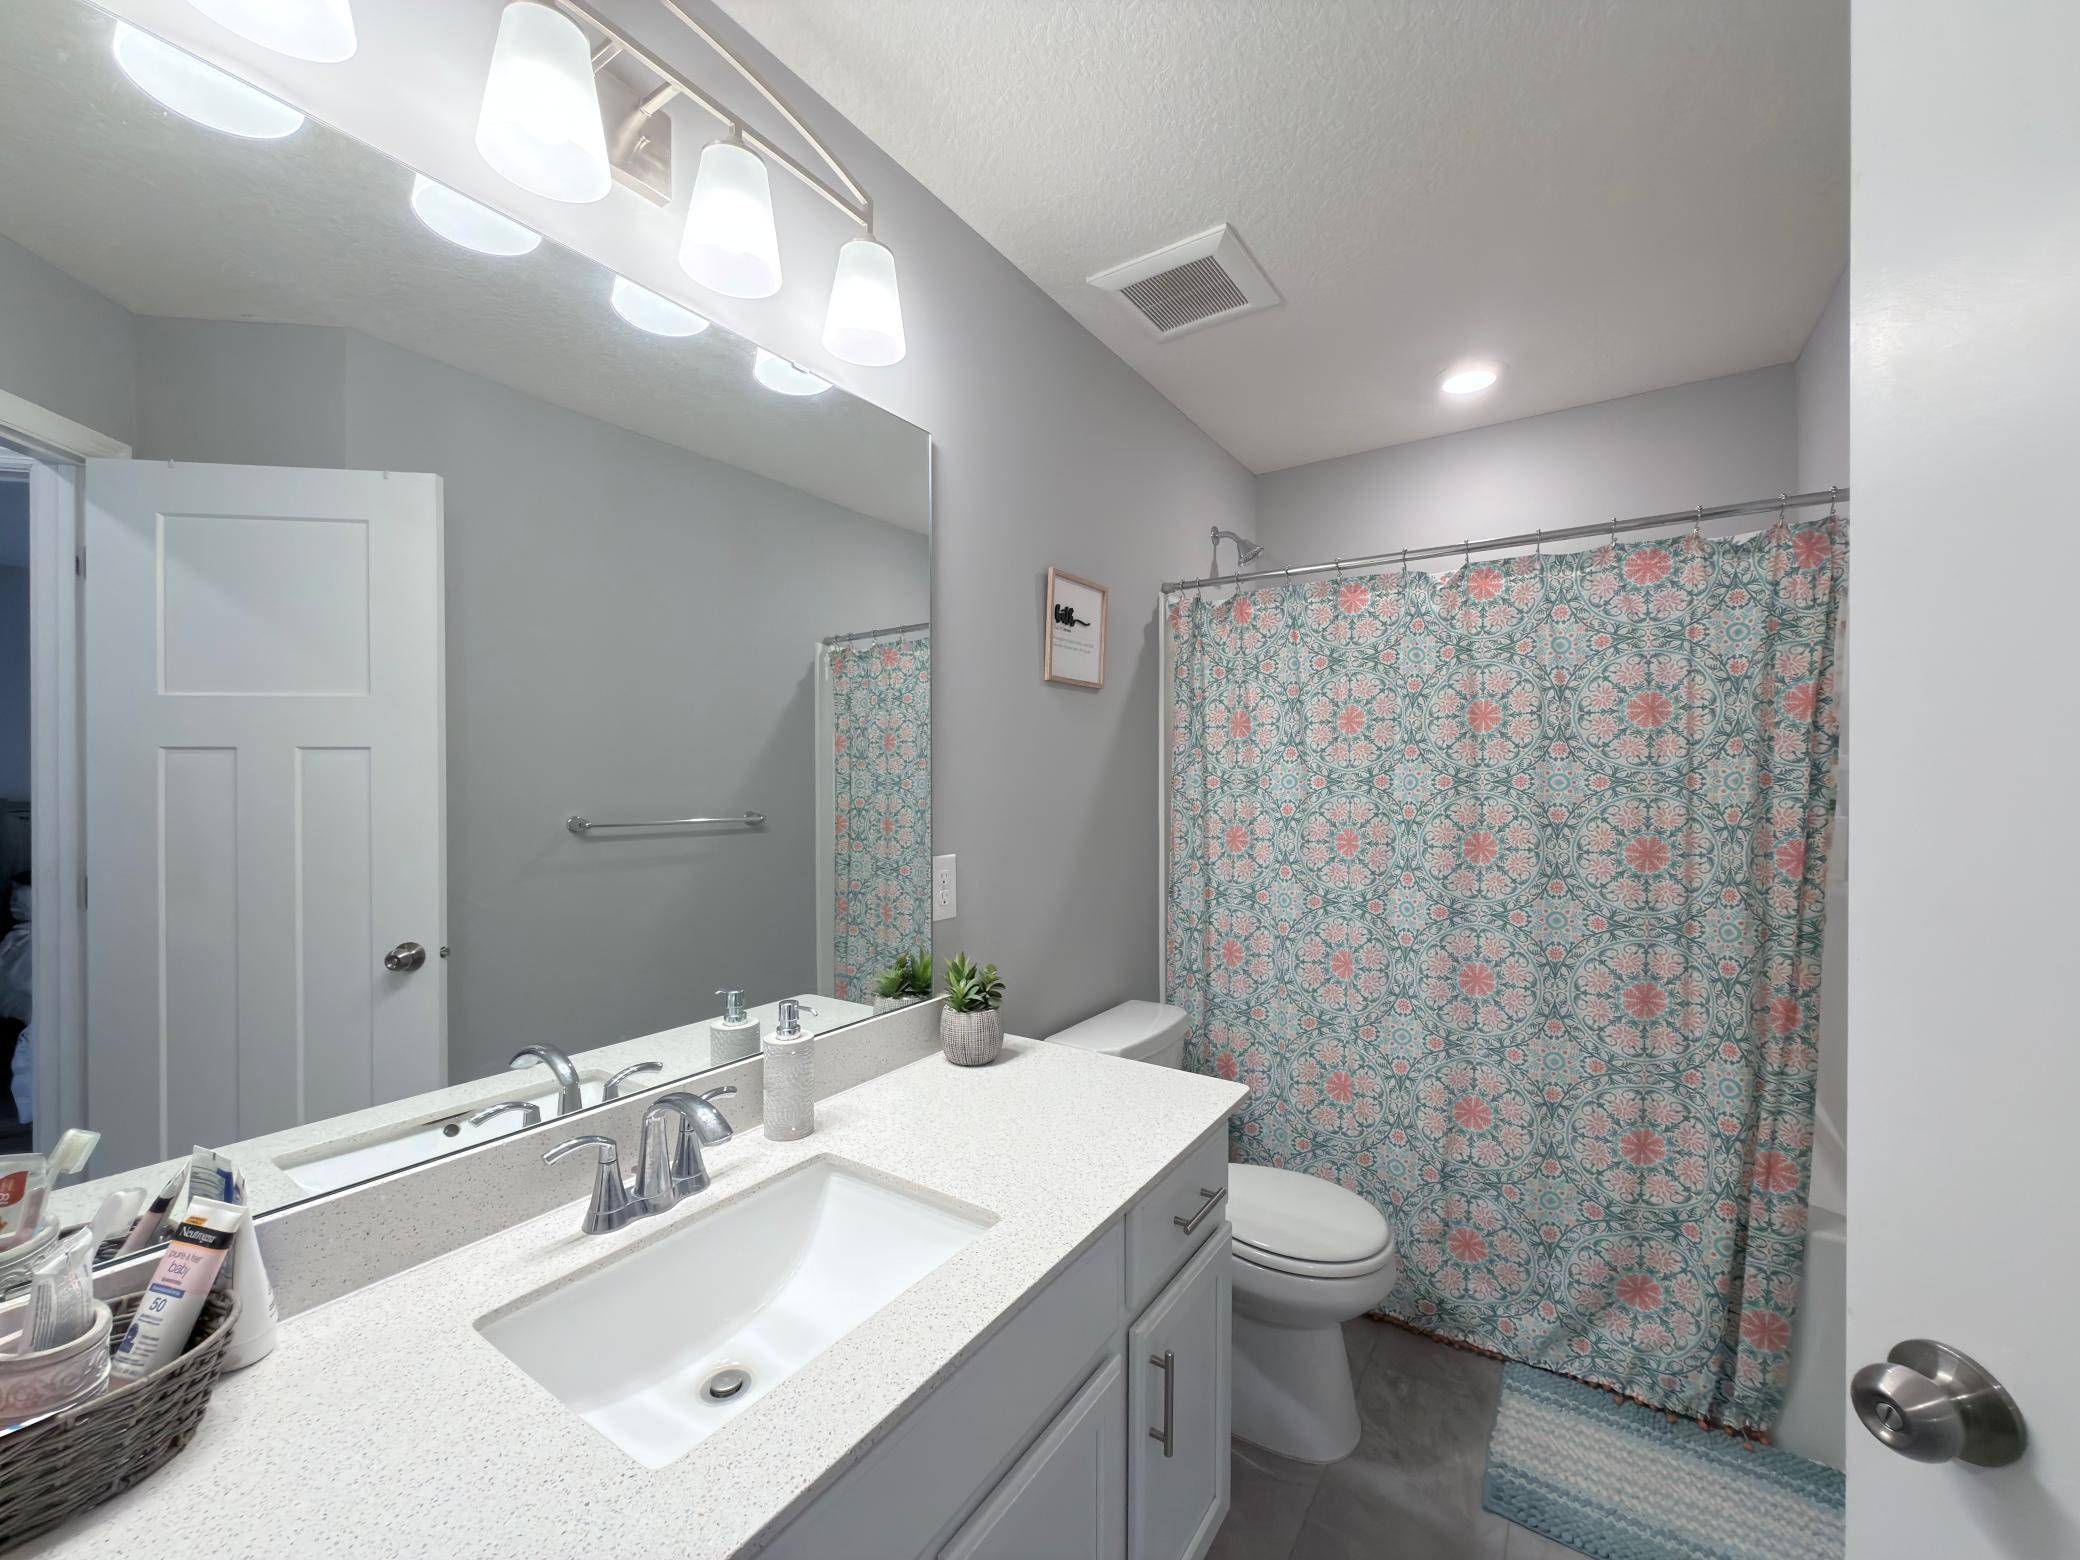
3
Lot Size (sq. ft.):
7,405
Status:
Active
Current Price:
$3,695
List Date:
7/19/2026
Last Modified:
7/20/2026
Listing Details MLS# 7112139
General Property Information
- Common Wall
- No
- Lot Measurement
- Acres
- Manufactured Home?
- No
- Multi-Unit Development
- No
- Multiple PIDs?
- No
- Number of Fireplaces
- Yes
- Waterfront YN
- No
- Year Built
- 2021
- Yearly/Seasonal
- Yearly
- Zoning
- Residential-Single Family
- Bath Full
- 2
- Bath Half
- Yes
- Total Finished Sqft
- 2355.00
- FireplaceYN
- Yes
- Style
- (SF) Single Family
- Garage Stalls
- 3
- Lot Dimensions
- 57 x 120 x 71 123
- Acres
- 0.17
- Foundation Size
- 1277
- Bath Three Quarters
- 0
- Bath Quarter
- 0
- Main Floor Total SqFt
- 0
- Above Grd Total SqFt
- 0
- Below Grd Total SqFt
- 0
- Total SqFt
- 0
- Association Fee
- 0
Property Features
Accessible:
None
Air Conditioning:
Central Air
Appliances:
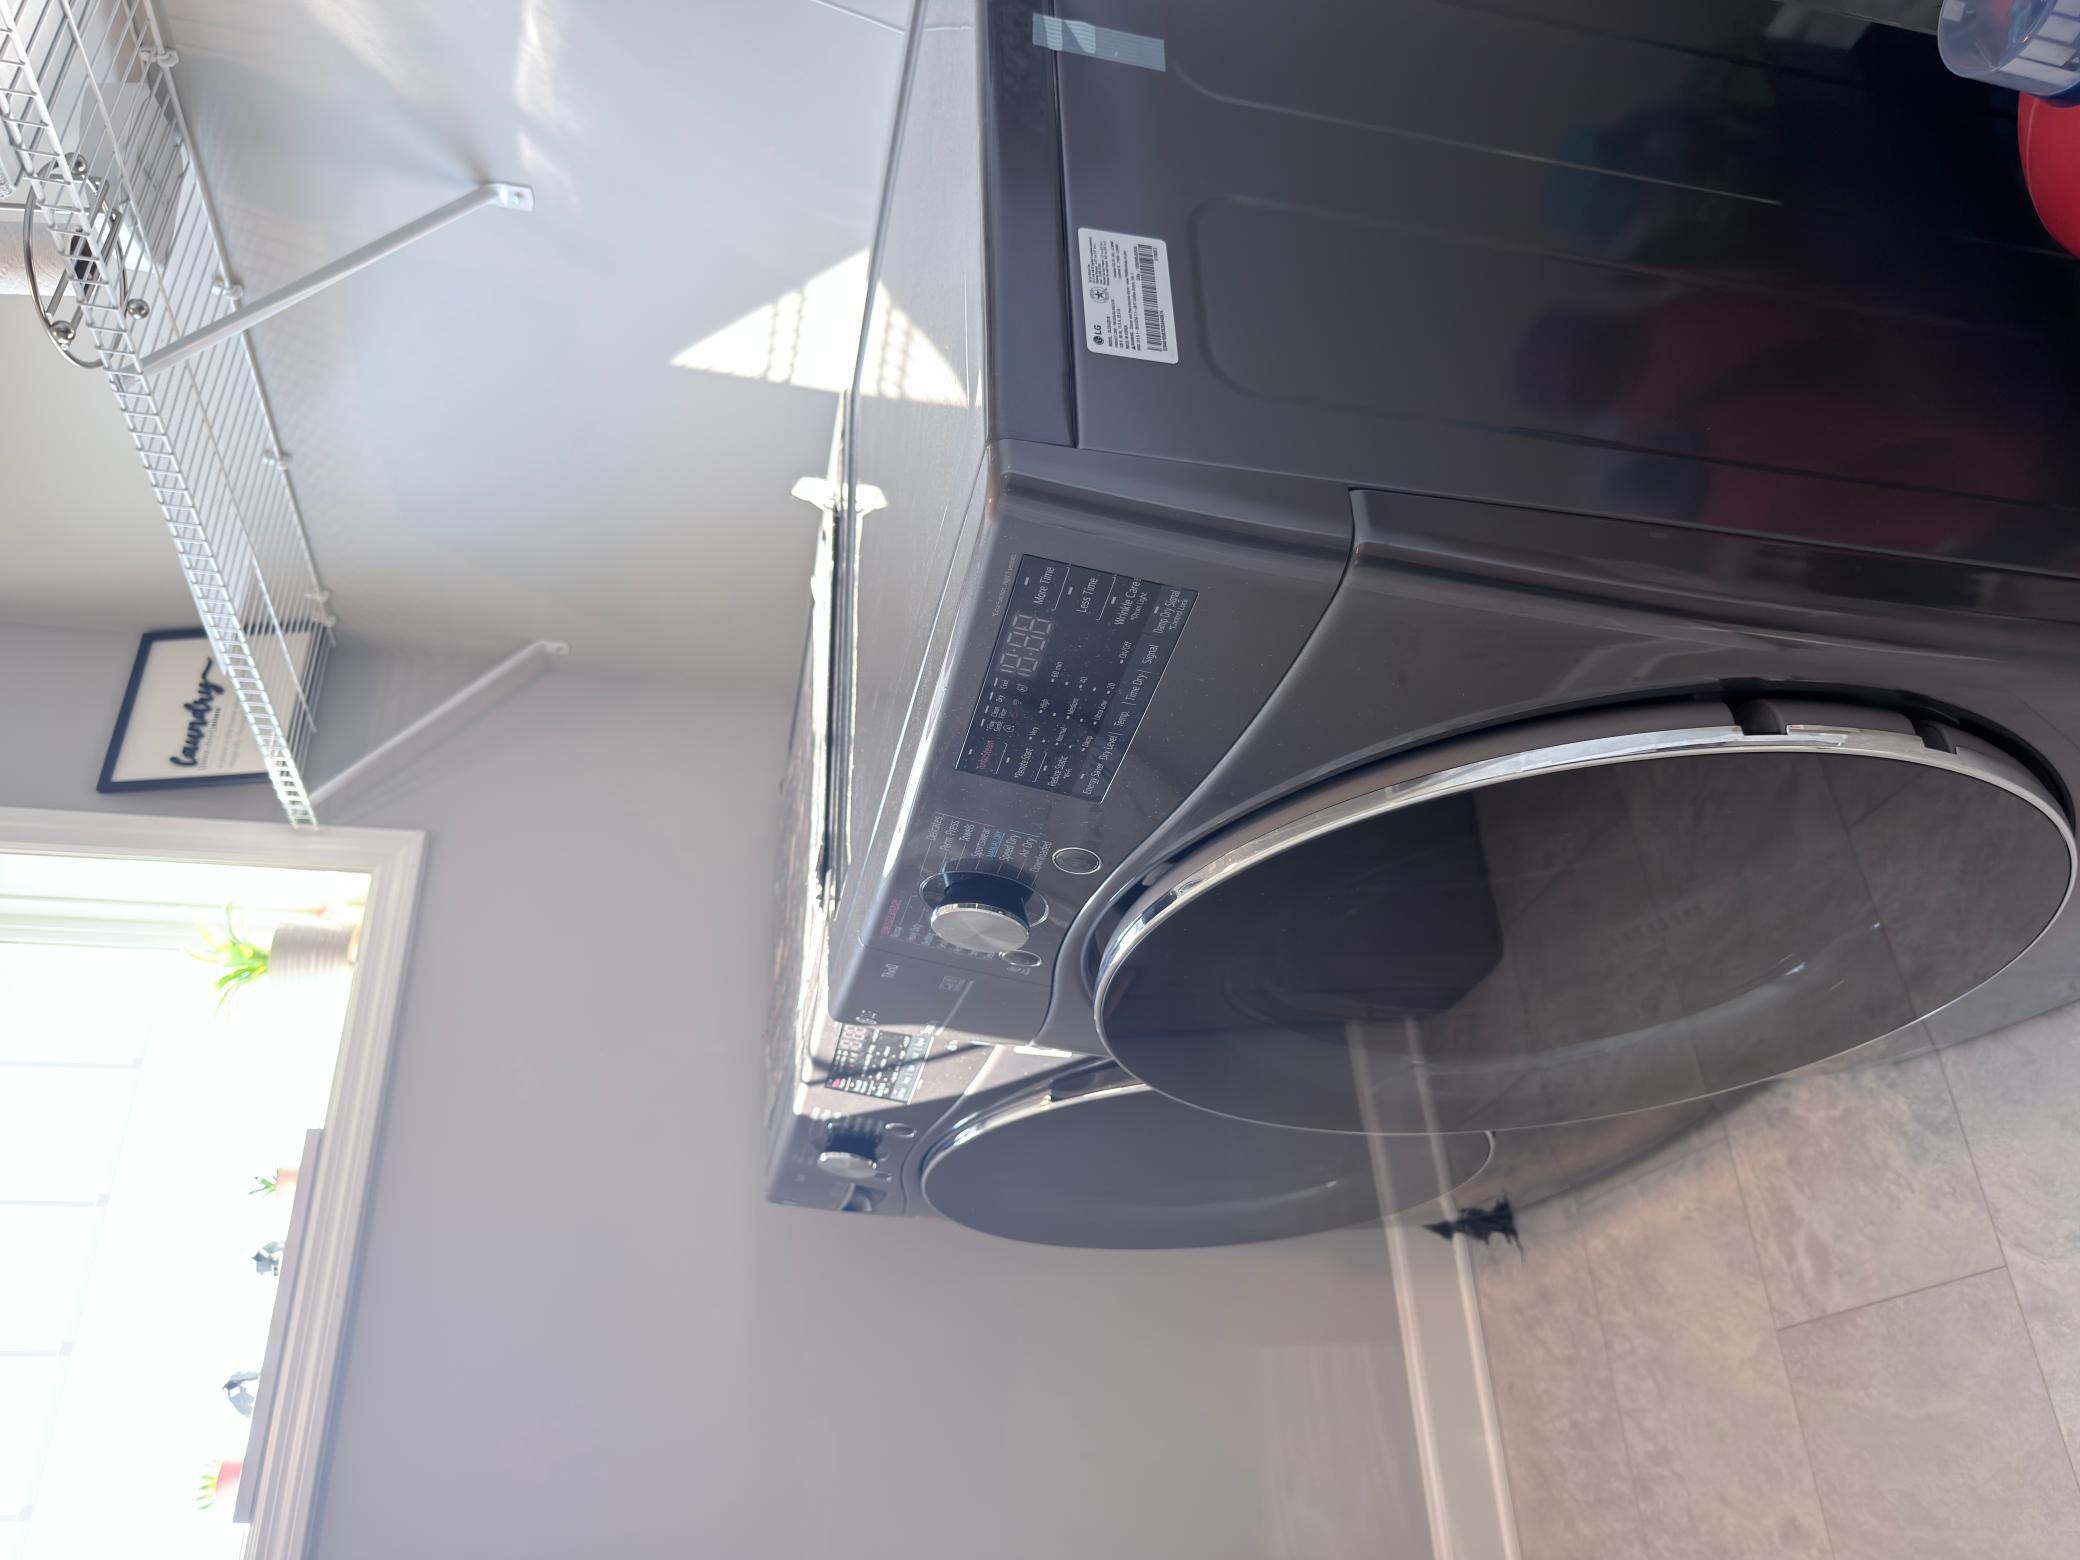
Air-To-Air Exchanger; Dishwasher; Disposal; Dryer; Microwave; Range; Refrigerator; Washer
Basement:
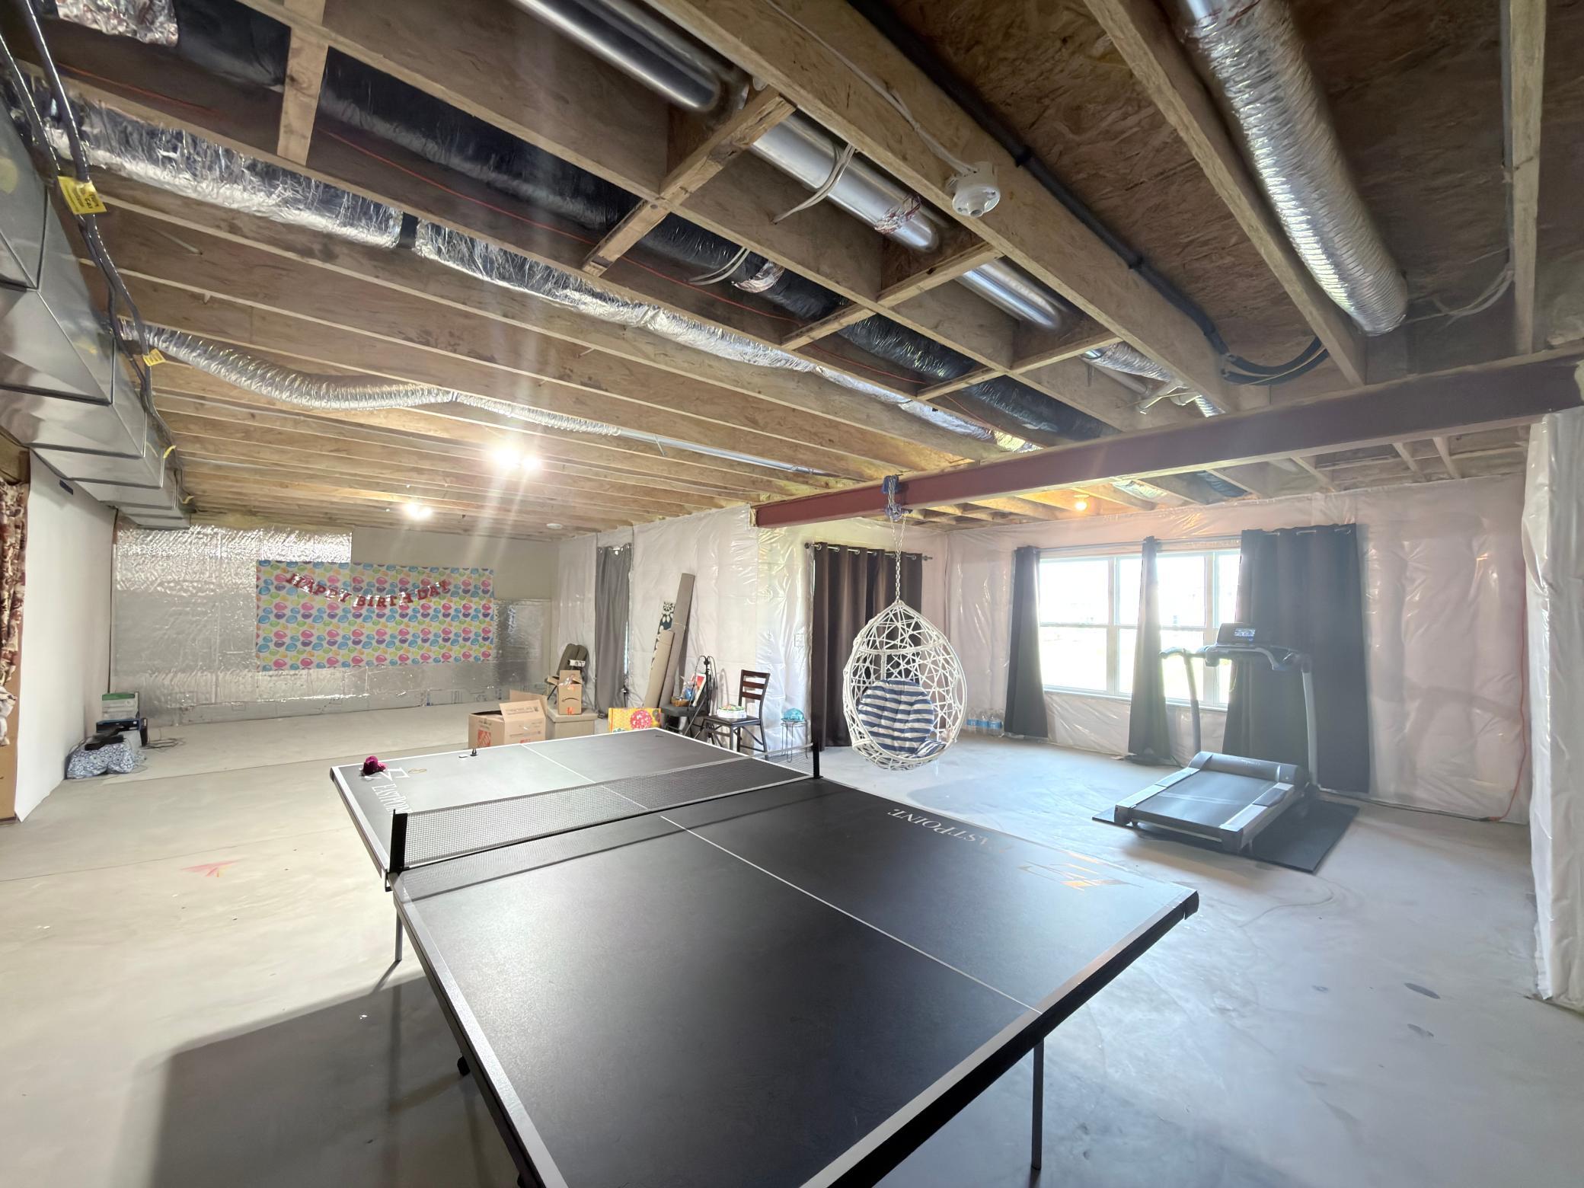
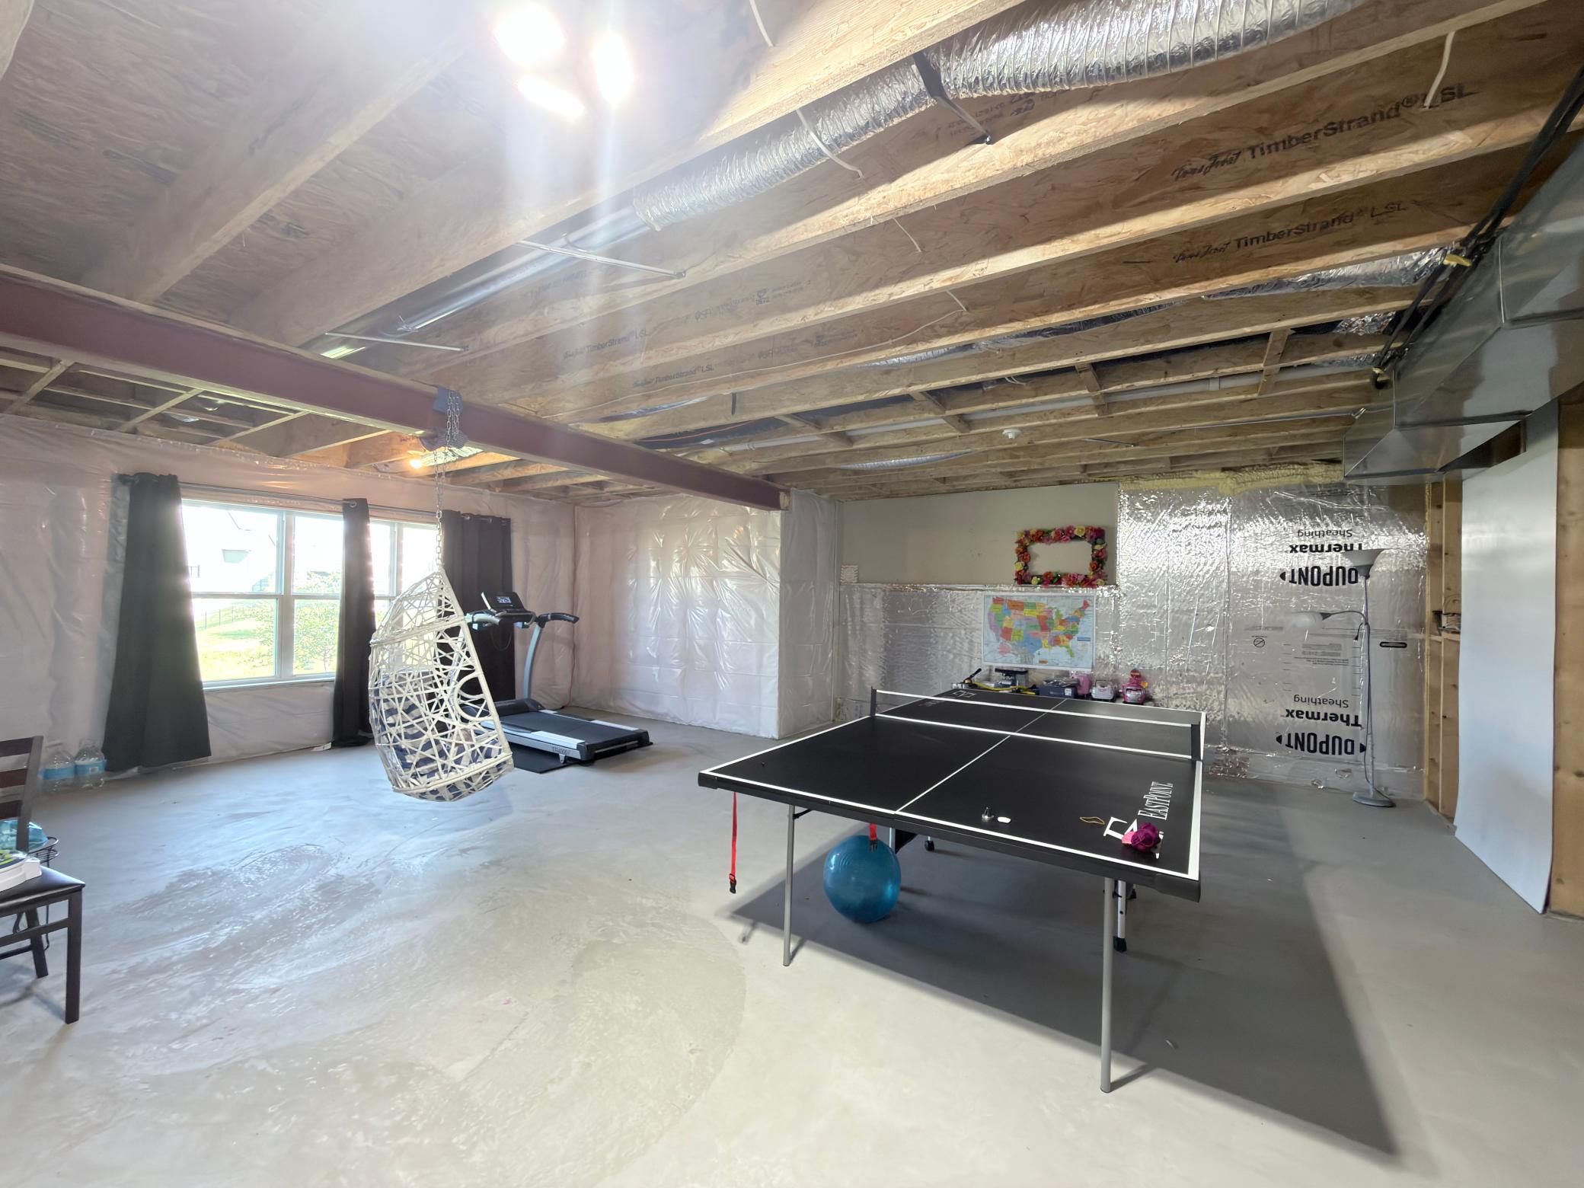
Concrete Block; Sump Pump; Unfinished
Bath Description:
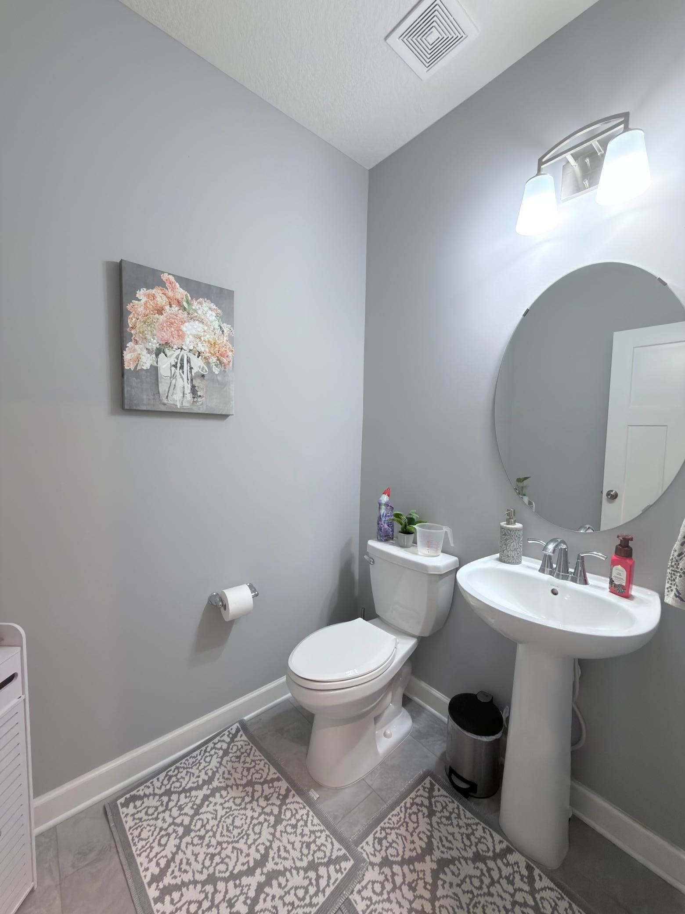
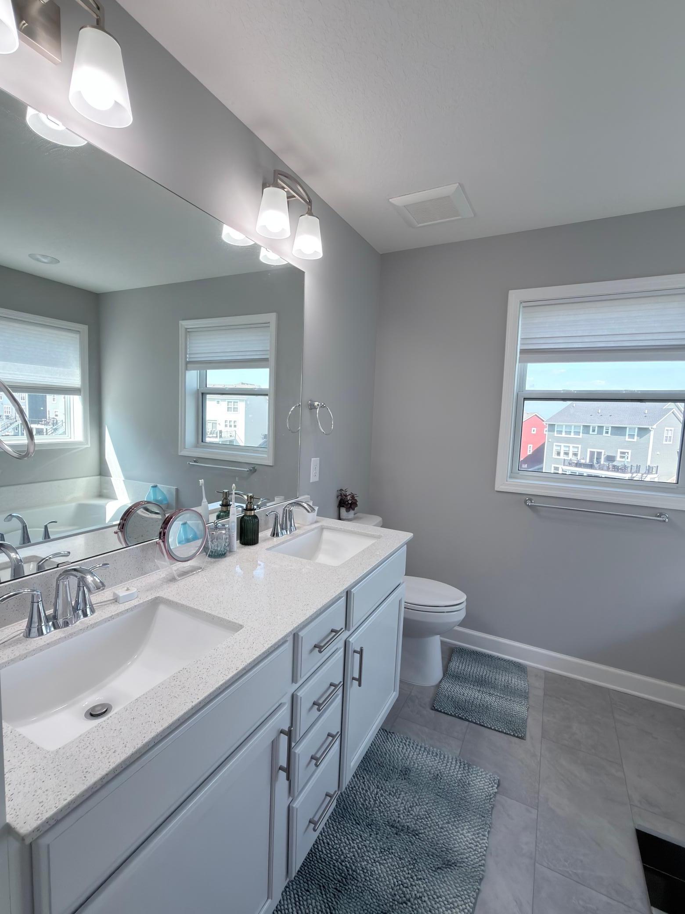
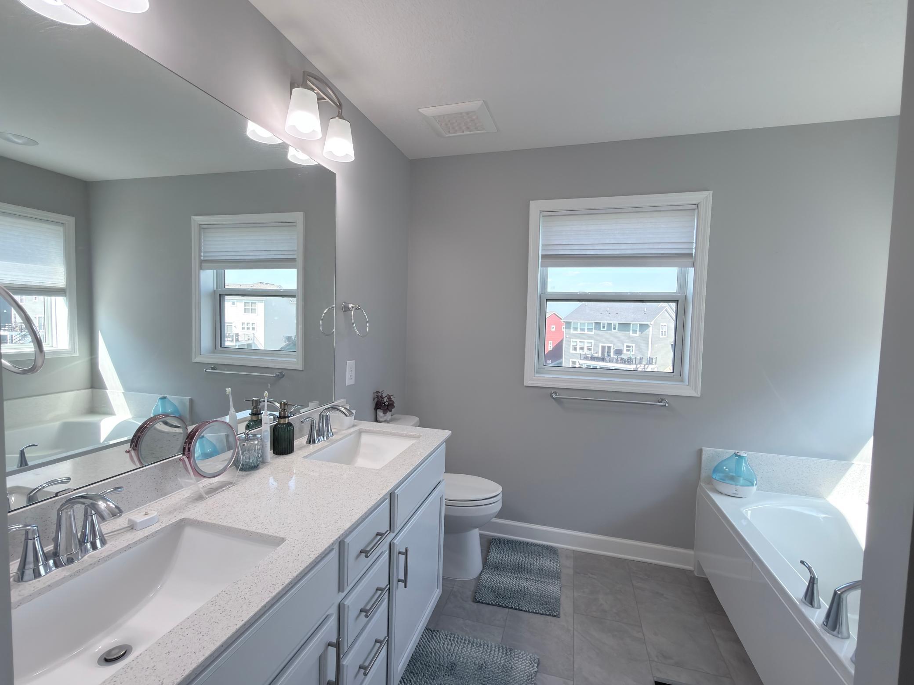
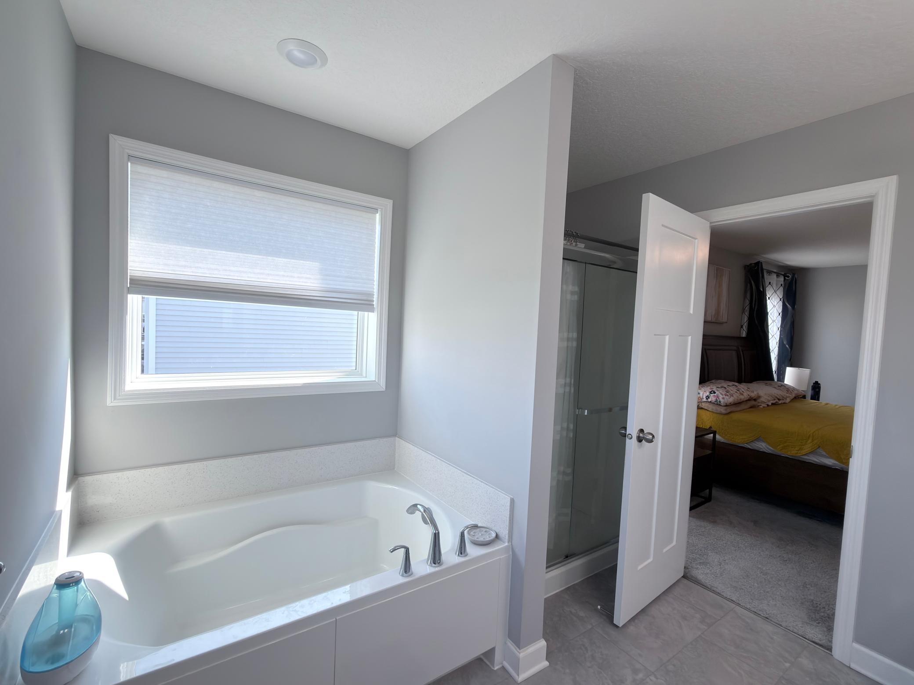
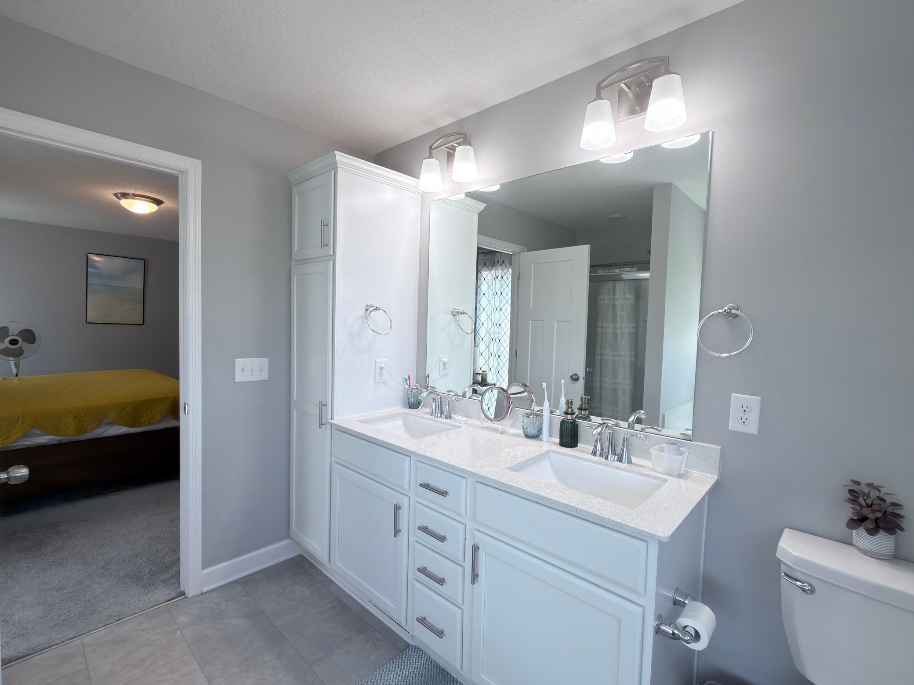
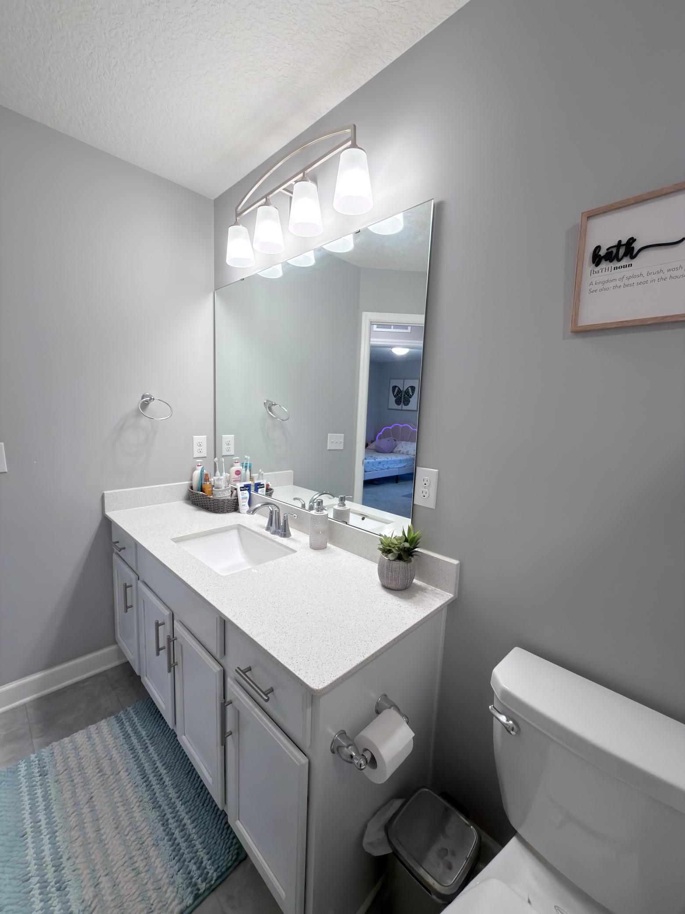
Main Floor 1/2 Bath; Upper Level Full Bath; Full Primary
Construction Status:
Previously Owned
Dining Room Description:
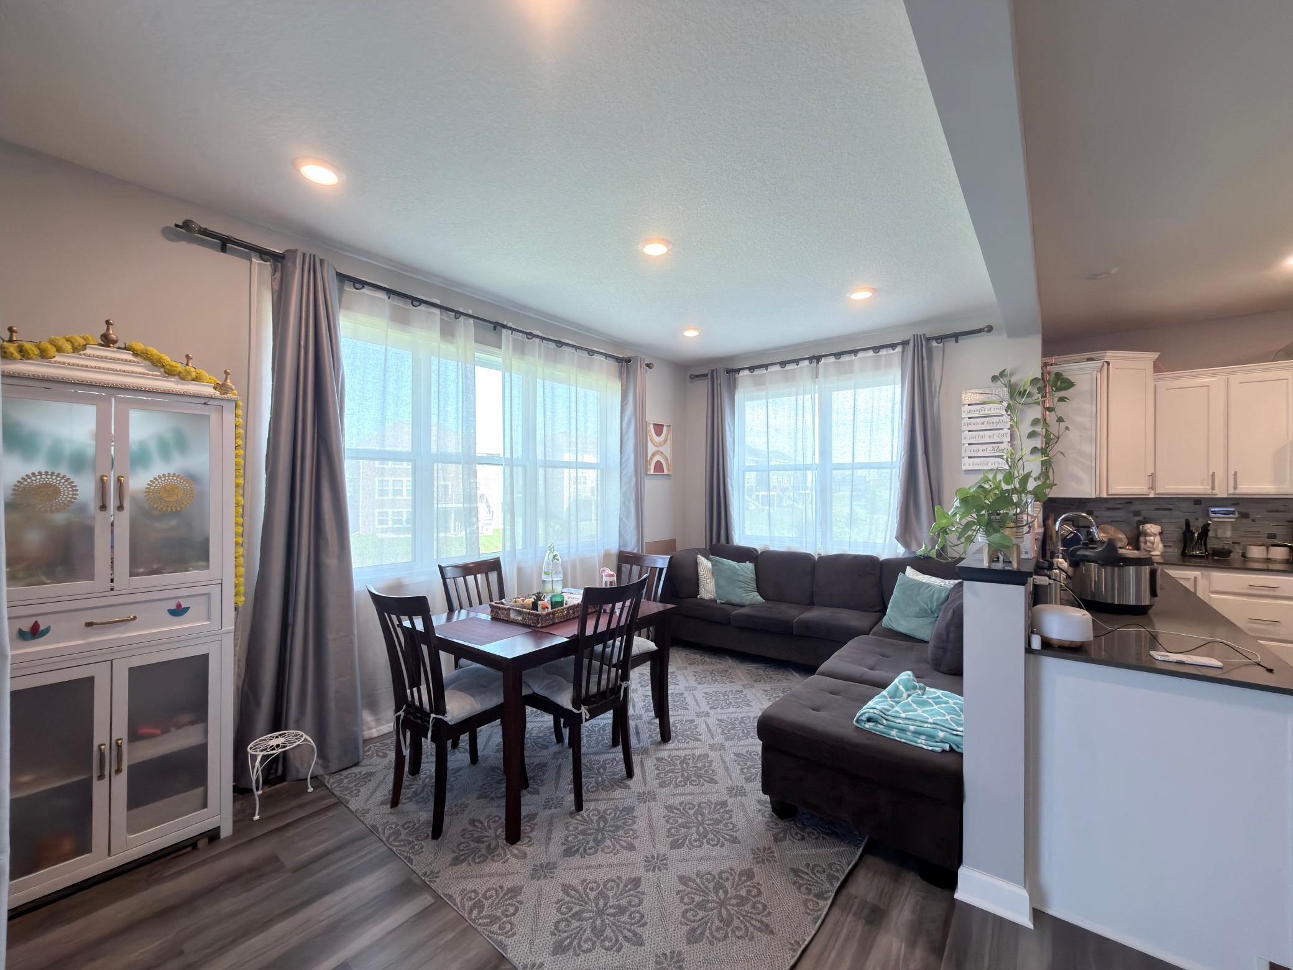
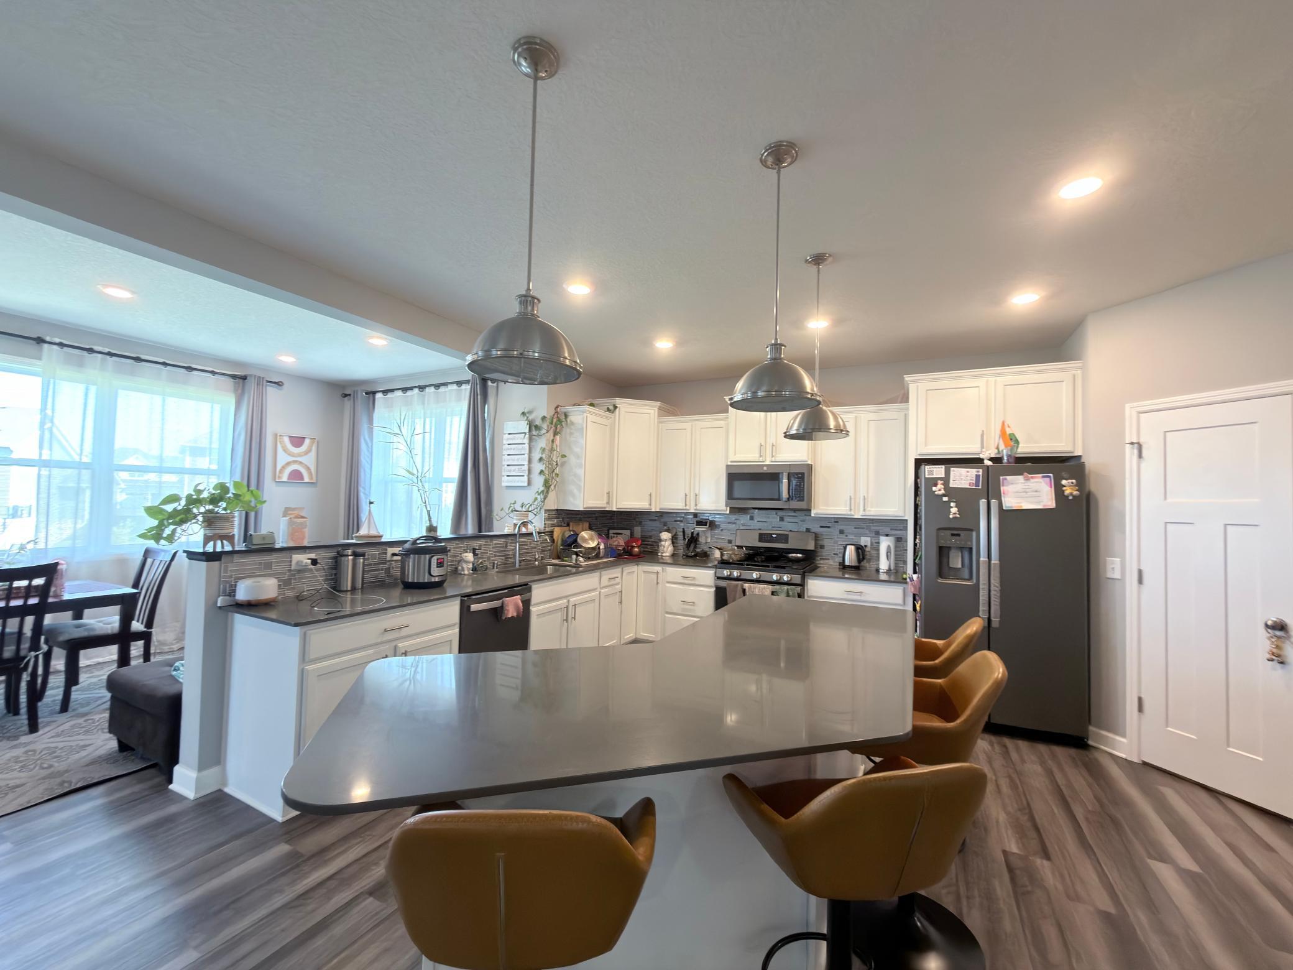
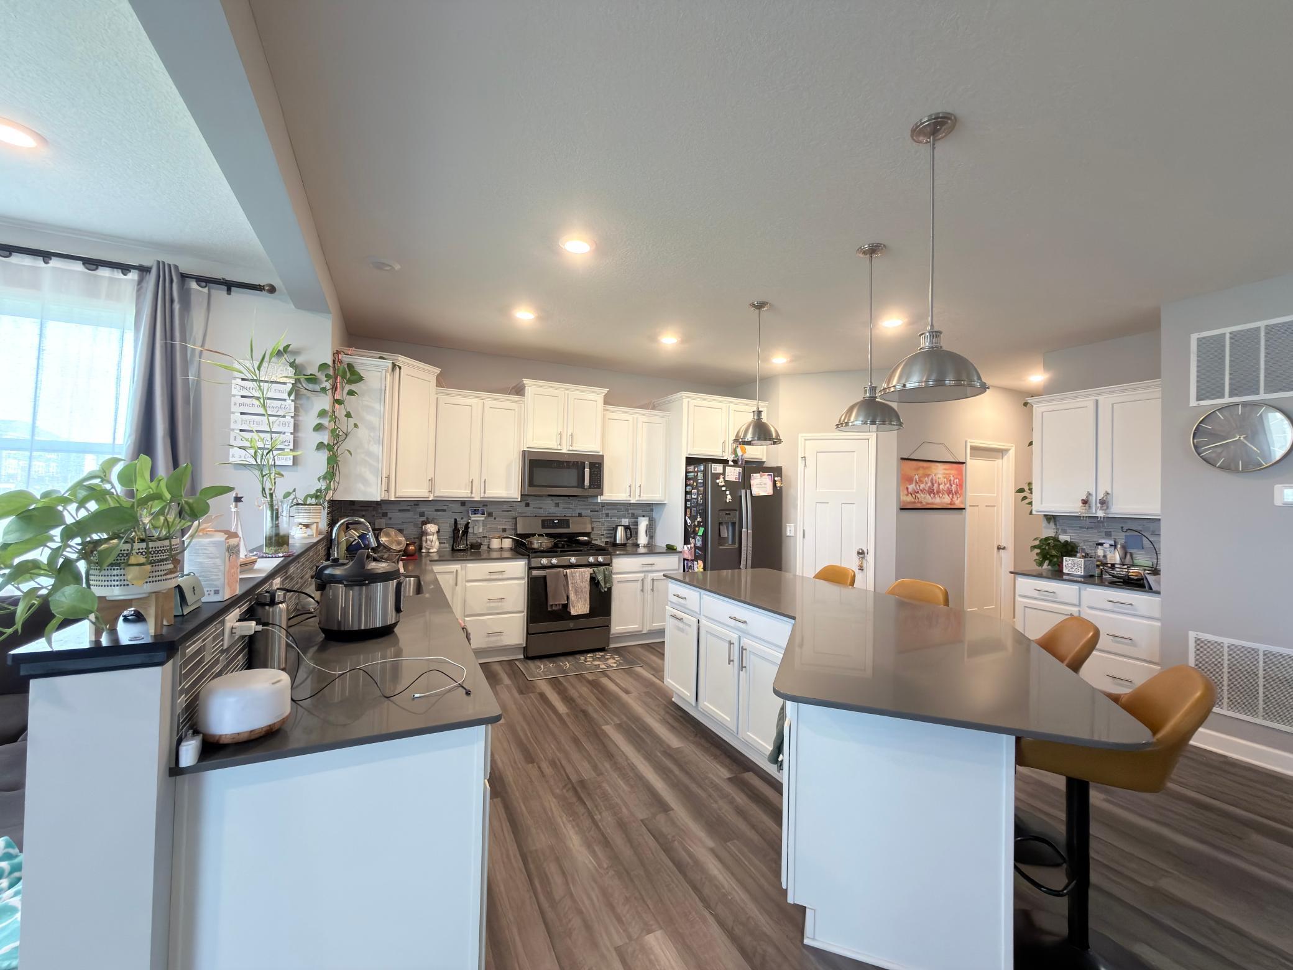
Breakfast Bar; Informal Dining Room
Exterior:
Vinyl
Fireplace Characteristics:
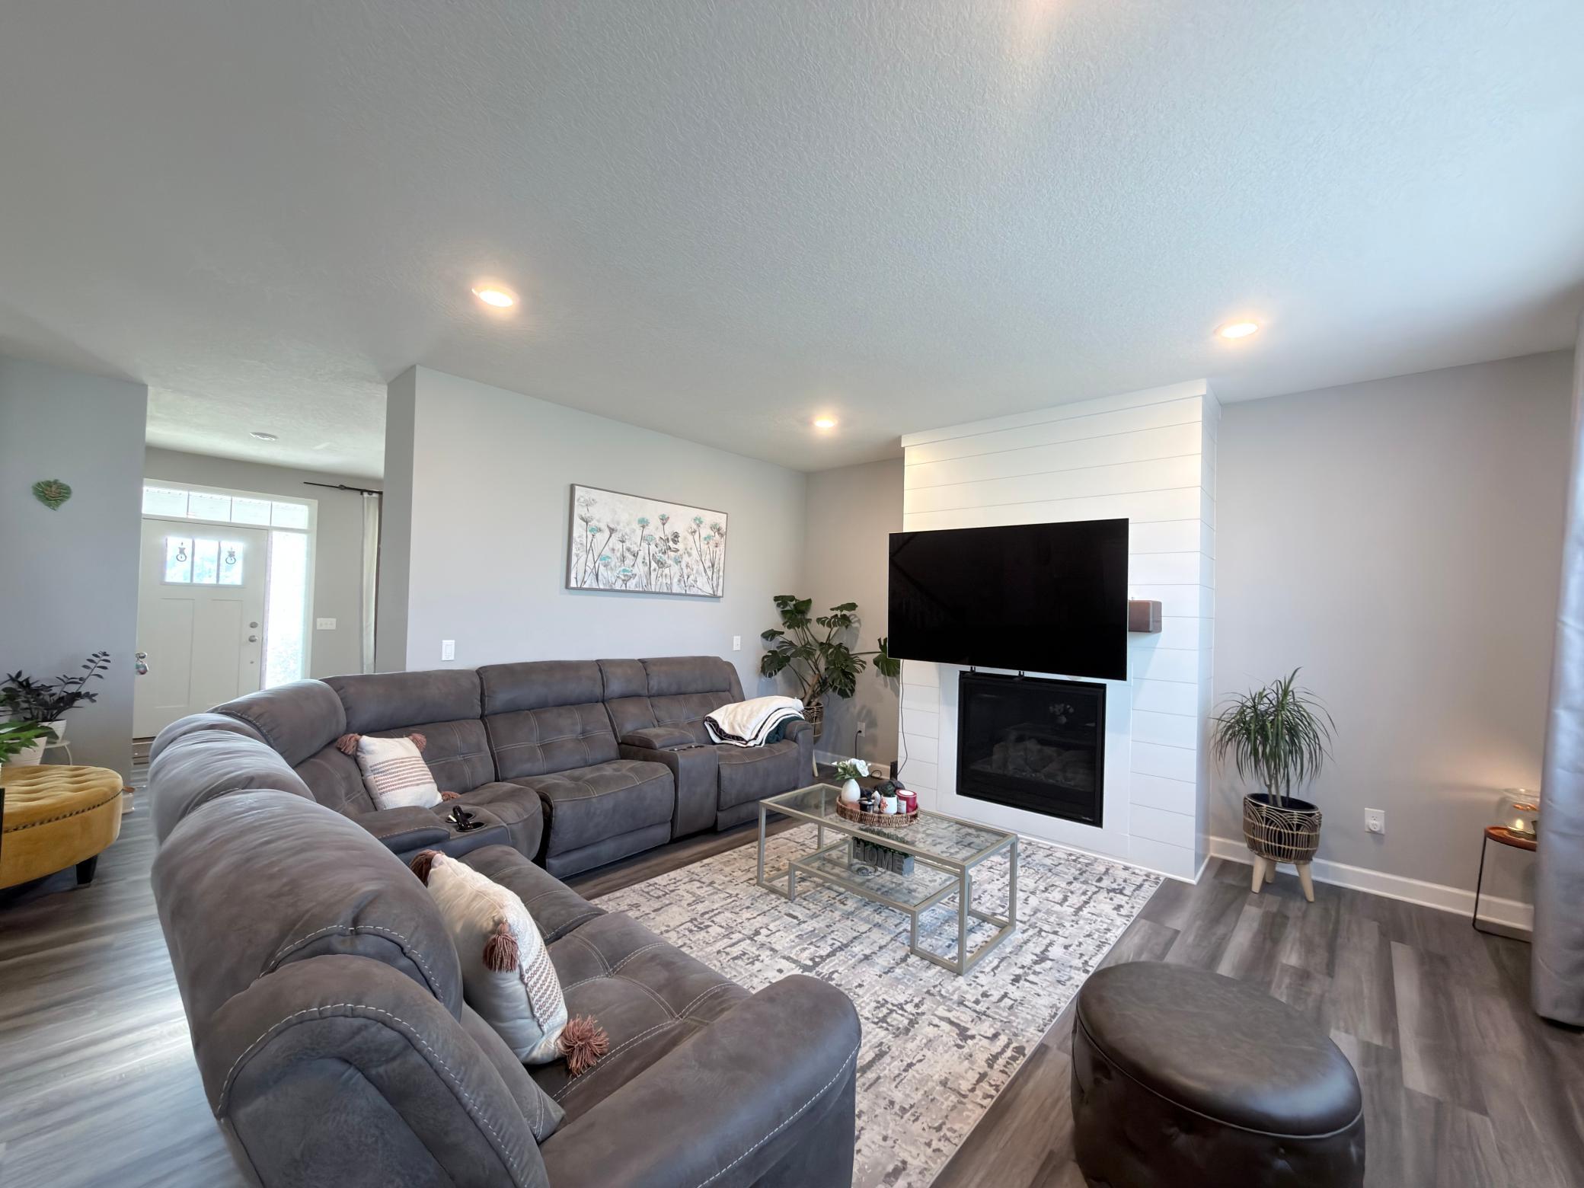
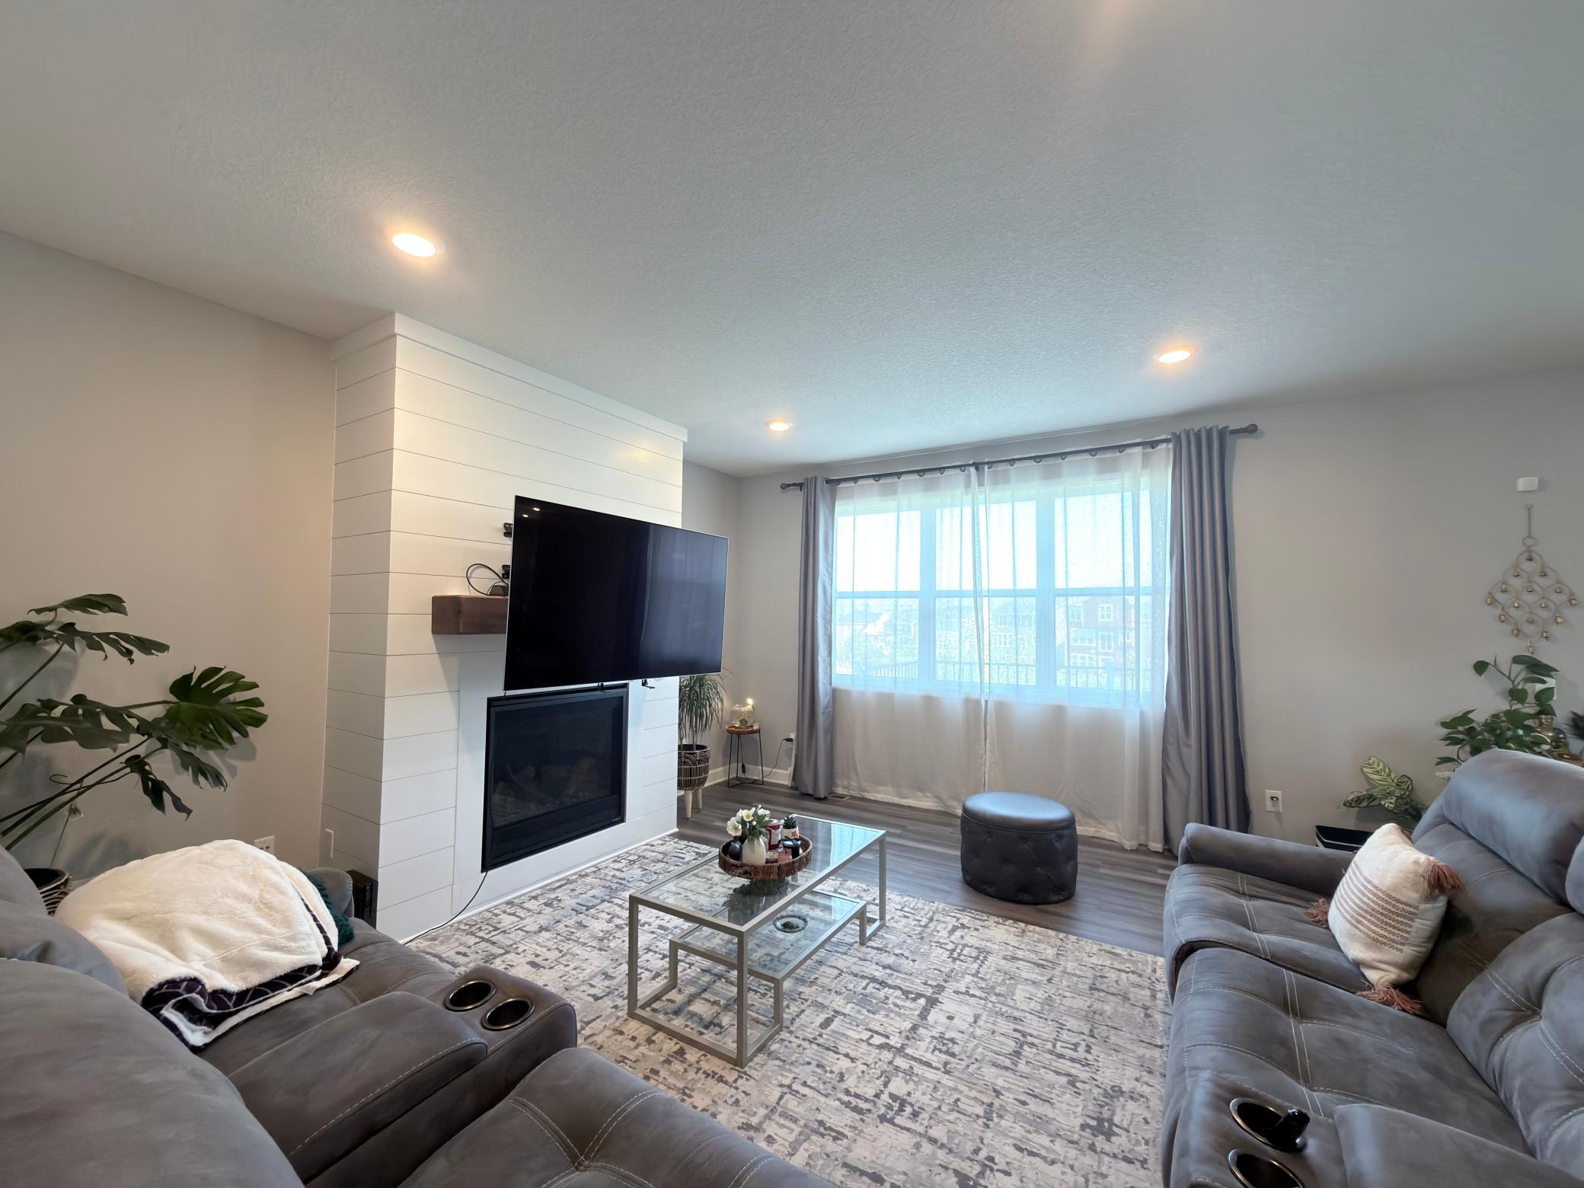
Family Room
Foundation:
None
Fuel:
Natural Gas
Heating:
Forced Air
Laundry:
In Unit; Laundry Room
Lock Box Type:
Combo
Sewer:
City Sewer/Connected
Stories:
Two
Tenant Pays:
Electricity; Gas; Sewer; Trash Collection; Water
Water:
City Water/Connected
Contract Information
- ListPrice
- 3695
- Contingency
- None
- Owner is an Agent?
- No
- Auction?
- No
Location Tax and Other Information
- Postal City
- Woodbury
- County
- Washington
- State
- MN
- Zip Code
- 55129
- Complex/Dev/Subdivision
- Bridlewood Farms 5th Add
Building Information
- Available Date
- 2026-08-08
- Background Check Req
- Yes
- Finished SqFt Above Ground
- 2355
- Furnished
- Unfurnished
- Other Deposits Fees
- Pet Deposit $350 and pet rent is $50
- Pre Paid Rent
- No
- Security Deposit
- 3695
- Smoking Permitted
- No
- Application Fee
- 0
Lease Details
- Land Leased
- Not Applicable
- Min Lease Months
- 12 Months
- Original Monthly Rent
- 3695
More Information
Lock Box Type
- Lock Box Source
- SPAAR
- Combo
- Yes
Miscellaneous Information
- Homestead
- No
Public Survey Info
- Range#
- 21
- Section#
- 28
- Township#
- 28
Ownership
- Fractional Ownership
- No
Office/Member Info
- Association
- SPAAR
Location, Tax and Other Information
- AssocFeeYN
- No
- Legal Description
- BLOCK 1 LOT 2 SUBDIVISIONCD 3343 SUBDIVISIONNAME BRIDLEWOOD FARMS 5TH ADDITION
- Listing City
- Woodbury
- Map Page
- 137
- Municipality
- Woodbury
- School District
- South Washington County
- School District Phone
- 651-425-6300
- Zip Plus 4
- 7570
- Property ID Number
- 2802821330169
- In Foreclosure?
- No
- Lender Owned?
- No
Directions & Remarks
- Public Remarks
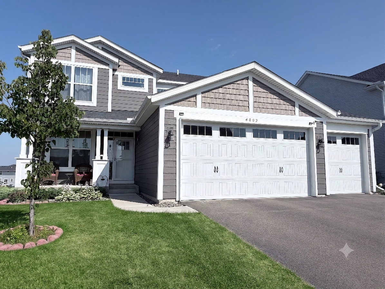
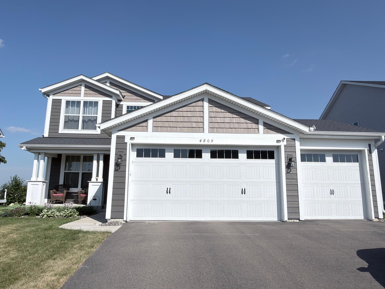
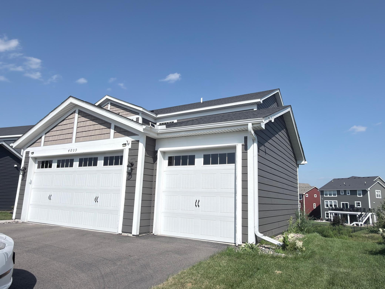
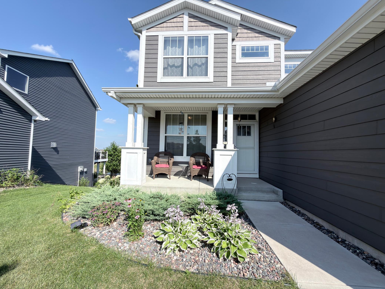
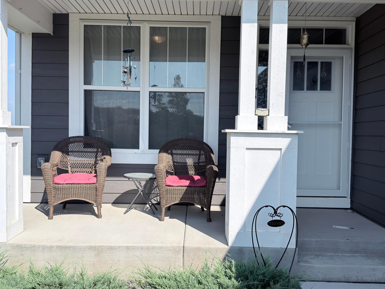
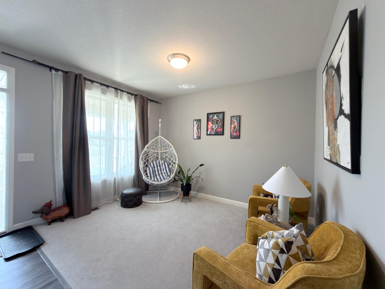
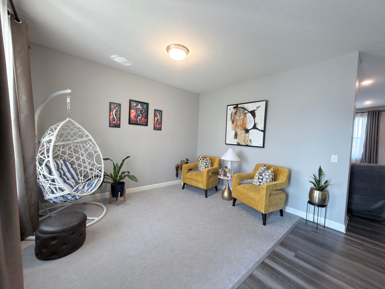
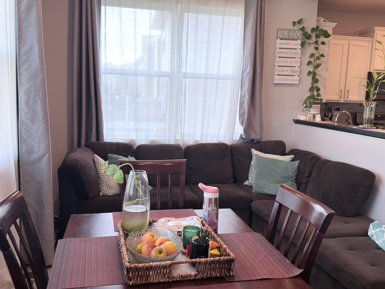
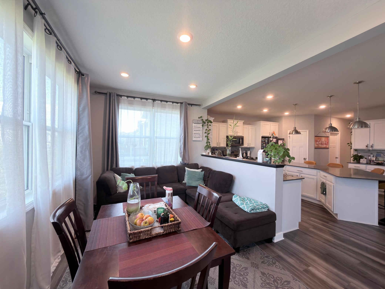
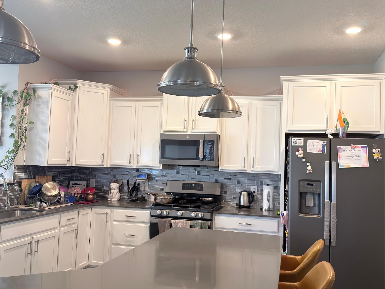
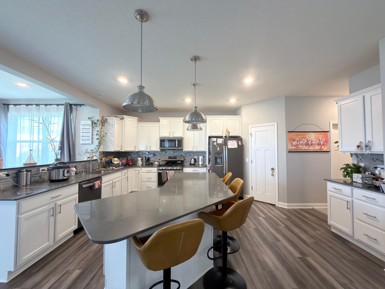
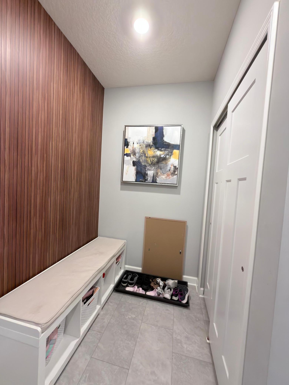
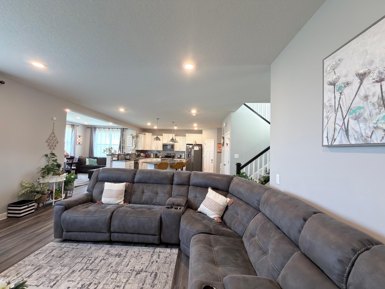
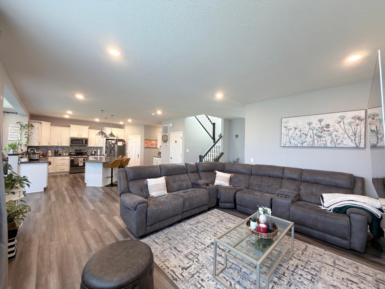
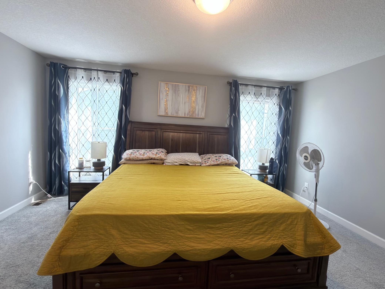
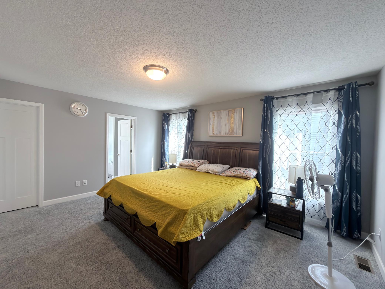
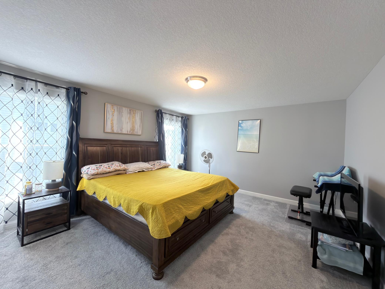
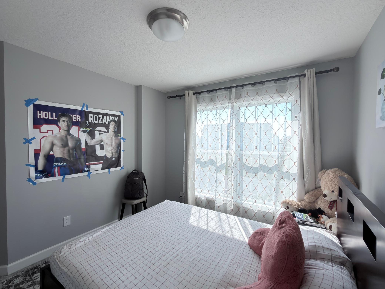
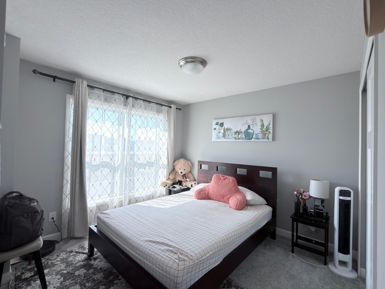
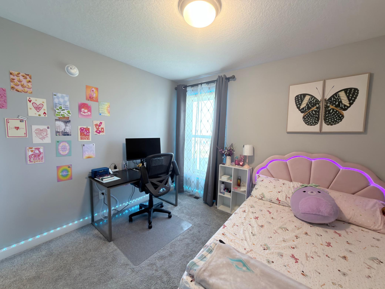
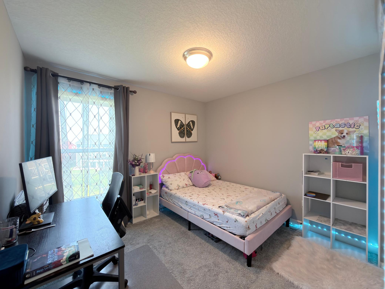
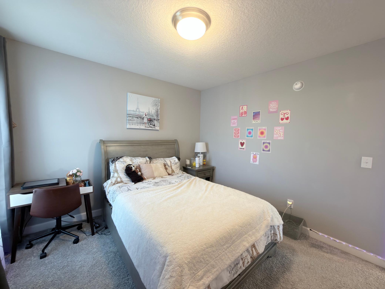
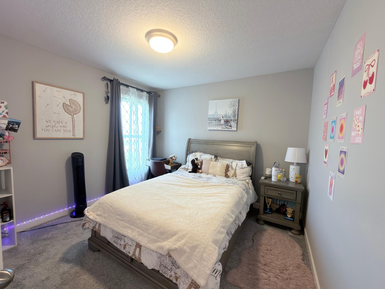
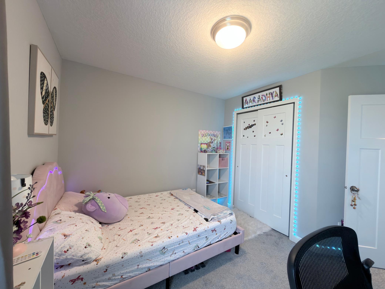
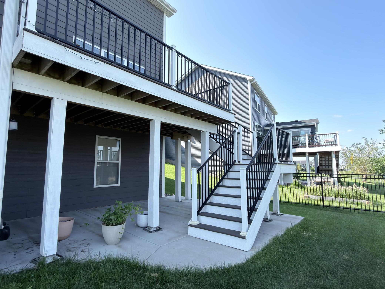
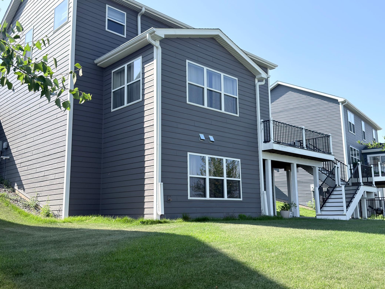
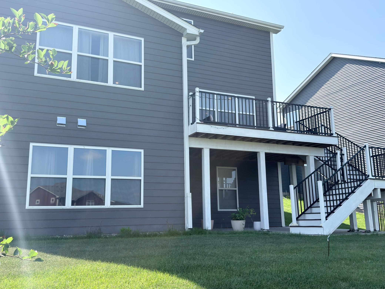
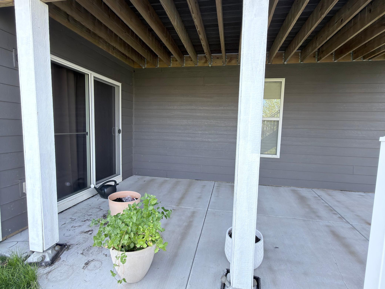
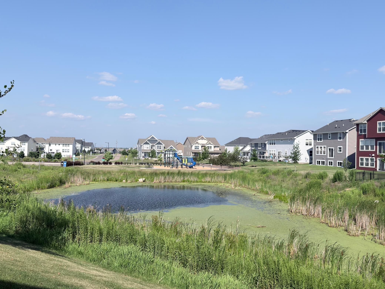
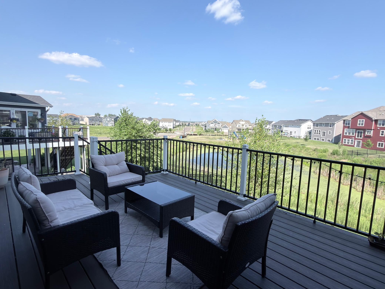
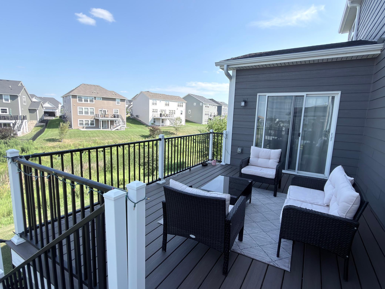
- Beautiful 4-Bedroom Home for Rent – Available First Week of August This popular Bristol floor plan offers a spacious open-concept layout that's perfect for comfortable living and entertaining. The home features 4 bedrooms, 2.5 bathrooms, and a thoughtfully designed floor plan filled with natural light. The spacious kitchen includes elegant white cabinetry, a large center island, and an adjacent sunroom (morning room) that is flooded with natural light, creating the perfect space for dining or relaxing. Upstairs, you'll find all four bedrooms along with a convenient laundry room. Step outside onto the deck and enjoy beautiful views of the pond and the nearby kids' playground. The walkout basement provides easy access to the backyard, while the unfinished basement offers plenty of space for storage, a home gym, a game room, or other recreational activities. Additional features include: - 3-car garage - Sunroom with abundant natural light - Deck overlooking the pond and playground - Walkout basement - Large unfinished basement with versatile space - Landscaping and irrigation included - Located in the highly rated school district: Red - Water Softener and RO Rock Elementary, Lake Middle School, and Eastridge High School Rental Requirements: - Available: First week of August -Minimum credit score: 680 - Household income must be at least 3 times the - monthly rent - Pet deposit: $350 - Pet rent: $50 per month Don't miss this opportunity to rent a beautiful home in a desirable neighborhood with scenic views and excellent amenities. Contact us today to schedule a showing!
- Directions
- I 94 o Radio Drive, South to Bailey Lake Rd, East to Stableview Drive, South to home on the left.
Accessible
- None
- Yes
Air Conditioning
- Central Air
- Yes
Appliances
- Air-To-Air Exchanger
- Yes
- Dishwasher
- Yes
- Disposal
- Yes
- Dryer
- Yes
- Microwave
- Yes
- Range
- Yes
- Refrigerator
- Yes
- Washer
- Yes
Basement
- Concrete Block
- Yes
- Sump Pump
- Yes
- Unfinished
- Yes
Bath Description
- Main Floor 1/2 Bath
- Yes
- Upper Level Full Bath
- Yes
- Full Primary
- Yes
Construction Status
- Previously Owned
- Yes
Dining Room Description
- Breakfast Bar
- Yes
- Informal Dining Room
- Yes
Exterior
- Vinyl
- Yes
Fireplace Characteristics
- Family Room
- Yes
Foundation
- None
- Yes
Fuel
- Natural Gas
- Yes
Heating
- Forced Air
- Yes
Insurance Fee
- Insurance Fee
- 0
Laundry
- In Unit
- Yes
- Laundry Room
- Yes
Restriction/Covenants
- Mandatory Owners Assoc
- Yes
- Pets - Cats Allowed
- Yes
- Pets - Dogs Allowed
- Yes
Sewer
- City Sewer/Connected
- Yes
Stories
- Two
- Yes
Water
- City Water/Connected
- Yes
Tenant Pays
- Electricity
- Yes
- Gas
- Yes
- Sewer
- Yes
- Trash Collection
- Yes
- Water
- Yes
Room Information
| Room Name | Dimensions | Level |
|---|---|---|
| Dining Room | 15 x 16 | Main |
| Family Room | 7 x 16 | Main |
| (1st) Bedroom | 14 x 16 | Upper |
| Flex Room | 12 x 9 | Main |
| (4th) Bedroom | 11 x 10 | Upper |
| Kitchen | 12 x 18 | Upper |
| (2nd) Bedroom | 10 x 10 | Upper |
| Sun Room | 16 x 10 | Main |
| (3rd) Bedroom | 11 x 11 | Upper |

Listing Office:
Fish MLS Realty
Last Updated: July - 20 - 2026
The data relating to real estate for sale on this web site comes in part from the Broker
Reciprocity SM Program of the Regional Multiple Listing Service of Minnesota, Inc. The information provided is deemed reliable but not guaranteed. Properties subject to prior sale, change or withdrawal.
©2024 Regional Multiple Listing Service of Minnesota, Inc All rights reserved.